
Search results for "Decoration hampers" in Home Design Ideas

 Dina Bandman Interiors
Christopher Stark
Inspiration for a timeless multicolored floor utility room remodel in San Francisco with white cabinets, multicolored walls and a side-by-side washer/dryer
Inspiration for a timeless multicolored floor utility room remodel in San Francisco with white cabinets, multicolored walls and a side-by-side washer/dryer
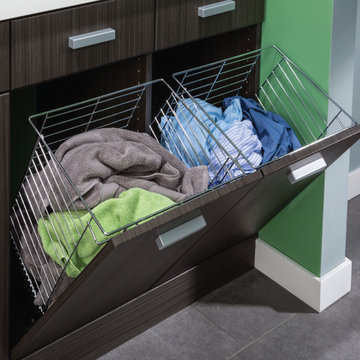


 Beautiful Chaos Interior Design & Styling
Utility room - mid-sized farmhouse single-wall white floor utility room idea in Minneapolis with a drop-in sink and a side-by-side washer/dryer
Find the right local pro for your project
 Benjamin Andres Architekt
Photography: Regan Wood Photography

Nursery - mid-sized contemporary girl light wood floor and beige floor nursery idea in New York with pink walls
Nursery - mid-sized contemporary girl light wood floor and beige floor nursery idea in New York with pink walls
 Tera Janelle Design

Elegant l-shaped dedicated laundry room photo in Other with a drop-in sink, raised-panel cabinets, white cabinets, gray walls, a side-by-side washer/dryer and black countertops
 Alexandra Phenix Designs

Inspiration for an eclectic gender-neutral medium tone wood floor nursery remodel in San Francisco with white walls
 S.Flynn Design + Build
12 Stones Photography
Sflynn
S.flynn Design + Build
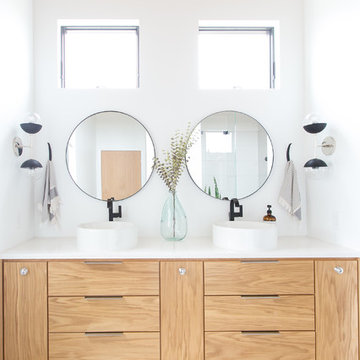
Mid-sized trendy master bathroom photo in Cleveland with flat-panel cabinets, light wood cabinets, white walls, a vessel sink, solid surface countertops and white countertops
Mid-sized trendy master bathroom photo in Cleveland with flat-panel cabinets, light wood cabinets, white walls, a vessel sink, solid surface countertops and white countertops

Sponsored
Delaware, OH

Buckeye Basements, Inc.
Central Ohio's Basement Finishing ExpertsBest Of Houzz '13-'21
 MAS Design
Stan Fadyukhin, Shutter Avenue Photography

Example of a large transitional girl medium tone wood floor and brown floor nursery design in San Francisco with purple walls
Example of a large transitional girl medium tone wood floor and brown floor nursery design in San Francisco with purple walls
 DMC Home Improvement

Inspiration for a large timeless master gray tile, white tile and stone tile marble floor bathroom remodel in Atlanta with raised-panel cabinets, black cabinets, a one-piece toilet, gray walls, an undermount sink and marble countertops
 Sage Homes

Dedicated laundry room - cottage galley light wood floor and beige floor dedicated laundry room idea in Other with an undermount sink, recessed-panel cabinets, gray cabinets, a side-by-side washer/dryer, gray countertops and white walls

 Norman Kohl Interiors
Laundry room - transitional laundry room idea in Philadelphia with an undermount sink, shaker cabinets, blue cabinets and yellow walls

 Photo by Pixy
Designed by Holly Waterfield
www.hollywaterfield.com
Trendy formal and enclosed light wood floor and beige floor living room photo in New York with white walls and a wall-mounted tv
Trendy formal and enclosed light wood floor and beige floor living room photo in New York with white walls and a wall-mounted tv
 Savvy Cabinetry Design Interiors

Example of an eclectic u-shaped utility room design in Seattle with a farmhouse sink, recessed-panel cabinets and a side-by-side washer/dryer

Sponsored
Sunbury, OH

J.Holderby - Renovations
Franklin County's Leading General Contractors - 2X Best of Houzz!
 GDC Construction
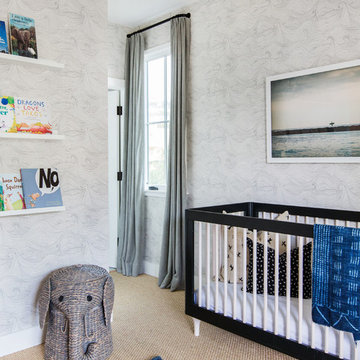
Inspiration for a transitional gender-neutral carpeted nursery remodel in San Diego with gray walls


Nursery - mid-sized transitional gender-neutral dark wood floor and brown floor nursery idea in New York with blue walls

 Nanette Wong
Photo: Nanette Wong © 2014 Houzz
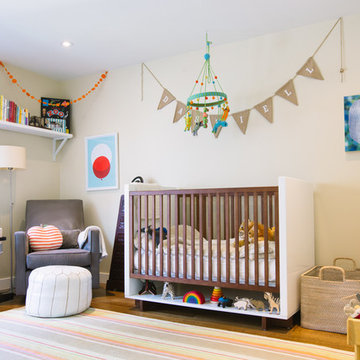
Inspiration for a contemporary gender-neutral light wood floor nursery remodel in San Francisco with beige walls
Inspiration for a contemporary gender-neutral light wood floor nursery remodel in San Francisco with beige walls

Sponsored
Sunbury, OH
J.Holderby - Renovations
Franklin County's Leading General Contractors - 2X Best of Houzz!
 Woodmeister Master Builders

A ground floor mudroom features a center island bench with lots storage drawers underneath. This bench is a perfect place to sit and lace up hiking boots, get ready for snowshoeing, or just hanging out before a swim. Surrounding the mudroom are more window seats and floor-to-ceiling storage cabinets made in rustic knotty pine architectural millwork. Down the hall, are two changing rooms with separate water closets and in a few more steps, the room opens up to a kitchenette with a large sink. A nearby laundry area is conveniently located to handle wet towels and beachwear. Woodmeister Master Builders made all the custom cabinetry and performed the general contracting. Marcia D. Summers was the interior designer. Greg Premru Photography
 Holmes + Salter Interiors
Abby Caroline Photography

Inspiration for a large transitional galley porcelain tile dedicated laundry room remodel in Atlanta with shaker cabinets, marble countertops, gray walls, a side-by-side washer/dryer and gray cabinets
Inspiration for a large transitional galley porcelain tile dedicated laundry room remodel in Atlanta with shaker cabinets, marble countertops, gray walls, a side-by-side washer/dryer and gray cabinets
 Cabinet-S-Top

Design Craft Maple frameless Brookhill door with flat center panel in Frappe Classic paint vanity with a white solid cultured marble countertop with two Wave bowls and 4” high backsplash. Moen Eva collection includes faucets, towel bars, paper holder and vanity light. Kohler comfort height toilet and Sterling Vikrell shower unit. On the floor is 8x8 decorative Glazzio Positano Cottage tile.
6