
Search results for "Decorative molding" in Home Design Ideas

 Lindsay MacRae Interiors, LLC
Entry foyer for large apartment. Coffered ceilings painted high-gloss green. Black lanterns, antique bench, art and mirrors. A round entry table displays flowers and accessories.
photo: gieves anderson

 Trinity Builders & Design, Inc.
Freestanding bathtub - large traditional master mosaic tile floor and gray floor freestanding bathtub idea in Los Angeles with dark wood cabinets, white walls, gray countertops and beaded inset cabinets

 Interior Concepts, Inc.
Embry Mills Model - Woodley Park
Family room - mid-sized transitional enclosed carpeted and beige floor family room idea in DC Metro with multicolored walls, no fireplace and a wall-mounted tv
Family room - mid-sized transitional enclosed carpeted and beige floor family room idea in DC Metro with multicolored walls, no fireplace and a wall-mounted tv
Find the right local pro for your project

 Daniel J. Olson Construction, Inc.
Staircase - mid-sized traditional wooden straight staircase idea in Seattle with wooden risers

 Kriste Michelini Interiors
Photograph by Thomas Kuoh
Inspiration for a mid-sized transitional light wood floor and beige floor enclosed dining room remodel in San Francisco with gray walls and no fireplace
Inspiration for a mid-sized transitional light wood floor and beige floor enclosed dining room remodel in San Francisco with gray walls and no fireplace
 Breeze Giannasio Interiors
Gilles Mingassan

Example of a transitional open concept dark wood floor living room design in Los Angeles with white walls, a standard fireplace and a stone fireplace
Example of a transitional open concept dark wood floor living room design in Los Angeles with white walls, a standard fireplace and a stone fireplace
 Michael LoBuglio Architects

This is an example of a large coastal screened-in back porch design in New York with decking and a roof extension.

Sponsored
Sunbury, OH

J.Holderby - Renovations
Franklin County's Leading General Contractors - 2X Best of Houzz!
 Kitchen & Bath Design + Construction
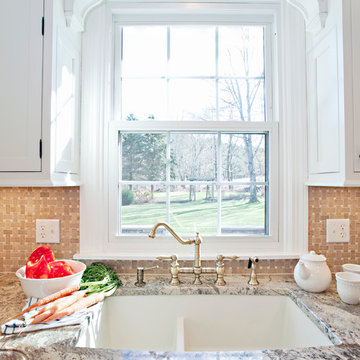
We replaced an awkward 3 bowl sink with this sink from Blanco in a material called Silgranit; a bridge faucet adds grace and elegance. Photos by Chrissy Racho
 Alexandra Naranjo Designs Inc
David Khazam Photography
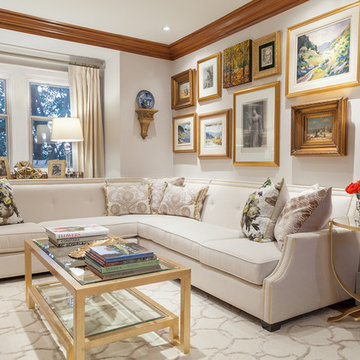
Example of a large transitional formal and enclosed medium tone wood floor living room design in Toronto with gray walls, a standard fireplace, a stone fireplace and no tv
Example of a large transitional formal and enclosed medium tone wood floor living room design in Toronto with gray walls, a standard fireplace, a stone fireplace and no tv

 Lorraine Franklin Designs Inc
Design By Lorraine Franklin Design interiors@lorrainefranklin.com
Photography by Valerie Wilcox http://www.valeriewilcox.ca/
 Catherine Renae Thomas Design Co.
Joint Venture With The Mansion
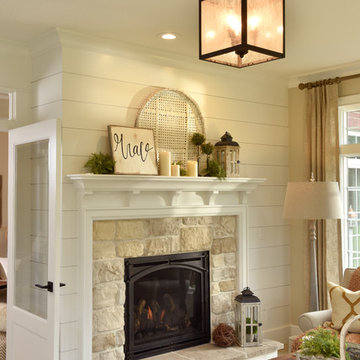
Family room - large farmhouse open concept carpeted family room idea in Other with beige walls, a standard fireplace, no tv and a stone fireplace
Family room - large farmhouse open concept carpeted family room idea in Other with beige walls, a standard fireplace, no tv and a stone fireplace




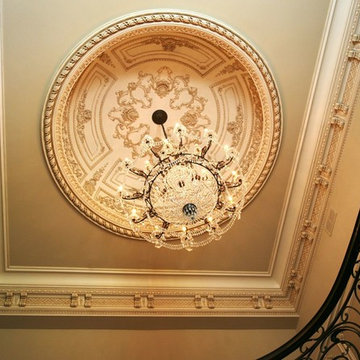
 JP Weaver Co
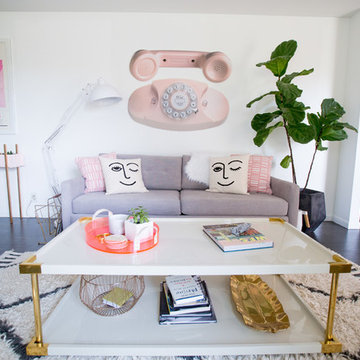

Two story entry foyer crowned with custom JP Weaver's plaster corbel cornice enriched with trellis inserts. Ten foot diameter ornate paneled plaster dome is an exclusive JP Weaver design.
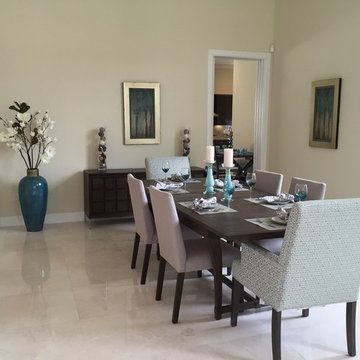
 Weiss Design Group, Inc.
Example of a large transitional great room design in Miami with beige walls and no fireplace




 J. Lawrence Design

Inspiration for a mid-sized timeless dark wood floor and brown floor entryway remodel in Little Rock with white walls and a blue front door
 Dedrick Construction, Inc.

Large transitional formal and open concept medium tone wood floor and brown floor living room photo in Sacramento with white walls, a ribbon fireplace, a plaster fireplace and a wall-mounted tv
 Milo Vision Staging and Interior Design

Large trendy gender-neutral medium tone wood floor kids' room photo in Toronto with beige walls
18