
Search results for "Decorative molding" in Home Design Ideas
 Jeffery M Wolf General Contractor, Inc.

We remodeled an existing master bathroom and added a new master closet.
Frank Baptie Photography
Doorless shower - huge mediterranean master medium tone wood floor and brown floor doorless shower idea in Tampa with an undermount sink, furniture-like cabinets, distressed cabinets, marble countertops, an undermount tub and beige walls
Doorless shower - huge mediterranean master medium tone wood floor and brown floor doorless shower idea in Tampa with an undermount sink, furniture-like cabinets, distressed cabinets, marble countertops, an undermount tub and beige walls
 Steven's Premier Painting
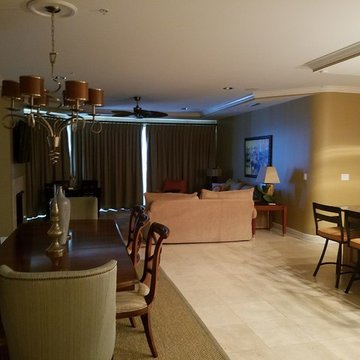
Inspiration for a mid-sized transitional open concept porcelain tile and beige floor living room remodel in Miami with beige walls, a standard fireplace, a tile fireplace and a wall-mounted tv
 Boca do Lobo

Huge elegant formal medium tone wood floor living room photo in DC Metro with no fireplace and no tv
Find the right local pro for your project
 Boca do Lobo

Living room - huge traditional formal medium tone wood floor living room idea in DC Metro with no fireplace and no tv

 Jason Agee Design LLC
Entryway - large contemporary marble floor and gray floor entryway idea in New York with gray walls
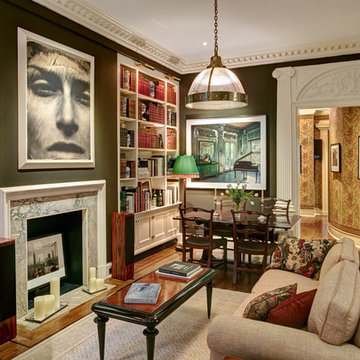
 Steven Brown Studio
©Steven Brown Studio / Liza Lerner Inc
Inspiration for a timeless enclosed medium tone wood floor living room library remodel in New York with green walls and a standard fireplace
Inspiration for a timeless enclosed medium tone wood floor living room library remodel in New York with green walls and a standard fireplace

 Veranda Designer Homes
Large transitional freestanding desk dark wood floor and brown floor study room photo in Dallas with gray walls


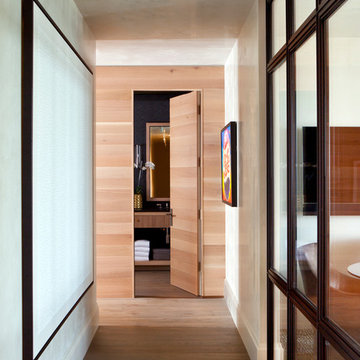
 FAB Architecture
Nick Johnson
Hallway - mid-sized contemporary medium tone wood floor hallway idea in Austin with gray walls
Hallway - mid-sized contemporary medium tone wood floor hallway idea in Austin with gray walls

 Breeze Giannasio Interiors
Meghan Bob Photography
Example of a transitional master ceramic tile multicolored floor freestanding bathtub design in Los Angeles with shaker cabinets, black cabinets, gray walls and an undermount sink
Example of a transitional master ceramic tile multicolored floor freestanding bathtub design in Los Angeles with shaker cabinets, black cabinets, gray walls and an undermount sink

 Jeanne Campana Design
Project Cooper & Ella - Living Room -
Long Island, NY
Interior Design: Jeanne Campana Design -
www.jeannecampanadesign.com
Example of a mid-sized transitional enclosed medium tone wood floor living room design in New York with a standard fireplace, a wall-mounted tv and beige walls
Example of a mid-sized transitional enclosed medium tone wood floor living room design in New York with a standard fireplace, a wall-mounted tv and beige walls
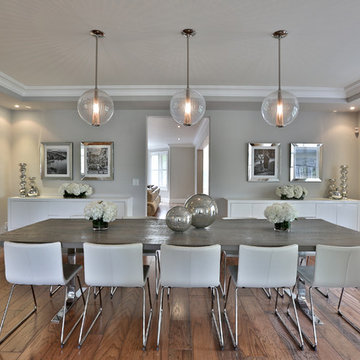
 Rocchina Scrocco Silver Lining
Enclosed dining room - contemporary medium tone wood floor enclosed dining room idea in Toronto with gray walls
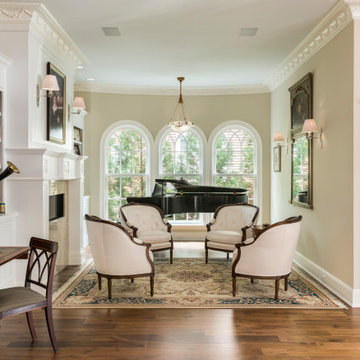
 Ridberg & Associates Architects
Inspiration for a timeless formal and open concept medium tone wood floor and brown floor living room remodel in New York with beige walls, a ribbon fireplace and no tv

 BK Interior Design
Photography by: Airyka Rockefeller
Eat-in kitchen - large contemporary l-shaped dark wood floor and brown floor eat-in kitchen idea in San Francisco with gray backsplash, an island, an undermount sink, recessed-panel cabinets, wood countertops, stainless steel appliances and blue cabinets
Eat-in kitchen - large contemporary l-shaped dark wood floor and brown floor eat-in kitchen idea in San Francisco with gray backsplash, an island, an undermount sink, recessed-panel cabinets, wood countertops, stainless steel appliances and blue cabinets



 DEANE Inc | Distinctive Design & Cabinetry
This beautifully designed custom kitchen has everything you need. From the blue cabinetry and detailed woodwork to the marble countertops and black and white tile flooring, it provides an open workspace with ample space to entertain family and friends.

 Dalia Canora Design, LLC
Jane Beiles Photography
Inspiration for a mid-sized transitional formal and enclosed carpeted and brown floor living room remodel in DC Metro with gray walls, a standard fireplace, a wood fireplace surround and no tv
Inspiration for a mid-sized transitional formal and enclosed carpeted and brown floor living room remodel in DC Metro with gray walls, a standard fireplace, a wood fireplace surround and no tv
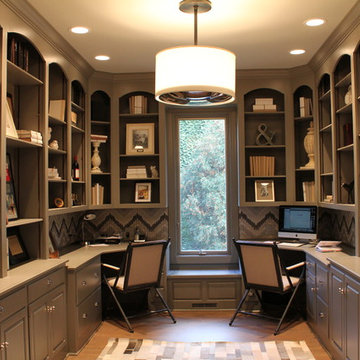
 Jennifer Scully Designs
Jennifer Scully Designs

Mid-sized transitional enclosed living room photo in New York with gray walls and no fireplace
Mid-sized transitional enclosed living room photo in New York with gray walls and no fireplace


 At Home Design LLC

Crème, white and navy colors are dominant in the Nantucket inspired room. Twelve foot ceilings and distinctive millwork painted a high gloss white; define the main floor area of the home.
A hidden bar features seeded glass doors with handmade antique silver mullions. The doors open to reveal a full wet bar with marble counter, polished nickel bar sink and Sub Zero beverage center. The bespoke sofas and chairs are covered in a sunbrella fabric for ease of care. Floor to ceiling custom draperies, which cover the entry wall, open to reveal a spectacular view of Candlewood Lake. Chandeliers, sconces and decorative lighting highlight antique glass and are from the Winterthur Collection.
 User

UserLarge tuscan l-shaped dark wood floor open concept kitchen photo in Dallas with raised-panel cabinets, distressed cabinets, an island, an undermount sink, granite countertops, beige backsplash, mosaic tile backsplash and stainless steel appliances
20