
Search results for "Decorative molding" in Home Design Ideas
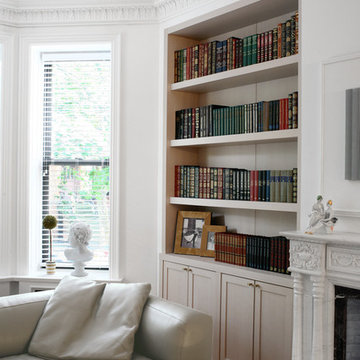
 Spectra Design Build
Inspiration for a small timeless enclosed medium tone wood floor family room library remodel in New York with white walls, a standard fireplace, a stone fireplace and a wall-mounted tv
 Spectra Design Build
Small elegant enclosed medium tone wood floor family room library photo in New York with white walls, a standard fireplace, a stone fireplace and a wall-mounted tv
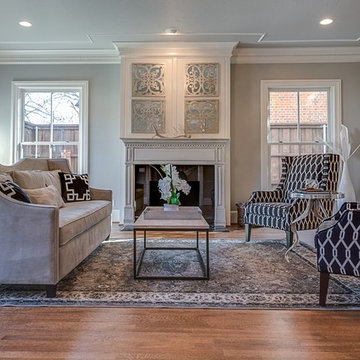
 User
UserInspiration for a large transitional formal and enclosed dark wood floor and brown floor living room remodel in Dallas with gray walls, a standard fireplace, a wood fireplace surround and no tv
Find the right local pro for your project
 Spectra Design Build
Mid-sized elegant ceramic tile kitchen/dining room combo photo in New York with white walls, a standard fireplace and a stone fireplace
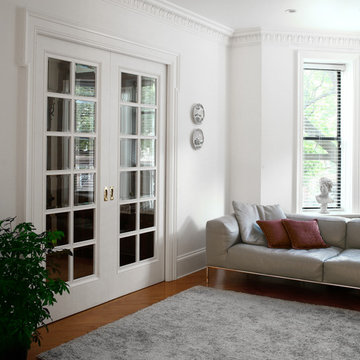 Spectra Design Build
Family room library - small traditional enclosed medium tone wood floor family room library idea in New York with white walls, a standard fireplace, a stone fireplace and a wall-mounted tv
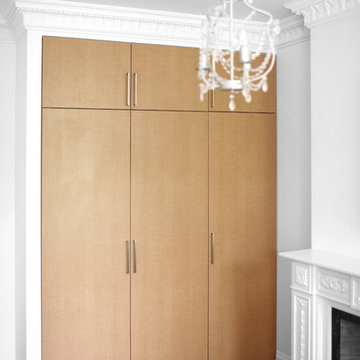 Spectra Design Build
Example of a small classic enclosed medium tone wood floor family room library design in New York with white walls, a standard fireplace, a stone fireplace and a wall-mounted tv
 Realm Interiors
Joyelle West Photography
Cummings Architects
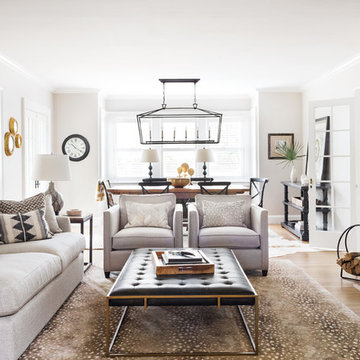
Elegant formal and open concept light wood floor and brown floor living room photo in Boston with white walls, a standard fireplace and a stone fireplace
Elegant formal and open concept light wood floor and brown floor living room photo in Boston with white walls, a standard fireplace and a stone fireplace



 Innovative Design Build
This full basement renovation included adding a mudroom area, media room, a bedroom, a full bathroom, a game room, a kitchen, a gym and a beautiful custom wine cellar. Our clients are a family that is growing, and with a new baby, they wanted a comfortable place for family to stay when they visited, as well as space to spend time themselves. They also wanted an area that was easy to access from the pool for entertaining, grabbing snacks and using a new full pool bath.We never treat a basement as a second-class area of the house. Wood beams, customized details, moldings, built-ins, beadboard and wainscoting give the lower level main-floor style. There’s just as much custom millwork as you’d see in the formal spaces upstairs. We’re especially proud of the wine cellar, the media built-ins, the customized details on the island, the custom cubbies in the mudroom and the relaxing flow throughout the entire space.
 Buckingham Interiors + Design LTD

Elegant master dark wood floor bedroom photo in Chicago with beige walls
 Frank E. Page Remodeling, Painting, and Decorating

Complete master bathroom remodel - removed a Jacuzzi, shower unit, and wall to create a stunning new walk-in shower.
Travertine stone was applied to shower ceiling, walls and shower floor. Decorative niches and natural stone trim molding created the "Tuscany" feel. Other features include decorative crown molding and trims, oil-rubbed bronze plumbing fixtures and accessories.
(photo by David Lamb Photography)
 Catherine Renae Thomas Design Co.
Joint Venture With The Mansion
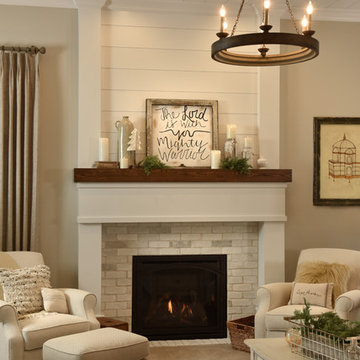
Inspiration for a large rustic formal and open concept carpeted living room remodel in Other with beige walls, a standard fireplace, a brick fireplace and no tv
Inspiration for a large rustic formal and open concept carpeted living room remodel in Other with beige walls, a standard fireplace, a brick fireplace and no tv
 Redo Home and Design
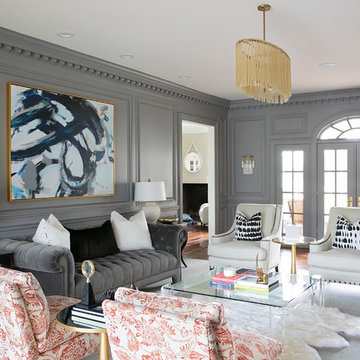
Living room - transitional formal and enclosed medium tone wood floor living room idea in Nashville with gray walls



 Alto Design
Example of a mid-sized transitional u-shaped dark wood floor and brown floor eat-in kitchen design in Cincinnati with shaker cabinets, white cabinets, stainless steel appliances, an island, an undermount sink, marble countertops, gray backsplash and stone slab backsplash

 Steiner-Houck & Associates, LLC
Example of a french country l-shaped dark wood floor eat-in kitchen design in Other with a farmhouse sink, raised-panel cabinets, yellow cabinets, wood countertops, multicolored backsplash, stainless steel appliances and an island
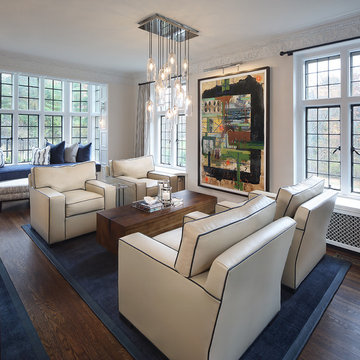
 W Design Interiors
Inspiration for a transitional formal dark wood floor and brown floor living room remodel in Cleveland with white walls and no fireplace

 Jon Andersen Interiors
Dave Henderson
Living room - contemporary enclosed carpeted living room idea in Boston with yellow walls, a standard fireplace and a stone fireplace
Living room - contemporary enclosed carpeted living room idea in Boston with yellow walls, a standard fireplace and a stone fireplace


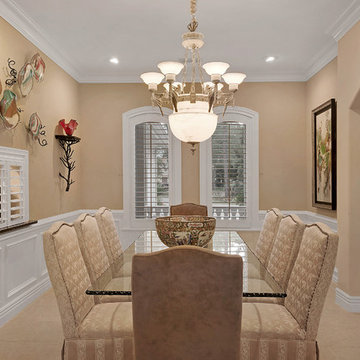
 Emerald Coast Real Estate Photography
Will Sullivan, Emerald Coast Real Estate Photography, LLC
Elegant kitchen/dining room combo photo in Miami with no fireplace
Elegant kitchen/dining room combo photo in Miami with no fireplace
 User
UserPhoto Credits: Blackstone Edge Studios

Our inspiration for this spacious powder room came from hospitality. We incorporated our client's favorite color of red and created this very dramatic, swanky powder room that their guests would not expect to see in a residence. We also created a dramatic yet elegant lighting plan in order to create an ambience needed to complete this room.
23