
Search results for "Decorative objects" in Home Design Ideas

 User
Chris Luker
Elegant formal dark wood floor living room photo in Raleigh with white walls, a standard fireplace and a brick fireplace
Elegant formal dark wood floor living room photo in Raleigh with white walls, a standard fireplace and a brick fireplace

 Grey Architecture + Design
Example of a transitional u-shaped medium tone wood floor, brown floor and exposed beam open concept kitchen design in Austin with a farmhouse sink, shaker cabinets, medium tone wood cabinets, quartz countertops, multicolored backsplash, marble backsplash, paneled appliances, an island and white countertops

 Summer Thornton Design, Inc
Family room - large contemporary open concept dark wood floor and brown floor family room idea in Chicago with white walls, a standard fireplace and a wall-mounted tv
Find the right local pro for your project

 Maca Interiors
Neutral Baby Nursery
Inspiration for a shabby-chic style gender-neutral porcelain tile and brown floor nursery remodel in Miami with gray walls
Inspiration for a shabby-chic style gender-neutral porcelain tile and brown floor nursery remodel in Miami with gray walls

 Alexandra Crafton
Photo: Alexandra Crafton © 2016 Houzz
Example of a mid-sized eclectic medium tone wood floor living room library design in Portland with blue walls and no tv
Example of a mid-sized eclectic medium tone wood floor living room library design in Portland with blue walls and no tv
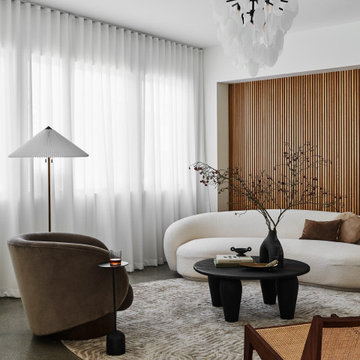
 Linette Dai Design
Living room - modern concrete floor, gray floor and wood wall living room idea in Orange County with white walls


Sponsored
Sunbury, OH

J.Holderby - Renovations
Franklin County's Leading General Contractors - 2X Best of Houzz!

 Herron Horton Architects, Inc.
Interior Designer: Meridith Hamilton Ranouil, MLH Designs
Family room - large contemporary open concept dark wood floor, brown floor and vaulted ceiling family room idea in Little Rock with white walls, a wall-mounted tv, a ribbon fireplace and a plaster fireplace
Family room - large contemporary open concept dark wood floor, brown floor and vaulted ceiling family room idea in Little Rock with white walls, a wall-mounted tv, a ribbon fireplace and a plaster fireplace

 Adrienne DeRosa
There is a mix of high and low all throughout the Novogratzes' home, especially in the kids' rooms. Finding pieces that strike a balance between value and style is a key component to the success of the space.
With vast floor space to play, Major has the freedom he needs to explore and exercise his creativity. Inexpensive rugs mean less worrying and more experimenting and learning. The couple also believes in storage that is easy for little ones to navigate, like the red IKEA PS locker cabinet. By giving the kids an easy means of picking up, they are more likely to enjoy tidiness.
Pendant light: Gossamer Pendant, Matter, NYC
Photo: Adrienne DeRosa Photography © 2014 Houzz
Design: Cortney and Robert Novogratz


 artVIA
Laurie Perez
Inspiration for a mid-sized modern open concept travertine floor living room remodel in Houston with beige walls, a standard fireplace and a tile fireplace
Inspiration for a mid-sized modern open concept travertine floor living room remodel in Houston with beige walls, a standard fireplace and a tile fireplace

 Sire Design
Located in the prestigious South of Fifth neighborhood, this penthouse was a Design + Build by Sire Design. Renovating the complete space, we updated the home with a contemporary feel all while incorporating modern elements. The clients' wish was to create a space that reflected the relaxed South Beach lifestyle, calling for a monochromatic color palette, added textures and incorporated subtle tones throughout the space..
Interior Design: Sire Design
Photography: LUX Hunters



Sponsored
Sunbury, OH
J.Holderby - Renovations
Franklin County's Leading General Contractors - 2X Best of Houzz!

Example of a mid-sized eclectic built-in desk painted wood floor study room design in Los Angeles with gray walls, a standard fireplace and a plaster fireplace

 Moira Manning Interior Design
Example of a mid-sized 1960s guest medium tone wood floor and brown floor bedroom design in Boston with white walls

 Valerie Grant Interiors
A home office space for the work from home man. The brown and beige palette create a masculine space. Photography by: Peter Rymwid
Example of a transitional built-in desk medium tone wood floor study room design in New York with beige walls
Example of a transitional built-in desk medium tone wood floor study room design in New York with beige walls

 Objective USA - Interior Architecture & Design
Dining room - contemporary dining room idea in Orlando

Sponsored
Delaware, OH

Buckeye Basements, Inc.
Central Ohio's Basement Finishing ExpertsBest Of Houzz '13-'21
 artVIA
Laurie Perez
Mid-sized minimalist open concept travertine floor living room photo in Houston with beige walls, a standard fireplace and a tile fireplace
Mid-sized minimalist open concept travertine floor living room photo in Houston with beige walls, a standard fireplace and a tile fireplace

 Haven Design and Construction
The original foyer of this 1959 home was dark and cave like. The ceiling could not be raised because of AC equipment above, so the designer decided to "visually open" the space by removing a portion of the wall between the kitchen and the foyer. The team designed and installed a "see through" walnut dividing wall to allow light to spill into the space. A peek into the kitchen through the geometric triangles on the walnut wall provides a "wow" factor for the foyer.

 Michael Abraham Architecture
http://www.mrobinsonphoto.com/
Cottage carpeted curved staircase photo in Chicago with carpeted risers
Cottage carpeted curved staircase photo in Chicago with carpeted risers
32