
Search results for "Decorative objects" in Home Design Ideas

 Lori Ramsay Design
We created this beautiful accessible bathroom in Carlsbad to give our client a more functional space. We designed this unique bath, specific to the client's specifications to make it more wheel chair accessible. Features such as the roll in shower, roll up vanity and the ability to use her chair for flexibility over the fixed wall mounted seat allow her to be more independent in this bathroom. Safety was another significant factor for the room. We added support bars in all areas and with maximum flexibility to allow the client to perform all bathing functions independently, and all were positioned after carefully recreating her movements. We met the objectives of functionality and safety without compromising beauty in this aging in place bathroom. Travertine-look porcelain tile was used in a large format on the shower walls to minimize grout lines and maximize ease of maintenance. A crema marfil marble mosaic in an elongated hex pattern was used in the shower room for it’s beauty and flexibility in sloped shower. A custom cabinet was made to the height ideal for our client’s use of the sink and a protective panel placed over the pea trap.

 Marlene Dennis Design
Example of a classic formal dark wood floor living room design in DC Metro with beige walls, a standard fireplace and a stone fireplace
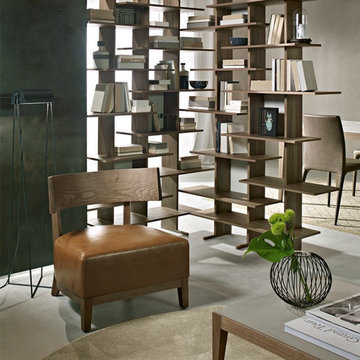
 Attiko Casa
The solid ash structure with curved back has a solid and essential shape, just enough to accommodate the covered cushion. A self-confident object, which fits into any environment, from the bedroom to the dining or living room, and adapts to any style, thanks to the wide choice of wood finishes and coatings.
Find the right local pro for your project
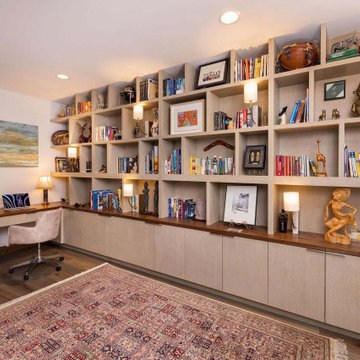
 Aspen Leaf Interiors
Example of a mid-sized trendy built-in desk medium tone wood floor and brown floor home office design
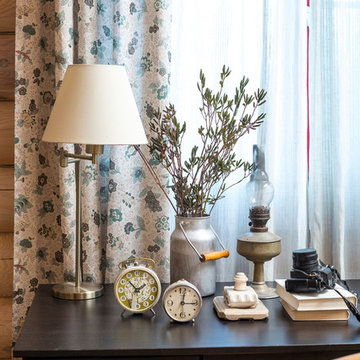


 Foran Interior Design
Inspiration for a mid-sized contemporary formal and open concept marble floor living room remodel with white walls, a two-sided fireplace, a stone fireplace and no tv

 Chandos Collective
Transitional medium tone wood floor and brown floor living room photo in Houston with blue walls

Sponsored
Columbus, OH

Structural Remodeling
Franklin County's Heavy Timber Specialists | Best of Houzz 2020!


 Drawing Room Architecture
Photography by Dan Fuge
Bedroom - small contemporary master brown floor and medium tone wood floor bedroom idea in Melbourne with white walls and a standard fireplace
Bedroom - small contemporary master brown floor and medium tone wood floor bedroom idea in Melbourne with white walls and a standard fireplace

 Cohesively Curated
Inspiration for a transitional light wood floor and beige floor living room remodel in Seattle with a standard fireplace, a stone fireplace, a wall-mounted tv and white walls

 Dibello Architects, PLLC
A covered balcony opens from the hall near the second floor family room.
The owners of this New Braunfels house have a love of Spanish Colonial architecture, and were influenced by the McNay Art Museum in San Antonio.
The home elegantly showcases their collection of furniture and artifacts.
Handmade cement tiles are used as stair risers, and beautifully accent the Saltillo tile floor.

 Krywicki Interior Design
Morgan Black
Example of a beach style enclosed living room design in Atlanta with white walls and a standard fireplace
Example of a beach style enclosed living room design in Atlanta with white walls and a standard fireplace
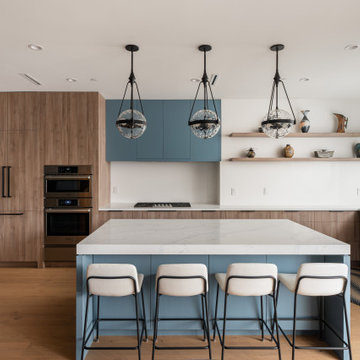
 VictorEric Design+Build
Kitchen renovation by VictorEric featuring custom American oak millwork.
Kitchen - contemporary l-shaped light wood floor and beige floor kitchen idea in Vancouver with an undermount sink, flat-panel cabinets, blue cabinets, white backsplash, stainless steel appliances, an island and white countertops
Kitchen - contemporary l-shaped light wood floor and beige floor kitchen idea in Vancouver with an undermount sink, flat-panel cabinets, blue cabinets, white backsplash, stainless steel appliances, an island and white countertops



 Interiors by Joyce Inc.
contemporary guest bedroom
Small trendy carpeted bedroom photo with gray walls
Small trendy carpeted bedroom photo with gray walls

 Jeanne Campana Design
Project Cooper & Ella - Living Room -
Long Island, NY
Interior Design: Jeanne Campana Design
www.jeannecampanadesign.com
Example of a mid-sized transitional enclosed medium tone wood floor living room design in New York with gray walls, a standard fireplace, a wood fireplace surround and a wall-mounted tv
Example of a mid-sized transitional enclosed medium tone wood floor living room design in New York with gray walls, a standard fireplace, a wood fireplace surround and a wall-mounted tv
 Performance Kitchens & Home
Black Backsplashes & Countertops
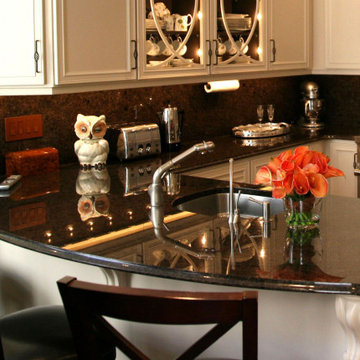
Black countertops and backsplashes add a touch of drama to a kitchen. In the kitchen shown here, the light cabinetry is given additional contrast when it is paired with a black countertop and kitchen backsplash. Put together, they create a seamless look and a backdrop for the gleaming tap and any decorative objects.

 Callen
My clients came to me and said just that. Their main objective was to get the refrigerator out of the rear entryway and into the kitchen. They warned me that it was a small kitchen with several doors and windows. They also wanted to open the kitchen to the dining room with a snack bar. All very good ideas.
Photos: Mark Heffron

Sponsored
Columbus, OH

Hope Restoration & General Contracting
Columbus Design-Build, Kitchen & Bath Remodeling, Historic Renovations


 M.O.Daby Design
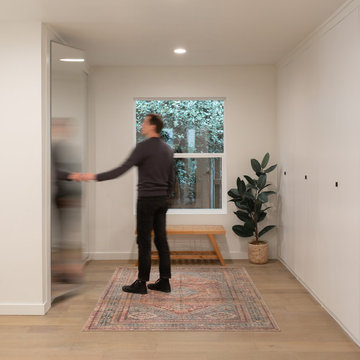
Conceived more similar to a loft type space rather than a traditional single family home, the homeowner was seeking to challenge a normal arrangement of rooms in favor of spaces that are dynamic in all 3 dimensions, interact with the yard, and capture the movement of light and air.
As an artist that explores the beauty of natural objects and scenes, she tasked us with creating a building that was not precious - one that explores the essence of its raw building materials and is not afraid of expressing them as finished.
We designed opportunities for kinetic fixtures, many built by the homeowner, to allow flexibility and movement.
The result is a building that compliments the casual artistic lifestyle of the occupant as part home, part work space, part gallery. The spaces are interactive, contemplative, and fun.
More details to come.
credits:
design: Matthew O. Daby - m.o.daby design
construction: Cellar Ridge Construction
structural engineer: Darla Wall - Willamette Building Solutions
photography: Erin Riddle - KLIK Concepts
 Object & Architecture
Huge minimalist gender-neutral medium tone wood floor and brown floor dressing room photo in Dallas with flat-panel cabinets and white cabinets
98