
Search results for "Decorative objects" in Home Design Ideas
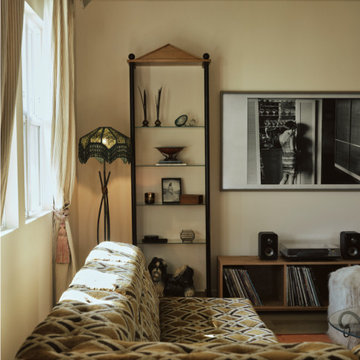

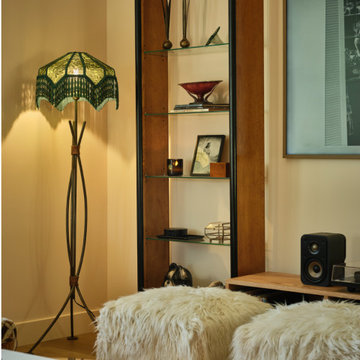
 Aspen Leaf Interiors
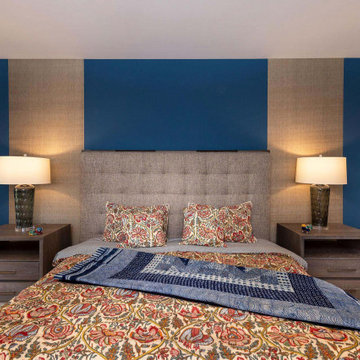
Bedroom - mid-sized contemporary medium tone wood floor, brown floor and wallpaper bedroom idea with blue walls
Find the right local pro for your project

 Scottsdale Design Center
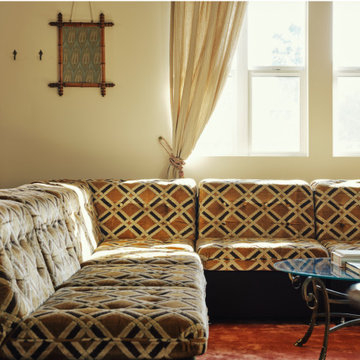
Read Part 2 of our series on Scottsdale Interior Designers. Ceterra Accents & Interiors offers beautifully designed home decor & interior design services. "My style is more organic contemporary. I love mixing metals with natural elements such as rusted wood and found objects." Katherine Mueller -- CeTerra Accents & Interiors, Located in suite 103 of the SDC
http://scottsdaledesigncenter.com/scottsdale-interior-designers-ceterra-accents-interiors/

 Beth Haley Design
Example of a beach style dark wood floor family room design in Nashville with white walls

 Homestyle Select Decor
The neutral family room has pops of blue and coral, enhancing the gray pallet. Floor to ceiling draperies and the art piece over the fireplace draw the eye upward with the high ceiling. Adding lighted floating shelves grounds the fireplace and gives us a modern look for displaying beautiful object.

Sponsored
Columbus, OH

Hope Restoration & General Contracting
Columbus Design-Build, Kitchen & Bath Remodeling, Historic Renovations


 Scott Landon – Modern Antique Store
Mid-sized country brown floor and dark wood floor kitchen/dining room combo photo in Vancouver with white walls

 Elliday Studio LLC
We had a great time styling all of the quirky decorative objects and artwork on the shelves and throughout the office space. Great way to show off the awesome personalities of the group. - Photography by Anne Simone
 Atelier Renata Santos Machado
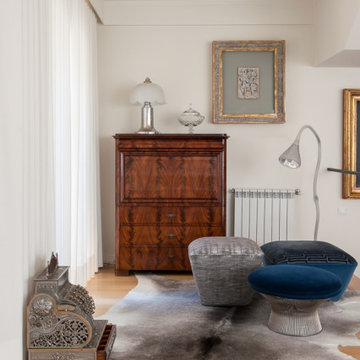
The staircase landing combines a wooden chest, framed artwork, a table lamp and an antique cash register beside the circulation area.

 Arete Culture
Kids' bedroom - bedroom contemporary girl dark wood floor kids' bedroom idea in Singapore with multicolored walls

Sponsored
Columbus, OH
Hope Restoration & General Contracting
Columbus Design-Build, Kitchen & Bath Remodeling, Historic Renovations

 Kaminski + Pew
Detail of arranged objects on the large upholstered cocktail ottoman, with sectional sofa behind.
Living room - mid-sized transitional formal and enclosed medium tone wood floor living room idea in Philadelphia with gray walls, a standard fireplace, a stone fireplace and a wall-mounted tv
Living room - mid-sized transitional formal and enclosed medium tone wood floor living room idea in Philadelphia with gray walls, a standard fireplace, a stone fireplace and a wall-mounted tv
 Casas com Design
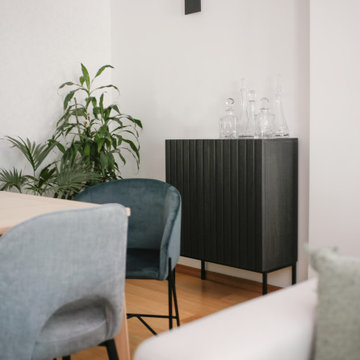
This living room and dining room interior design was an open space project for a couple with two children. The main objective was to transform this room, which was previously dark and heavy environment, into a bright, light and pleasant space that conveys peace and well-being. Furthermore, it was very important to be able to combine the elegance of the contemporary and refined style that the client wanted and at the same time guarantee maximum comfort to this family space. This objective was very well achieved, either by the choice of light tones in the living room, with soft touches of color, especially in the dining table area, or by the presence of the natural element through various plants. Comfort was guaranteed with a wonderful sofa, of great quality, designed and produced by Casas Com Design. The rug and curtains also added comfort and luminosity to the environment, due to the light tones and fabrics used. As a complement to the sofa, the puff serves as a support, either for feet, for sitting, or in this case, with the tray on top, it serves as a drawing table for children.

 Roughing It In Style
Example of a mid-sized southwest underground carpeted basement design with beige walls

 Décor Aid
Everyone deserves to end the day in a comfortable, tranquil home. And for those with children, it can seem impossible to reconcile the challenges of family life with the need to have a well-designed space. Our client—a financial executive and her family of four—had not considered a design makeover since moving into their apartment, which was more than ten years ago. So when she reached out to Decor Aid, she asked us to modernize and brighten her home, in addition to creating a space for her family to hang out and relax.
The apartment originally featured sunflower-yellow walls and a set of brown suede living room furniture, all of which significantly darkened the space. The living room also did not have sufficient seating options, so the client was improvising seating arrangements when guests would come over.
With no outward facing windows, the living room received little natural light, and so we began the redesign by painting the walls a classic grey, and adding white crown molding.
As a pathway from the front door to the kitchen, the living room functions as a high-traffic area of the home. So we sourced a geometric indoor-outdoor area rug, and established a layout that’s easy to walk through. We also sourced a coffee table from Serena & Lily. Our client has teenage twins, and so we sourced a sturdy sectional couch from Restoration Hardware, and placed it in a corner which was previously being underused.
We hired an electrician to hide all of the cables leading to the media console, and added custom window treatments. In the kitchen, we painted the cabinets a semi-gloss white, and added slate flooring, for a clean, crisp, modern look to match the living room.
The finishing touches included a set of geometric table objects, comfortable throw rugs, and plush high-shine pillows. The final result is a fully functional living room for this family of four.



 Sarah Seung-McFarland
Photo: Sarah Seung McFarland © 2016 Houzz
Example of an eclectic living room design in New York
Example of an eclectic living room design in New York

 Solomonic Couture for The Home
That room was done for Deborah French. She is a maestro of colors. She can put together objects of different contries, different styles, and eras info original dazzling rooms. These drapes are made in our studio. They are ripplefold and folded by the chain on the back to be operated by rings.
 Dual Concept Design
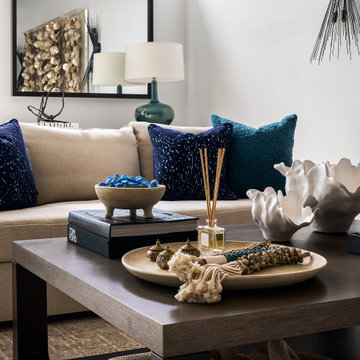
A travel-Inspired space that incorporates different materials, textures, and elements from diverse cultures and countries around the world.
Mid-sized open concept light wood floor living room photo in Chicago with white walls, no fireplace and no tv
Mid-sized open concept light wood floor living room photo in Chicago with white walls, no fireplace and no tv
103