
Search results for "Decorative objects" in Home Design Ideas

 M Design
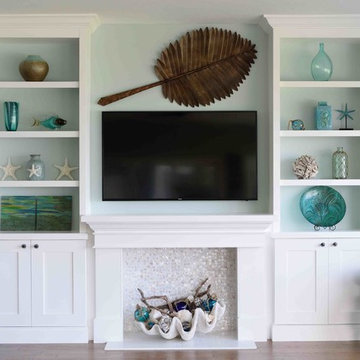
This hardworking family room is the heart of the house. It is connected to the kitchen and is used everyday by the homeowners and therefore, needed to be functional. Built-in custom cabinetry was designed to hide the flat screen TV on the left and board games, puzzles, photo albums, etc. on the right. The mantel was purposely created to be a substantial size in order to provide a wonderful visual space for seasonal decorations. The home is located one block from the beach and thus locally collected seashells help to decorate the space in the summer months. The other decorative objects have been collected by the homeowner over time. Tracey Ayton Photography

 WORKS by Jesse DeBenedictis, LLC
This North Shore, MA living room features thoughtfully styled built-in shelving that combines rustic wood craftsmanship with a vibrant, color-curated book display. Set against a bold blue backdrop, books are arranged by hue to create a visually striking and organized composition. Decorative accents, including sculptural objects and framed pieces, add depth and personality while maintaining balance. The natural texture of the wood shelving enhances the warmth of the space, showcasing how intentional styling can elevate functional storage into a standout design feature.


Find the right local pro for your project
 User
This is a custom built in entertainment center for TV with fireplace mantle painted white and designed for coastal decor built by Strothers custom cabinetry Sarasota FL. It has tile and marble installed in the fireplace to complete the look. Photo my Dan Strothers
 Robin's Nest Interiors
Prospect Update: Study
In this Prospect Update Study, we decided to use blue as our base color and accent with blue green. The walls are Sherwin Williams’ Whirlpool (SW9135). Click here to see other blue colors we love. The homeowners had the rolltop desk and chair, file cabinet, secretary, and telescope. We added these two striking wing chairs in a bold flame stitch fabric as well as the leather ottoman. Our paint color is a dramatic backdrop for the artwork. The white matting helps the pieces “pop” off the walls. We accessorized the top of the desk as well as the secretary with objects that support our color theme. The table lamp in a putty painted finish with gold highlights and interesting base is perfect between our chairs. Love the shape of the wing chair backs! The neutral drapery panels bring texture and interest with the embroidered pattern. The light patterned rug adds warmth and color to the floor and help tie our color scheme together.
The Prospect Update: Study is the perfect example of how to decorate a room with a bold wall color. The room is very warm and inviting because the lighter objects provide balance to the space.
 M Design
This hardworking family room is the heart of the house. It is connected to the kitchen and is used everyday by the homeowners and therefore, needed to be functional. Built-in custom cabinetry was designed to hide the flat screen TV on the left and board games, puzzles, photo albums, etc. on the right. The mantel was purposely created to be a substantial size in order to provide a wonderful visual space for seasonal decorations. The home is located one block from the beach and thus locally collected seashells help to decorate the space in the summer months. The other decorative objects have been collected by the homeowner over time. Tracey Ayton Photography
 Furniture Row
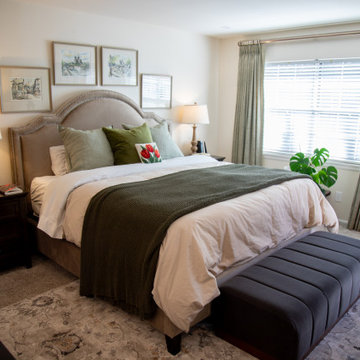
Amy’s bedroom balances calm and personality, with a comfortable Furniture Row bed and sturdy bedroom pieces that ground the room, then layers of quilts, pillows, and artwork that reflect her family’s stories. Soft lighting, warm wood tones, and meaningful objects on the nightstands and dresser make the space feel like a true retreat that’s still connected to the rest of the home’s cozy, collected style.

Sponsored
Sunbury, OH

J.Holderby - Renovations
Franklin County's Leading General Contractors - 2X Best of Houzz!
 Troico
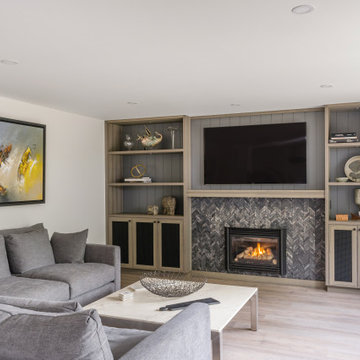
Example of a mid-sized trendy formal and enclosed light wood floor, beige floor and shiplap wall living room design in Vancouver with gray walls, a standard fireplace, a tile fireplace and a media wall
 Lumar Interiors
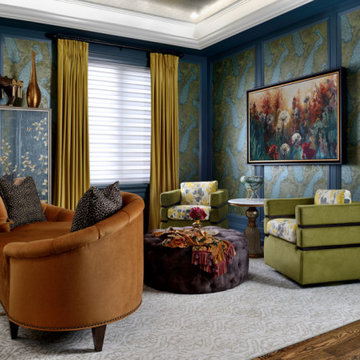
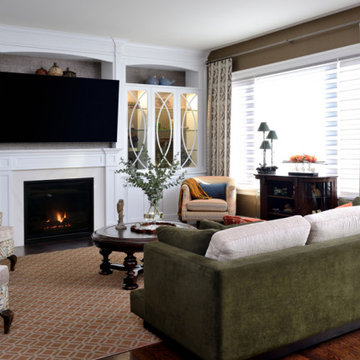
This couple had just moved into a beautiful custom home. Their objective was to give colour, and personality to their new empty white house. Their style is unapologetically traditional with a dash of whimsy. Through paint, wall coverings, window coverings and furnishings we delivered the desired outcome.
---
For more about Lumar Interiors, click here: https://www.lumarinteriors.com/
To learn more about this project, click here:
https://www.lumarinteriors.com/portfolio/lawrence-manor/
 Lumar Interiors
This couple had just moved into a beautiful custom home. Their objective was to give colour, and personality to their new empty white house. Their style is unapologetically traditional with a dash of whimsy. Through paint, wall coverings, window coverings and furnishings we delivered the desired outcome.
---
For more about Lumar Interiors, click here: https://www.lumarinteriors.com/
To learn more about this project, click here:
https://www.lumarinteriors.com/portfolio/lawrence-manor/

 Andrea Schumacher Interiors
Durston Saylor
Inspiration for a contemporary concrete floor bedroom remodel in Denver with brown walls
Inspiration for a contemporary concrete floor bedroom remodel in Denver with brown walls
 M Design
This hardworking family room is the heart of the house. It is connected to the kitchen and is used everyday by the homeowners and therefore, needed to be functional. Built-in custom cabinetry was designed to hide the flat screen TV on the left and board games, puzzles, photo albums, etc. on the right. The mantel was purposely created to be a substantial size in order to provide a wonderful visual space for seasonal decorations. The home is located one block from the beach and thus locally collected seashells help to decorate the space in the summer months. The other decorative objects have been collected by the homeowner over time. Tracey Ayton Photography

 Brandon Architects, Inc.
Braedon Flynn
Example of a beach style open concept light wood floor living room design in Orange County with white walls, a standard fireplace and a stone fireplace
Example of a beach style open concept light wood floor living room design in Orange County with white walls, a standard fireplace and a stone fireplace



 Kelly Johnson Design
Alise O'brien Photography
Inspiration for a transitional living room remodel in St Louis
Inspiration for a transitional living room remodel in St Louis

 Gaile Guevara
DOMUS RESIDENCE, YALETOWN | 2015
| PHOTO CREDIT |
Janis Nicolay
| PROJECT PROFILE |
Renovation & Styling Project
906 sq.ft | 11th Floor | Yaletown | Ledingham Design,Built 2003
1 Bedroom + 2 Bath + Den + Living / Dining Room + Balcony
| DESIGN TEAM |
Interior Design | GAILE GUEVARA
Design Team | Laura Melling, Anahita Mafi, Foojan Kasravi, Rebecca Raymond
| CONSTRUCTION TEAM |
Builder | Projekt Home
| SOURCE GUIDE |
Accessories - Decorative objects | Teixidors Cushions available through Provide
Accessories - Area rug |
Bedding | Stonewashed Belgian Linen Collection provided by Restoration Hardware + Hendrik Lou
Closets | Ikea - Pax Wardrobe Storage System
Furniture - Bedframe & Bedside Tables by CB2
Furniture - Dining Table | Custom Table by Ben Barber Studio
Furniture - Dining Chair | Hay about a chair provided by Vancouver Special
Furniture - Bed | Facade Grey Queen Bed from CB2
Furniture - Bedside Table | Shake Nightstand from CB2
Hardwood Flooring | Kentwood Originals - Brushed Oak Snohomish by Metropolitan Floors
Lighting - Accent | LineLight By Lock & Mortice
Lighting - Decorative | Bocci 28d Provided by Bocci

 Design Fixation [Faith Provencher]
Photo: Faith Towers Media © 2016 Houzz
Living room - eclectic living room idea in New York
Living room - eclectic living room idea in New York
 Furniture Row
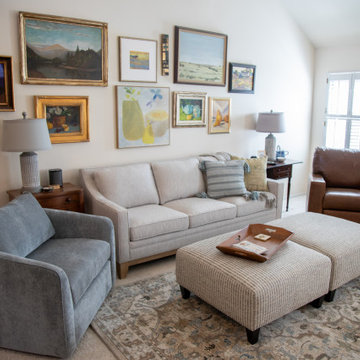
Amy’s living room feels like a soft landing spot at the end of the day, with a plush, sink-in sofa from Furniture Row layered in pillows and throws that invite you to stay awhile. Framed photos, books, and meaningful objects fill the shelves, so the space feels personal and collected, not staged, while a sturdy coffee table and accent chairs keep the room ready for movie nights, board games, and everyday family life.
Sponsored
Sunbury, OH
J.Holderby - Renovations
Franklin County's Leading General Contractors - 2X Best of Houzz!

 Associates III Interior Design
Gibeon Photography
Inspiration for a contemporary open concept medium tone wood floor and brown floor living room remodel in Denver with a stone fireplace, brown walls and a standard fireplace
Inspiration for a contemporary open concept medium tone wood floor and brown floor living room remodel in Denver with a stone fireplace, brown walls and a standard fireplace
 M Design
This hardworking family room is the heart of the house. It is connected to the kitchen and is used everyday by the homeowners and therefore, needed to be functional. Built-in custom cabinetry was designed to hide the flat screen TV on the left and board games, puzzles, photo albums, etc. on the right. The mantel was purposely created to be a substantial size in order to provide a wonderful visual space for seasonal decorations. The home is located one block from the beach and thus locally collected seashells help to decorate the space in the summer months. The other decorative objects have been collected by the homeowner over time. Tracey Ayton Photography
 UpperKey
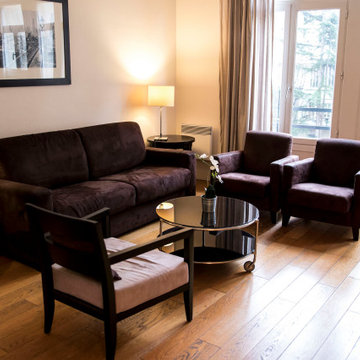
A typical living room in a Paris apartment is usually stylish and elegant, reflecting the city's reputation for sophistication and taste. The space is often characterized by large windows that let in natural light and offer views of the surrounding cityscape. The room may feature ornate moldings, high ceilings, and polished hardwood floors. The decor typically includes a mix of antique and modern furnishings, such as a plush sofa, armchairs, coffee table, and perhaps a decorative fireplace. Artwork and decorative objects are often displayed on the walls or on shelves, adding to the room's charm and character. Overall, a living room in a Paris apartment is a space designed for relaxation and entertaining, offering both comfort and style in equal measure.
132