
Search results for "Decorative objects" in Home Design Ideas
 KCL-IDESIGN, LLC - Kimberly C. Lyons
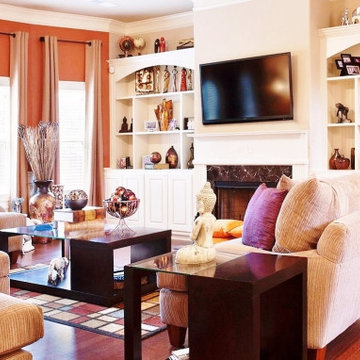
This great room with a dominant backdrop and custom built-ins on each side creates the perfect balance. In addition, a variety of decorative objects bought by the client during her extensive travels, along with splashes of color, bring the space together cohesively.
Credit: Photography by Inspiro 8 Studios

 Archvyz
3D INTERIOR RENDERINGS
It's an internal visual that permits to put emphasis on the arrangement of the interior space.
This is the perfect alternative for floor plan and drawings.
Changes in materials and changes in decor elements can be anticipated. Furthermore you can respond to customer objections as accurately as possible.

 M Design
This hardworking family room is the heart of the house. It is connected to the kitchen and is used everyday by the homeowners and therefore, needed to be functional. Built-in custom cabinetry was designed to hide the flat screen TV on the left and board games, puzzles, photo albums, etc. on the right. The mantel was purposely created to be a substantial size in order to provide a wonderful visual space for seasonal decorations. The home is located one block from the beach and thus locally collected seashells help to decorate the space in the summer months. The other decorative objects have been collected by the homeowner over time. Tracey Ayton Photography
Find the right local pro for your project
 Rikki Snyder
Photo: Rikki Snyder © 2015 Houzz
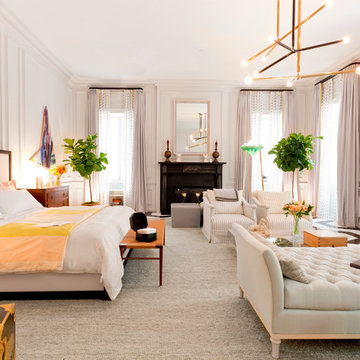
Inspiration for a contemporary home design remodel in New York
Inspiration for a contemporary home design remodel in New York

 FRG Objects & Design / Art
These photos depict the re-design of the Lobby and a cramped three bedroom apartment in a rental building in Williamsburg Brooklyn. The new Lobby we are presenting to the developer is a take-off on an early twentieth century office building corridor, our design features 7' tall ebony stained oak and copper wainscoting, copper pendents from FRG Objects & Design's "Evocative" lighting series, concrete wallpaper by Piet Boon and polished concrete floors.
What had been a dark apartment made up of too many small rooms has been re-visioned as a spacious light filled one bedroom loft. The loft kitchen boasts white lacquer and stainless oversized cabinets, black & white polished "Cesar Stone" counter tops and island, stained oak floors, the original distressed concrete ceiling, beams and columns with bright white plastered walls.The stairs and door we've added open onto a huge deck with a great view of Manhattan.
Interior Design FR Gillette in association with Brooklyn based design firm Vella-Decor.
 Betty Wasserman Art & Interiors
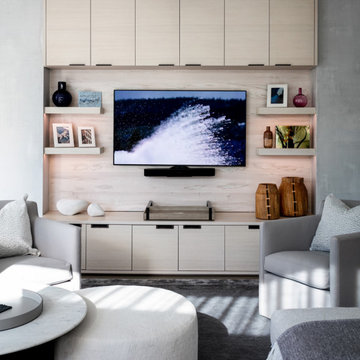
Our NYC studio designed this sleek city home for empty nesters who entertain regularly. This elegant home is all about mixing comfort and elegance with functionality and purpose. The living room is an elegant area with a comfortable sectional and chairs complemented with an artistic circular table and a neutral-hued rug. The kitchen is compact but functional. The dining room features minimal decor with a sleek table and chairs, a floating console, and abstract artwork flanked by metal and glass wall lights.
Our interior design team ensured there was enough room to accommodate visiting family and friends by using rooms and objects to serve a dual purpose. In addition to the calming-hued, elegant guest room, the study can also convert into a guest room with a state-of-the-art Murphy bed. The master bedroom and bathroom are bathed in luxury and comfort. The entire home is elevated with gorgeous textile and hand-blown glass sculptural artistic light pieces created by our custom lighting expert.



Sponsored
Sunbury, OH

J.Holderby - Renovations
Franklin County's Leading General Contractors - 2X Best of Houzz!



 GIL WALSH INTERIORS
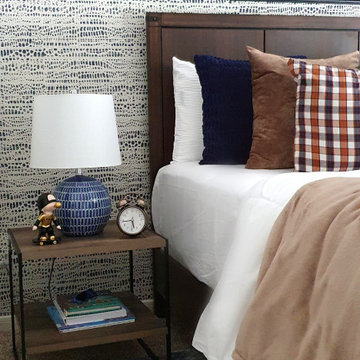
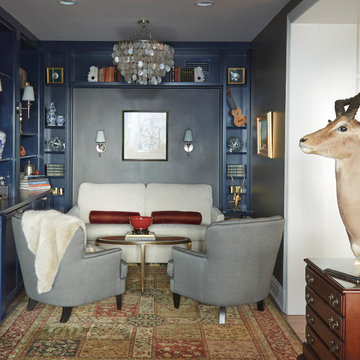
Symmetrically arranged accent pillows in a warm color palette brighten the room while ivory window treatments add a touch of classic style.
Example of a mid-sized classic home office design in Boston
Example of a mid-sized classic home office design in Boston

 Vicki Simon Interior Design
This was a newer builder's grade home which had commonly used "craftsman" window trim and decorative but non-functional columns (in this room, encasing the gas fireplace insert). The client wanted a more modern streamlined look so I designed this built-in bookcase to relate in line with the square windows, and had the wall painted a dark gray to emphasize artwork and objects placed inside. The staircase was encased in walnut making a dramatic statement in the room.

 Sarah Seung-McFarland
Photo: Sarah Seung-McFarland © 2017 Houzz
Bedroom - eclectic bedroom idea in New York
Bedroom - eclectic bedroom idea in New York

 Jackson Design & Remodeling
In the new design one of the first decisions was to keep the original oak wood floors but stain them dark for a richer, more dramatic appearance. The new stairway was created from iron rods, an industrial detail that artfully melds form and function.

Sponsored
Columbus, OH

Hope Restoration & General Contracting
Columbus Design-Build, Kitchen & Bath Remodeling, Historic Renovations

 Annette Jaffe Interiors
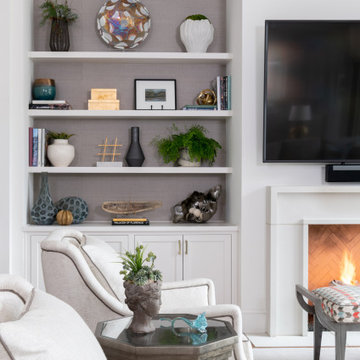
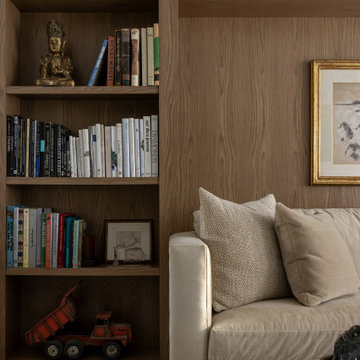
A quiet, luxurious white-and-wood home where sculptural lighting, timeless art, and curated pieces create a calm, collected atmosphere designed to feel refined, personal, and inviting.
Custom walnut millwork frames a curated living room library, layered with art books, sculpture, and personal objects beside neutral seating, creating a refined, intimate space for reading and reflection.
 Decca Interiors
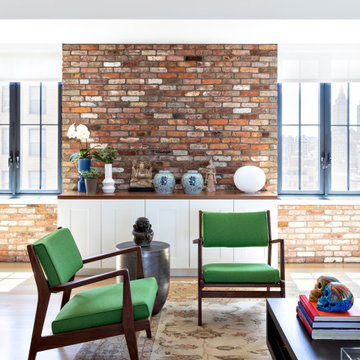
A seating vignette with green lounge chairs, a brick feature wall, and collected decorative objects against city views.
Living room - large eclectic light wood floor living room idea in New York
Living room - large eclectic light wood floor living room idea in New York

 Crowell + Co. Interiors
Caroline Allison
Inspiration for a transitional living room remodel in Nashville
Inspiration for a transitional living room remodel in Nashville

Sponsored
Columbus, OH

Wannemacher Interiors
Customized Award-Winning Interior Design Solutions in Franklin Cnty OH

 Merillat
A combination of textures and styles gives this kitchen its warm, contemporary look. The pillow style Bayville door in Maple Dusk, spindle legs, and crown molding on the wall cabinets offers an elegant contrast to the rustic brick archway and wood floor.
Designated workspaces and eating areas make this room a true family living space. Function is elevated with an apron sink base and base microwave cabinet. And glass front doors and open shelves keep dishes, cookbooks and decorative objects beautifully organized and easily accessible.

 Convenience Concepts
The French Country Console Table will enhance the look of your home with the broad top and an open shelf that provides ample space for books, collections or art objects! Perfectly scaled to make a great entryway table or to be used behind a sofa. Surely will provide years of enjoyment. Coordinating items are available and sold separately.

 Reliance Surfaces
 Shows this unbelievable quartz a White background framed by its light golden and brown veins.
129