
Search results for "Decorative objects" in Home Design Ideas
 The Decorating Therapist
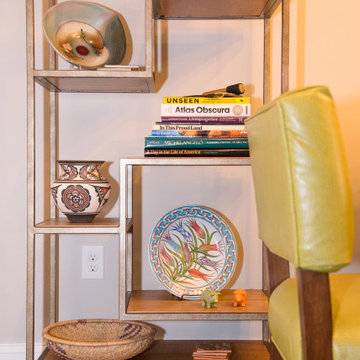
Seating for six was an essential design requirement for this contemporary dining room. A custom stationary curved dining banquette was paired with the oval dining table, allowing the entire dining area to shift closer to the wall and significantly widening the primary circulation path. This thoughtful space-planning solution improves traffic flow while creating a more intimate and inviting dining experience.
Open étagères elegantly frame the banquette, transforming the dining area into a curated gallery for the homeowners' treasured collections gathered through years of travel. The open shelving introduces architectural height, layered styling, and visual depth while showcasing art, sculpture, and meaningful objects. Together, the bespoke seating, efficient floor plan, and thoughtfully curated displays create a sophisticated dining space that balances modern luxury, functionality, and personalized design.
 Urvission Interiors
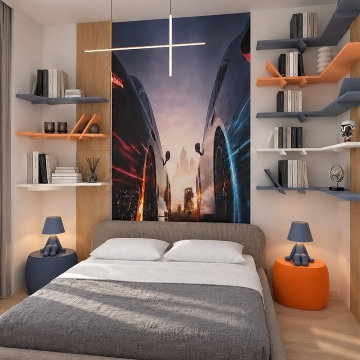
A contemporary teenage boy’s bedroom in a family house in Sofia. The upholstered bed sits beneath a car mural, framed by vertical wood panels and floating shelves in blue, orange and white.
Contrasting round bedside tables carry matching sculptural lamps, while a slim geometric pendant adds light above the bed. Grey bedding and layered curtains soften the stronger colours and graphic details. Open shelving provides room for books and favourite objects, making the wall around the bed both decorative and practical.
Interior design: Eliza Lazarova | Urvission Interiors.
 Flourish Interiors by Vanessa C Smith
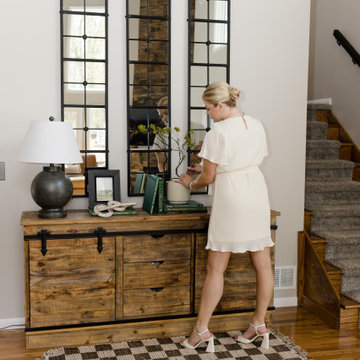
Styling spaces for both custom interior design and staging projects is one of our superpowers! From coffee tables to bookcases, we love any chance to curate beautiful objects. And the best part about surface styling is that it's easy to change it up and try new things. If the items on your bookshelves have been in the same spots since you first moved in, just gathering cobwebs and dust...then consider just taking everything down and starting from scratch. With or without adding new accessories, re-styling your existing decor items can breathe so much fresh life into your personal home design!
Find the right local pro for your project
 KC Interior Design Inc.
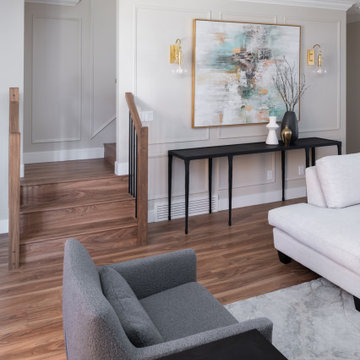
Updated railings and new decorative moulding on the wall draw attention to the entry. Given the limited space available, we wanted to ensure any art displayed leaves a lasting impression, so we added pretty wall lights. Opting for an open furniture arrangement helps maintain an uncluttered and airy feel. With windows limited to the ends of the space in this townhouse, our objective is to make sure the area remains bright and open.
 Jubilee Interiors
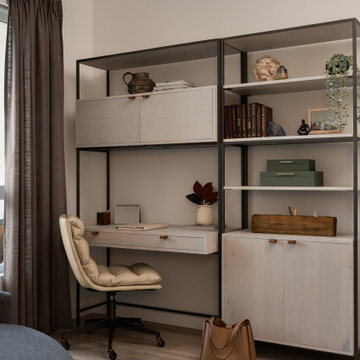
This Gable House luxury apartment guest room in Southern California features a thoughtfully designed workspace with a built-in desk, shelving, and cabinetry styled with curated books and decorative objects. A comfortable leather desk chair adds warmth and function, while the combination of clean lines, natural textures, and organic details creates a cohesive, modern interior. Designed to balance everyday practicality with understated luxury, the space reflects the relaxed sophistication of Southern California living. Designed by Jubilee Interiors in Westlake Village, California.
 Urvission Interiors
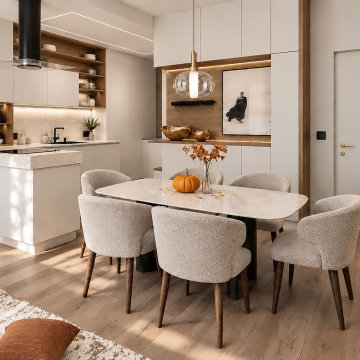
The dining area of a 170 sqm family house in Sofia, positioned between the kitchen and living space. A pale table with rounded corners is paired with upholstered chairs, creating a setting for everyday meals and family gatherings.
Behind the table, bespoke cabinetry combines closed storage with an illuminated, wood-lined display niche for artwork and decorative objects. Wine storage is incorporated into the end of the kitchen peninsula. A glass pendant, warm wood tones and an olive-green accent wall connect the dining area with the surrounding interior.
Interior design: Eliza Lazarova | Urvission Interiors.
 Martine Harris Art
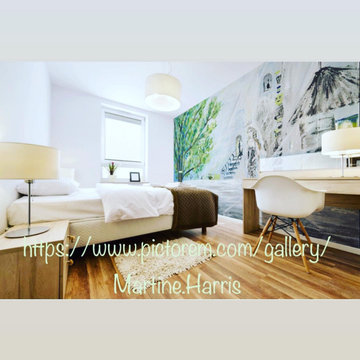
This original painting printed on canvas can be ordered in different sizes.
It is as a country side “out of time” landscape, with semi abstract characters.
The tones of its colors make it a fairly universal decorative object and suitable for many different rooms.
You will discover multiple details while watching this painting originally painted on canvas by Franco-American Artist Martine Harris.
™️©️2020 all rights reserved.
All kind of supports & sizes available on link: ⬇️
https://www.pictorem.com/gallery/Martine.Harris

Sponsored
Sunbury, OH

J.Holderby - Renovations
Franklin County's Leading General Contractors - 2X Best of Houzz!
 Urvission Interiors
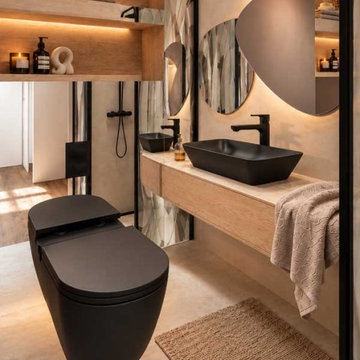
A closer view of the bathroom’s floating wood-toned vanity, paired with a single black countertop basin and a matching tap. An organically shaped mirror introduces a curved outline above the vanity, contrasting with the clean lines of the cabinetry.
Illuminated recessed shelves provide space for towels, toiletries and decorative objects. A mirrored wall reflects the vanity and shower, adding depth to the room. Pale textured surfaces, warm lighting and wood tones balance the black fittings and wall-hung toilet.
Interior design: Eliza Lazarova | Urvission Interiors.
 Betty Wasserman Art & Interiors
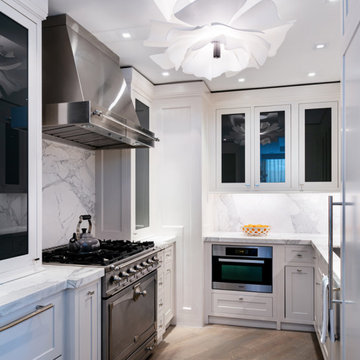
Our NYC studio designed this sleek city home for empty nesters who entertain regularly. This elegant home is all about mixing comfort and elegance with functionality and purpose. The living room is an elegant area with a comfortable sectional and chairs complemented with an artistic circular table and a neutral-hued rug. The kitchen is compact but functional. The dining room features minimal decor with a sleek table and chairs, a floating console, and abstract artwork flanked by metal and glass wall lights.
Our interior design team ensured there was enough room to accommodate visiting family and friends by using rooms and objects to serve a dual purpose. In addition to the calming-hued, elegant guest room, the study can also convert into a guest room with a state-of-the-art Murphy bed. The master bedroom and bathroom are bathed in luxury and comfort. The entire home is elevated with gorgeous textile and hand-blown glass sculptural artistic light pieces created by our custom lighting expert.

 Wood Anchor
This built-in was a small part of a project that coincided with some modern hand railing and ladders.
We played around with some interesting lines through the design process.
The result was this geometric abstraction design back panel (all built in reclaimed Ash) meant to draw attention to a space that could have been stark.
The objective of this design also needed to be functional.
We incorporated a tiered offset reclaimed Ash shelf unit that allows the light to fall through and tastefully illuminate the records.
The slatted feature below is a cover panel for the lower space housing electronic (i.e. router, external hard drive…).
Its built with 3/4″ reclaimed Ash slats resting in laser cut slots in the steel rails.
The space allocation between each slat allows for air movement for the electronics.
2016 © Ray Chan Photo, All Rights Reserved

 Lindye Galloway Interiors
Marisa Vitale Photography
www.marisavitale.com
Inspiration for a large country light wood floor entry hall remodel in Los Angeles with white walls and a white front door
Inspiration for a large country light wood floor entry hall remodel in Los Angeles with white walls and a white front door
 Wood Anchor
This built-in was a small part of a project that coincided with some modern hand railing and ladders.
We played around with some interesting lines through the design process.
The result was this geometric abstraction design back panel (all built in reclaimed Ash) meant to draw attention to a space that could have been stark.
The objective of this design also needed to be functional.
We incorporated a tiered offset reclaimed Ash shelf unit that allows the light to fall through and tastefully illuminate the records.
The slatted feature below is a cover panel for the lower space housing electronic (i.e. router, external hard drive…).
Its built with 3/4″ reclaimed Ash slats resting in laser cut slots in the steel rails.
The space allocation between each slat allows for air movement for the electronics.
2016 © Ray Chan Photo, All Rights Reserved
 UpperKey
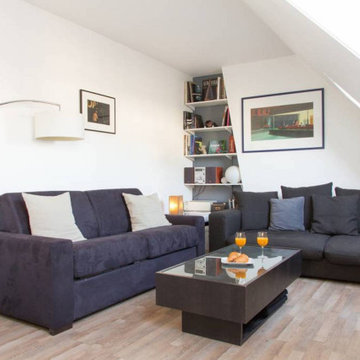
The living room in a typical Parisian apartment is often characterized by its elegant and sophisticated design, with a focus on traditional elements such as ornate moldings, tall windows, and hardwood flooring. The room is typically spacious, allowing for comfortable seating arrangements and ample natural light to flood in. Furniture pieces are carefully curated to create a sense of refinement and timelessness, with classic accents such as plush armchairs, velvet sofas, and intricately detailed coffee tables. Artwork and decorative objects are also prominently displayed, adding to the room's overall aesthetic appeal. The living room in a Parisian apartment is a space where both style and comfort are given equal importance, creating a warm and inviting atmosphere for residents and visitors alike.


 MAKHNO STUDIO
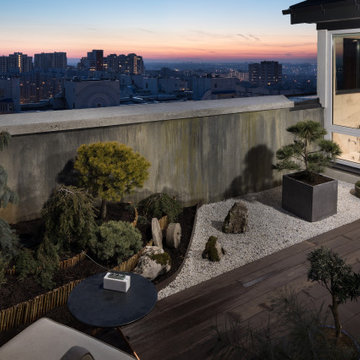
Bonsai trees and a small Japanese-style roof garden further emphasise the oriental character of the apartment, while traditional woven carpets point to Ukrainian craft and culture.
The rustic interior of the penthouse stands in deep contrast with the concrete landscape of the city. All the walls in the apartment are finished with clay, and oak beams in the living room give the space a typical appearance of Japanese homes whilst the vases of Cucuteni-Trypillian culture represent Ukraine.
 Urvission Interiors
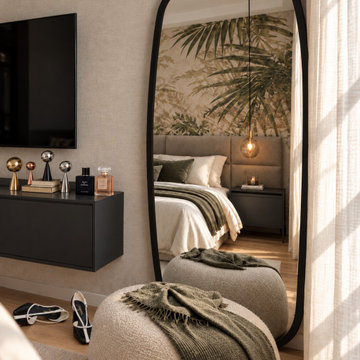
A dressing corner within the bedroom of a 50 sqm investment apartment in Sofia. A full-length mirror with a rounded black frame sits beside the window, reflecting the botanical feature wall and bedside pendant light.
A textured beige pouffe provides a seat, with an olive-green throw linking this corner to the bedding. The adjacent floating cabinet offers storage and a surface for perfume bottles and decorative objects. Sheer curtains soften the daylight and complement the warm neutral finishes.
Interior design: Eliza Lazarova | Urvission Interiors.
 The Decorating Therapist
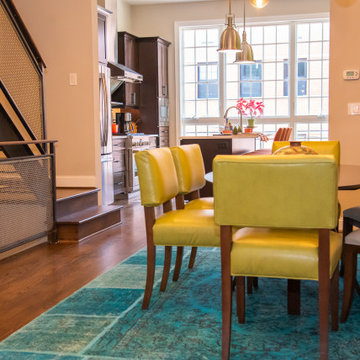
Seating for six was an essential design requirement for this contemporary dining room. A custom stationary curved dining banquette was paired with the oval dining table, allowing the entire dining area to shift closer to the wall and significantly widening the primary circulation path. This thoughtful space-planning solution improves traffic flow while creating a more intimate and inviting dining experience.
Open étagères elegantly frame the banquette, transforming the dining area into a curated gallery for the homeowners' treasured collections gathered through years of travel. The open shelving introduces architectural height, layered styling, and visual depth while showcasing art, sculpture, and meaningful objects. Together, the bespoke seating, efficient floor plan, and thoughtfully curated displays create a sophisticated dining space that balances modern luxury, functionality, and personalized design.

 Amanda Martocchio Architecture
Photo credit Jane Beiles
Located on a beautiful property with a legacy of architectural and landscape innovation, this guest house was originally designed by the offices of Eliot Noyes and Alan Goldberg. Due to its age and expanded use as an in-law dwelling for extended stays, the 1200 sf structure required a renovation and small addition. While one objective was to make the structure function independently of the main house with its own access road, garage, and entrance, another objective was to knit the guest house into the architectural fabric of the property. New window openings deliberately frame landscape and architectural elements on the site, while exterior finishes borrow from that of the main house (cedar, zinc, field stone) bringing unity to the family compound. Inside, the use of lighter materials gives the simple, efficient spaces airiness.
A challenge was to find an interior design vocabulary which is both simple and clean, but not cold or uninteresting. A combination of rough slate, white washed oak, and high gloss lacquer cabinets provide interest and texture, but with their minimal detailing create a sense of calm.

Sponsored
Columbus, OH

Hope Restoration & General Contracting
Columbus Design-Build, Kitchen & Bath Remodeling, Historic Renovations
 cutlerschulze
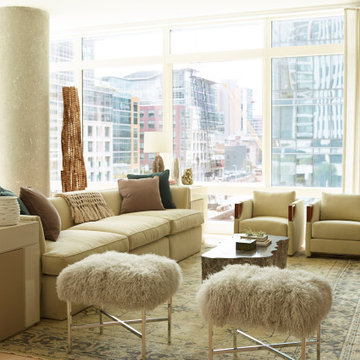
This sophisticated living room in a modern San Francisco condominium boasts breathtaking city views through expansive windows, creating an airy and light-filled atmosphere. A plush cream sectional sofa takes center stage, complemented by a pair of ivory leather armchairs and two unique fur ottomans. A neutral color palette of whites, beiges, and creams creates a serene backdrop, allowing the textures of velvet, fur, and natural materials to shine. The space is tastefully curated with statement lamps, a textured rug, and a curated selection of artwork and decorative objects. The result is a living space that is both luxurious and inviting, a perfect blend of modern elegance and urban sophistication.

 Zoske Construction
Karl Neumann Photography
Large mountain style limestone floor and multicolored floor hallway photo with beige walls
Large mountain style limestone floor and multicolored floor hallway photo with beige walls
 Art & Craft Furniture
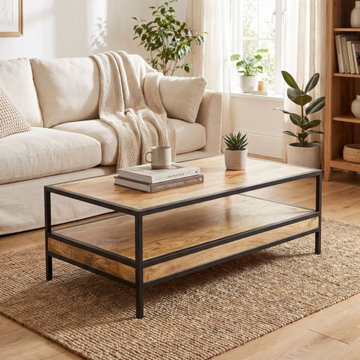
A coffee table sets the scale of a seating area, and the Westlake keeps it generous without becoming a barrier. This mango wood coffee table measures 120 cm by 60 cm with a height of 40 cm, low enough to sit comfortably in front of a sofa and wide enough for books, a tray and a few decorative objects. In the photo, the wood top sits on a slim black frame with a lower shelf. The product page lists the primary material as mango wood, described as 100% natural solid wood, and notes the grain patterns and rich tones that mango wood is known for. It suits contemporary or traditional living rooms. Care is straightforward: clean with a soft cloth and keep it indoors, away from direct sunlight. Part of the Art & Craft Furniture range.
156