
Search results for "Decorative objects" in Home Design Ideas
 TOMRUQUE
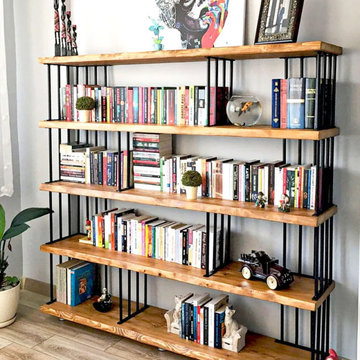
The Fargo Solid Wood Bookcase brings wide open shelving, rustic warmth, and practical storage into living rooms, home offices, studies, entryways, and organized interiors. Handcrafted from 100% solid pine wood, it features spacious shelves, a sturdy structure, and a smooth water-resistant matte finish that highlights the natural wood grain while supporting everyday use.
Available in multiple widths from 48" to 90", with height options of 64" for 5 shelves or 79" for 6 shelves, Fargo offers flexible storage for books, plants, baskets, ceramics, framed photos, and decorative objects. Its clean wide design and natural finish options make it a versatile fit for rustic, farmhouse, Scandinavian, minimalist, transitional, and warm modern interiors.
 The Decorating Therapist
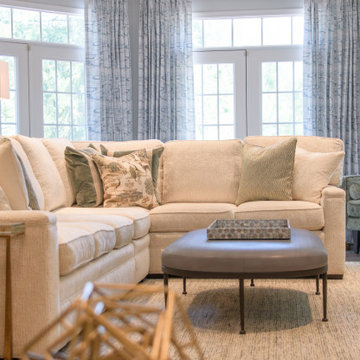
An oversized sectional sofa is upholstered in plush ivory chenille subtly woven with fine grey threads, enveloping the seating area in a layer of refined softness and understated luxury. The neutral tonal variation and tactile weave introduce quiet texture and depth, allowing the sofa to feel both inviting and elegantly tailored within the broader interior palette.
A custom area rug with a restrained pattern and nuanced coloration grounds the composition, its subtle texture becoming more visible as it anchors the sectional and defines the living space with quiet sophistication. This layered foundation enhances comfort while maintaining a cohesive, design-forward aesthetic.
An oversized ottoman upholstered in soft faux shagreen introduces a refined, light-reflective surface that gently catches daylight streaming through the French doors. Its subtle sheen adds dimension and contrast against the matte textiles, reinforcing a balanced interplay of texture, tone, and natural light throughout the room.

 Rachael Elise Design
Living room - mid-sized open concept laminate floor and brown floor living room idea in Dallas with white walls
Find the right local pro for your project
 The Decorating Therapist
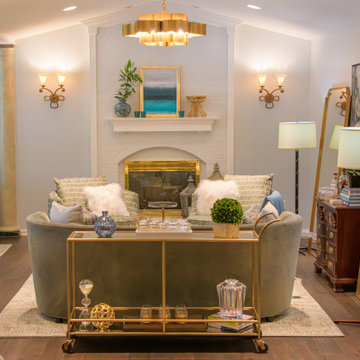
The initial view of this space reveals a thoughtfully composed lounge designed for both comfort and sophisticated entertaining. A cozy sofa is oriented toward the fireplace to anchor the seating arrangement, flanked by two swivel chairs that enhance conversation and flexibility within the room. A repurposed bookcase has been creatively transformed into a functional bar, expanding the entertaining capabilities beyond a traditional bar cart while adding character and layered utility to the design.
Original traditional wall sconces were preserved to maintain the home's architectural integrity and sense of continuity. To modernize and elevate the lighting scheme, a dramatic contemporary fixture was introduced, creating a refined juxtaposition of classic and modern design elements. This layered lighting approach enhances ambiance, highlights key architectural features, and brings a fresh, updated sophistication to the lounge while honoring its original character.


 The Decorating Therapist
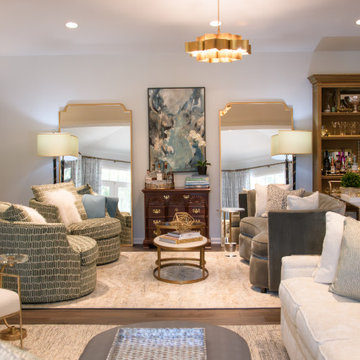
With east-facing French doors, this space benefits from carefully orchestrated natural light, which is further amplified by twin tall mirrors that reflect and distribute illumination throughout the room. These mirrored surfaces enhance both daylight and layered artificial lighting, helping to brighten an otherwise moody interior while adding depth and visual expansion.
A sculptural Lotus-inspired chandelier from Currey & Company acts as a radiant focal point within the lounge, casting a warm, ambient glow that evokes the softness of natural sunlight. Its organic form introduces an elegant, nature-inspired element that enhances the room’s inviting atmosphere.
Rich dark wood flooring grounds the design and provides a strong architectural base, visually framing the layered area rugs that define distinct seating zones. This thoughtful interplay of light, reflection, and materiality creates a cohesive luxury interior where warmth, structure, and atmosphere are carefully balanced.

Sponsored
Sunbury, OH

J.Holderby - Renovations
Franklin County's Leading General Contractors - 2X Best of Houzz!

 Core Construction
Kitchen Island, Waterfall Counter top, Built in Cabinets
Large minimalist l-shaped medium tone wood floor and brown floor great room photo in Sacramento with an undermount sink, recessed-panel cabinets, white cabinets, quartz countertops, white backsplash, cement tile backsplash, stainless steel appliances, an island, beige walls and no fireplace
Large minimalist l-shaped medium tone wood floor and brown floor great room photo in Sacramento with an undermount sink, recessed-panel cabinets, white cabinets, quartz countertops, white backsplash, cement tile backsplash, stainless steel appliances, an island, beige walls and no fireplace

 The Decorating Therapist
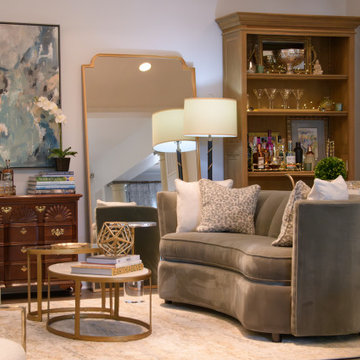
A beautifully scaled curved sofa anchors this portion of the room, introducing an inviting sense of flow while naturally encouraging conversation and relaxed cocktail gatherings. Its sculptural silhouette softens the architectural lines of the space, enhancing comfort and creating an intimate lounge atmosphere ideal for entertaining. By incorporating furniture with rounded edges and fluid forms, the design intentionally amplifies warmth and livability, resulting in a space that feels both sophisticated and effortlessly welcoming.
Complementing the seating area, a set of nesting tables combines a honed marble base with a lighter glass top, striking a refined balance between substance and visual lightness. The layered materials introduce texture and elegance without overwhelming the composition, ensuring the tables remain functional yet visually airy. This thoughtful pairing of materials reinforces a curated luxury aesthetic, where every element contributes to both comfort and understated refinement.

 Yates Desygn
Set at pre-war, mid-rise apartment building amongst the hustle and bustle of New York City's Hell's Kitchen, the client's main objective was to construct a sanctuary and quiet space while incorporating their love of mid-century modern furniture.
This perfect challenge for Yates Desygn allowed us to add life and visual stimulation to a limited footprint.
In this space, we incorporated our client's existing furniture blending in new pieces to create a peaceful haven in the fast-paced city they love.

 User
The seating area off the kitchen is a super cozy eclectic space with a boho twist. Bright and colorful, a nice mix of Mediterranean and Peruvian objects: French table, Middle Eastern frames, Peruvian hand embroidered pillows. The white background is great here as it gives a feel of brightness, elegance and allowes the colors to pop!

 Soucie Horner, Ltd.
Home of an inveterate collector with a keen eye, the hallmarks of this renovated, 1927 Beaux Arts residence are neutral walls and fabrics that celebrate the treasured artwork, rugs, and architecture within. Eclectic objects and furnishings discovered on world travels, antiquing expeditions, and even those inherited mingle easily in relaxed, strategically un-designed fashion. Intentionally void of superfluous decoration to accept flexible furniture arrangements, the mood of this home can swing in an instant simply by rearranging a chair, or swapping pillows - proving the most personal spaces are also the most versatile.

Sponsored
Columbus, OH

Hope Restoration & General Contracting
Columbus Design-Build, Kitchen & Bath Remodeling, Historic Renovations

 Wood Anchor
This built-in was a small part of a project that coincided with some modern hand railing and ladders.
We played around with some interesting lines through the design process.
The result was this geometric abstraction design back panel (all built in reclaimed Ash) meant to draw attention to a space that could have been stark.
The objective of this design also needed to be functional.
We incorporated a tiered offset reclaimed Ash shelf unit that allows the light to fall through and tastefully illuminate the records.
The slatted feature below is a cover panel for the lower space housing electronic (i.e. router, external hard drive…).
Its built with 3/4″ reclaimed Ash slats resting in laser cut slots in the steel rails.
The space allocation between each slat allows for air movement for the electronics.
2016 © Ray Chan Photo, All Rights Reserved

 Exclusive Home Interiors
A lovely motif
The decorative pattern of the floor-tile provides rhythm and naturality.
That is a new era in the development of Gres Porcelain as own-element.
The outline of a design that always modifies according to the laying side Whoever takes a look feel the power of something alive. The very first floor-tile styled by Petracer’s . An usual decorative theme. On fabrics, objects and structural home-ware such as banisters and window-sills, as well as building materials, iron, timber, fired-earth and aimed to decorative purposes like badges, frames or backgrounds, something very close and familiar for many cultures. Conceived as core of decoration, this outline had previously never been achieved on a floor. The development of this idea headed to creation of an innovative theme that let combine, while laying it down, a customized pattern free from pre-arranged schemes. In other words, all the tiles can be fixed to each other in any side without distinction and still providing the best coherence of the decorative pattern. Every laying-scheme gets therefore unique through the flexibility of its arrangements just like something alive. An important style concept that brings honour back to ceramic as ancient decorative element and Gres Porcelain that does not imitate any raw material but simply express itself through the harmony of style and shades.

 Ammirato Construction, Inc.
Virtual Imagery 360 Photography
Inspiration for a contemporary family room remodel in San Francisco
Inspiration for a contemporary family room remodel in San Francisco
 komandor
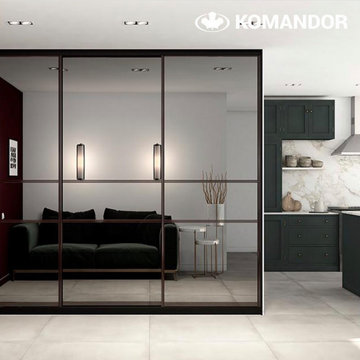
Mirrored Wardrobe by Komandor. Mirrored sliding doors conjure up an image of old fashioned sliding doors. Komandor welcomes these doors into the 21st century with sleek new frames styles and colors. Mirrors can transform the interior of any room regardless of decorating style. Reflecting objects, the mirror visually expands the space and fills it with light and volume.

Sponsored
Sunbury, OH
J.Holderby - Renovations
Franklin County's Leading General Contractors - 2X Best of Houzz!
 Jubilee Interiors
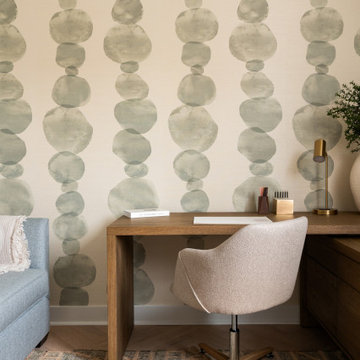
Home office featuring playful yet calming patterned wallpaper that sets a creative tone while maintaining a refined aesthetic. A modern desk and chair are complemented by a glimpse of a small sofa for relaxed seating. A patterned area rug anchors the space, while the desk is styled with curated decorative objects. The mix of color, texture, and functional furnishings creates a balanced, inspiring, and thoughtfully designed workspace. Designed by Jubilee Interiors in Westlake Village, California.

 Home Staging Texas
Open floor plan with plenty of room for gatherings to enjoy the fireplace while listening to music coming from the black baby grand piano. Room opens to 1 of 2 outdoor entertaining areas where you can enjoy the fire pit while sitting on the custom stone bench surround.
Photos provided by Tyler Martin
 Yates Desygn
Set at pre-war, mid-rise apartment building amongst the hustle and bustle of New York City's Hell's Kitchen, the client's main objective was to construct a sanctuary and quiet space while incorporating their love of mid-century modern furniture.
This perfect challenge for Yates Desygn allowed us to add life and visual stimulation to a limited footprint.
In this space, we incorporated our client's existing furniture blending in new pieces to create a peaceful haven in the fast-paced city they love.
153