
Search results for "Decorative objects" in Home Design Ideas

 Belltown Design LLC
The console is from Greenington, a Seattle based, bamboo furniture company. A beautiful abstract artwork, remisicent of the MCM era, with three Ommaggio marble vases from Design within Reach! O2 Belltown - Model Room #803, Seattle, WA, Belltown Design, Photography by Paula McHugh
 Betty Wasserman Art & Interiors
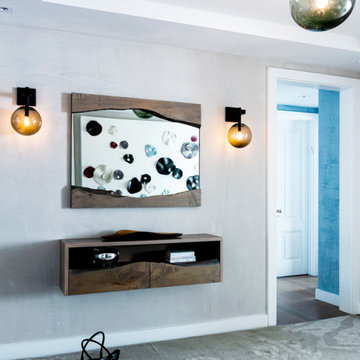
Our NYC studio designed this sleek city home for empty nesters who entertain regularly. This elegant home is all about mixing comfort and elegance with functionality and purpose. The living room is an elegant area with a comfortable sectional and chairs complemented with an artistic circular table and a neutral-hued rug. The kitchen is compact but functional. The dining room features minimal decor with a sleek table and chairs, a floating console, and abstract artwork flanked by metal and glass wall lights.
Our interior design team ensured there was enough room to accommodate visiting family and friends by using rooms and objects to serve a dual purpose. In addition to the calming-hued, elegant guest room, the study can also convert into a guest room with a state-of-the-art Murphy bed. The master bedroom and bathroom are bathed in luxury and comfort. The entire home is elevated with gorgeous textile and hand-blown glass sculptural artistic light pieces created by our custom lighting expert.

 FOCAL POINT STYLING
 -SUMMER - LYNDA QUINTERO-DAVIDS
Living room - coastal living room idea in Phoenix
Living room - coastal living room idea in Phoenix
Find the right local pro for your project
 Mavella Home
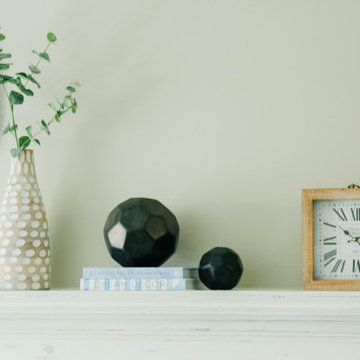
A transitional fireplace/mantle design featuring painted white brick, a distressed mantle, and a variety of materials, such as metals, ceramic, wood. and rattan for added warmth.
 Kate Voss Interiors
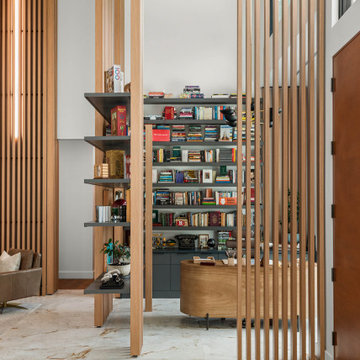
This dramatic entryway showcases a series of floor-to-ceiling wood slat screens that double as architectural room dividers, gently separating the foyer from the living space beyond while maintaining an open, airy flow. Suspended between the slats, a black metal bookshelf displays a curated mix of books and decorative objects, adding warmth and personality to the otherwise minimalist space.


 Beasley & Henley Interior Design
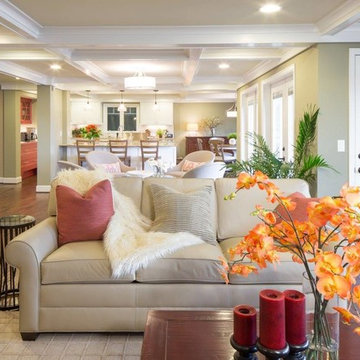
Luxury outdoor patio design ideas with pops of color. Designed by Beasley & Henley Interior Design.
Example of a transitional patio design in Miami
Example of a transitional patio design in Miami

Sponsored
Columbus, OH

Hope Restoration & General Contracting
Columbus Design-Build, Kitchen & Bath Remodeling, Historic Renovations

 BMG Design/Build LLC
Owner wished for a raised platform and table to couple as an extension to the kitchen countertop workspace. Architectural Bronze accent at bullnose and door saddle enhances owner-selected finish materials and complements owner-owned chandelier and other decorative objects.

 Kaminski + Pew
Custom upholstered velvet headboard with white lacquer bedside table, against slate blue walls.
Large transitional master medium tone wood floor bedroom photo in Philadelphia with blue walls
Large transitional master medium tone wood floor bedroom photo in Philadelphia with blue walls
 cutlerschulze
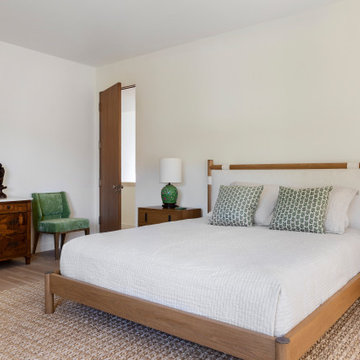
This inviting guest bedroom, nestled in a modern Hollywood Hills home, seamlessly blends contemporary design with eclectic accents. Natural light floods the space, highlighting the warm tones of the wooden bed frame and the neutral color palette. The bed, adorned with crisp white linens and vibrant green pillows, creates a cozy and inviting atmosphere.
A vintage dresser, showcasing intricate woodwork and a rich patina, stands as a statement piece against the clean white walls. The antique mirror above it reflects the natural light, adding depth and dimension to the room. A pair of mid-century modern nightstands, each adorned with a unique lamp, flank the bed, offering both style and functionality.
The hardwood floors, grounding the space with their warm tones, are softened by a natural jute rug that adds texture and visual interest. A vibrant green chair and a collection of eclectic objects on the dresser introduce a touch of personality and charm. This guest bedroom is a harmonious blend of old and new, inviting relaxation and rejuvenation in a stylish and comfortable setting.

 Yates Desygn
Set at pre-war, mid-rise apartment building amongst the hustle and bustle of New York City's Hell's Kitchen, the client's main objective was to construct a sanctuary and quiet space while incorporating their love of mid-century modern furniture.
This perfect challenge for Yates Desygn allowed us to add life and visual stimulation to a limited footprint.
In this space, we incorporated our client's existing furniture blending in new pieces to create a peaceful haven in the fast-paced city they love.

 Melissa Clark Interiors
Updating this game room was a complete overhaul. We added floor to ceiling builtins with lighting. Painted the room black, added wood flooring, a white sofa, chestnut love seat and beautiful herringbone rug. The wall sconces are an edgy addition along with the gold framed black and white art work. On the other side of the room we added black barn doors that compliment the black builtins. The TV disappears when not viewed and the shelving is a stylish way to house magazines and decorative objects.
 Kate Voss Interiors
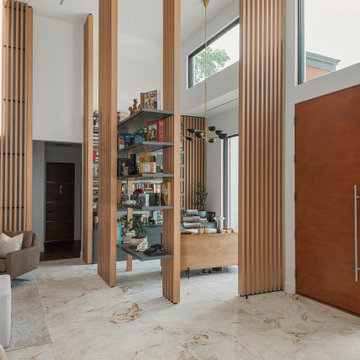
This dramatic entryway showcases a series of floor-to-ceiling wood slat screens that double as architectural room dividers, gently separating the foyer from the living space beyond while maintaining an open, airy flow. Suspended between the slats, a black metal bookshelf displays a curated mix of books and decorative objects, adding warmth and personality to the otherwise minimalist space.

Sponsored
Columbus, OH
Hope Restoration & General Contracting
Columbus Design-Build, Kitchen & Bath Remodeling, Historic Renovations
 Michelle's Interiors
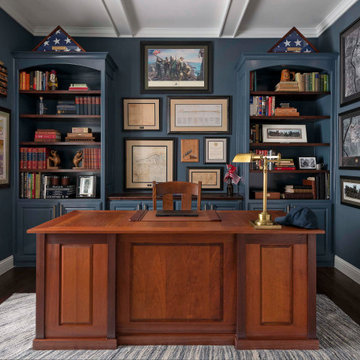
Transitional freestanding desk dark wood floor, brown floor and coffered ceiling study room photo in Dallas with blue walls

 Wood Anchor
This built-in was a small part of a project that coincided with some modern hand railing and ladders.
We played around with some interesting lines through the design process.
The result was this geometric abstraction design back panel (all built in reclaimed Ash) meant to draw attention to a space that could have been stark.
The objective of this design also needed to be functional.
We incorporated a tiered offset reclaimed Ash shelf unit that allows the light to fall through and tastefully illuminate the records.
The slatted feature below is a cover panel for the lower space housing electronic (i.e. router, external hard drive…).
Its built with 3/4″ reclaimed Ash slats resting in laser cut slots in the steel rails.
The space allocation between each slat allows for air movement for the electronics.
2016 © Ray Chan Photo, All Rights Reserved
 Troico
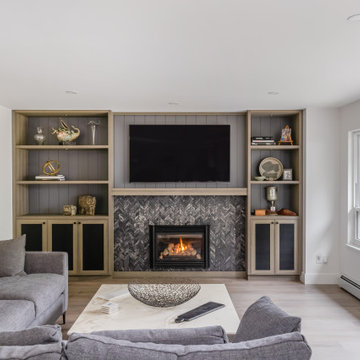
Example of a mid-sized trendy formal and enclosed light wood floor, beige floor and shiplap wall living room design in Vancouver with gray walls, a standard fireplace, a tile fireplace and a media wall

 Lowe's Home Improvement
An artfully arranged wall is easy to do with different shapes, nontraditional art, and new and old elements.
Mid-sized transitional enclosed light wood floor living room photo in Charlotte with blue walls, no fireplace and a wall-mounted tv
Mid-sized transitional enclosed light wood floor living room photo in Charlotte with blue walls, no fireplace and a wall-mounted tv



 Solanna Design & Development
Solanna Custom Furniture - Macassar ebony office bureau with contemporary lines and silver hardware, this sturdy cabinet blends perfectly with this warm, transitional home.
The photograph focuses on a glossy dark wood storage cabinet beneath a radiating mirror decorated with blue, silver, and clear disc-like accents. An amber glass vessel, metallic sculptural bowl, small collected objects, and a softly glowing table lamp complete the vignette. Warm neutral walls and patterned carpet balance the shimmer, creating a polished transitional display with an artful, jewel-like quality.
 Wood Anchor
This built-in was a small part of a project that coincided with some modern hand railing and ladders.
We played around with some interesting lines through the design process.
The result was this geometric abstraction design back panel (all built in reclaimed Ash) meant to draw attention to a space that could have been stark.
The objective of this design also needed to be functional.
We incorporated a tiered offset reclaimed Ash shelf unit that allows the light to fall through and tastefully illuminate the records.
The slatted feature below is a cover panel for the lower space housing electronic (i.e. router, external hard drive…).
Its built with 3/4″ reclaimed Ash slats resting in laser cut slots in the steel rails.
The space allocation between each slat allows for air movement for the electronics.
2016 © Ray Chan Photo, All Rights Reserved

 A Cut Above, Inc.
This master bathroom hadn't been updated in over 20 years and was in need of a significant face lift. The client was on a tight budget and decided to replace all the features and fixtures "in place" without significant plumbing and electrical moves. A peaceful contemporary look and feel was the objective. B Chic Interiors provided excellent decorating guidance and without their help the result would not be as beautiful as the final result. Brigid inspired the bench under the window which is one of the best features in the new bath. The clients are delighted with the result. Thanks B Chic Interiors! A Cut Above couldn't have done it without you.
154