
Search results for "Decorative objects" in Home Design Ideas
 Betty Wasserman Art & Interiors: The Hamptons
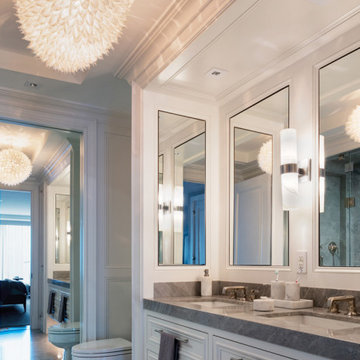
Our NYC studio designed this sleek city home for empty nesters who entertain regularly. This elegant home is all about mixing comfort and elegance with functionality and purpose. The living room is an elegant area with a comfortable sectional and chairs complemented with an artistic circular table and a neutral-hued rug. The kitchen is compact but functional. The dining room features minimal decor with a sleek table and chairs, a floating console, and abstract artwork flanked by metal and glass wall lights.
Our interior design team ensured there was enough room to accommodate visiting family and friends by using rooms and objects to serve a dual purpose. In addition to the calming-hued, elegant guest room, the study can also convert into a guest room with a state-of-the-art Murphy bed. The master bedroom and bathroom are bathed in luxury and comfort. The entire home is elevated with gorgeous textile and hand-blown glass sculptural artistic light pieces created by our custom lighting expert.

 Dan Rak Design
Our clients knew they wanted to live in Wicker Park, within walking distance of everything the neighborhood has to offer. They found an 1890s cottage-style home on a great street and fell in love with its charm. Unfortunately, the house had fallen into a state of serious neglect and needed significant work.
Excited, but also a bit overwhelmed, our clients came to us for help with a gut renovation. We were able to guide them through the entire process from the start of demo through placement of the final decorative object. The process was fun and rewarding and, upon completion, our clients were left with a tailored and sophisticated home that is just as stylish as they are.

 Jubilee Interiors
Lakehouse Retreat kitchen view toward the upper stair landing featuring a built-in cabinetry and shelving unit styled with curated decorative objects. Open floating shelves above a cabinet backdrop finished with patterned wallpaper add depth, texture, and architectural interest to the space. Pottery, books, candles, and a vase with greenery create a layered, collected display that enhances the home’s warm California lakehouse-inspired aesthetic. Thoughtful styling and natural details bring character and personality to this inviting transition space. Designed by Jubilee Interiors in Westlake Village, California.
Find the right local pro for your project
 Ten Key Home & Kitchen Remodels
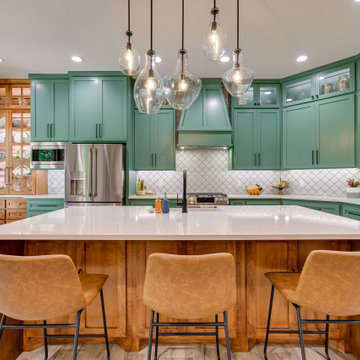
This remodel showcases an open floor plan, natural color palette, and eye-catching design choices. The main objective of this project was to provide the client with an updated kitchen and laundry room layout, alongside updated flooring, lighting, and architectural elements. The floorplan was updated to an open concept by removing a wall between the kitchen and living room, creating the ideal space to entertain guests and host friendly events. The kitchen displays a custom hutch for decorative plates, as well as a fully customized cabinet layout to meet the clients’ every need. In the laundry room, our in-house cabinet shop created a beautifully custom mud-bench to enhance storage and functionality of the room, while additional space was added by incorporation a storage closet in the garage for the new sink area. Overall, this project highlights the benefits of having a custom cabinet shop and team of designers to create a space designed for maximum functionality followed by beautiful form.

 Décor Aid
When Charlene’s family of four decided to move out of Manhattan, she reached out to Decor Aid, for assistance in furnishing and decorating the family’s new home in Westchester. Although she had already decorated a few upstairs rooms, Charlene needed help in sourcing and decorating the entire bottom floor of her house, and wanted the new home to feel reflective of her young family.
The original goal for the project was to infuse three separate design influences. First and foremost, we had to account for Charlene’s personal taste, which is a contemporary take on the mid-century modernist aesthetic. Second, we had to account for the house’s country-modern stylings. And finally, at the request of Charlene’s two young children, we had to incorporate primary colors, to fit the family’s fun and comfortable vibe.
Charlene wanted to furnish her home with a blue and grey color scheme, but didn’t want her new space to be stifled by this preference. To keep the home from feeling sterile, we incorporated heavily-textured accessories, fabrics, and rugs. And to contrast the modern with the familial, primary-colored art pieces were set against larger, neutral furnishings. We sourced a custom-made wood dining-room table, and other wood furniture pieces, to bridge the gap between the house’s country-modern vibe and Charlene’s own personal aesthetic.
Because of the home’s open floor plan, all of the rooms had to feel continuous, while being differentiated from each-other. So we added large area rugs, in the dining room, living room, and foyer, to distinguish each room. A large sectional sofa faces away from the kitchen, and is backed by a custom-made wood console table, to further separate the rooms.
Colorful accent pillows and decorative geometric objects were added throughout the home, to further distinguish each room, and to offset the tasteful, neutral palette. The final effect is a highly elegant and wholly modern interpretation of the American suburban home.


 Vanessa Empire Interiors, LLC
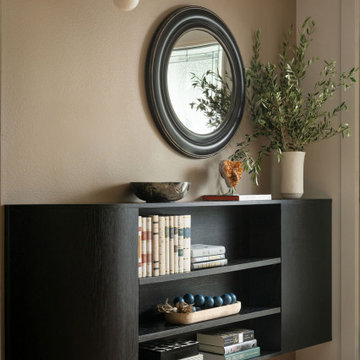
Our signature entry console was designed as a bespoke piece, wall-mounted and custom-crafted by our longtime furniture makers to fit seamlessly next to the front door. Floating elegantly above the floor, the console balances form and function—providing tailored storage for books, decor, and daily essentials while keeping the entryway feeling open and airy. The dark, textured wood finish adds depth and contrast against soft walls, while curated styling—a round mirror, organic greenery, and layered objects—completes the welcoming vignette. Thoughtfully scaled and built exclusively for this residence, the console embodies our philosophy of custom interiors: timeless design, perfect proportion, and craftsmanship that feels at home from the very first step inside.

Sponsored
Sunbury, OH

J.Holderby - Renovations
Franklin County's Leading General Contractors - 2X Best of Houzz!

 Insight Creative Solutions, llc.
The Simple Pleasures project required macro shots of all the things I love. This emphasized the simplicity of each subject and how they effortlessly manifest gratification. Unique angles, clarity and details were among my main objectives. Ultimately, my goal was to convey this fundamental lesson of simple pleasures in a creative photographic message in hopes of illustrating the value of this explainable phenomenon. I chose items that most of us walk by most of the time without much thought. As a result, this project is a pictorial representation of some of the amazing inexpensive sources of joy in my world. Photography is one way for me to express the way I think, feel, and love. What I have captured with my camera last longer then the fleeting moments of bliss. These images help me think of the little things, long after they have vanished. ©Christina Hankinson

 New Explode Construction
This contemporary fireplace wall design combines clean stone cladding with a wide, horizontal firebox that enhances the ambiance of the living room. A recessed TV niche sits above the fireplace for a streamlined entertainment setup, while the surrounding illuminated niches add space for décor and create a gallery-like effect. With natural hardwood flooring and expansive sliding glass doors, this living room is transformed into a stylish, comfortable, and highly functional gathering space.

 Classic Home Improvements
This master bathroom once had a soaking tub and dated alcove shower with thick frame. The objective was to give this bathroom a modern upgraded look. The soaking tub was removed and the walk in shower was reconstructed to make a large walk in. With all this spacious room available, a bench was also added. Also tile was installed all along the wall and up to the ceiling. New decorative mirrors and lighting was added as well completed the new look for this now spacious and relaxing bathroom. www.choosechi.com LIC: 944782 Photos by: Preview First.

 Sweet Smiling Landscape Design
In this project the home owner was a furniture importer, so she had an amazing array of decorative elements to add to the design. After spending years traveling through Indonesia and India on buying trips, she wanted a taste of the tropics in her own back yard. We worked together to incorporate her beautiful objects into an undeniably tropical-feeling space. By carefully selecting plants and their placement, we were able to achieve the lush green feel of Bali or Hawaii in the Southern California climate without using a lot of water. After installation, this oasis is alive with birds and dragonflies. Lush green plantings create microclimates around the house that help cool the property on hot days. Integrating edible trees provides the homeowner with pomegranates, several types of guavas, lemons, limes, and bananas. Today, the homeowner rents out her home and garden for photo shoots and weddings.

 Sierra Living Concepts Inc
Dimension:
47" L X 16" W X 76" H
Looking for something pastel perfect and trendy-chic to furnish your lobbies, entryways, or foyers with? Check out our Sabran Solid Wood 2 Drawer Blue Hall Tree Bench with Storage!
The powder blue finish and classic country accents of this hall tree are two of its most defining characteristics. They instantly hook the eye and provide an airy allure that can even be suitable for smaller spaces. It has a very versatile aesthetic that can be paired up with a gamut of stylish interior design styles such as shabby chic, bohemian, vintage, eclectic, contemporary, and more. It has been handcrafted from the sturdiest solid wood, so you’ll be investing in an heirloom quality product.
The breezy style and trendy visuals of this hall tree can be divided into 3 parts. There’s the decorative 3-part shelf at the top with a cornice-like extension and corbel-style side supports. You can display ornamental accessories here. The middle part consists of a flat board with 2 Denver wainscot patterns that emulate a classy aura and are installed with 4 hooks where you can hang purses, winter coats, hats, umbrellas, and more.
The bottom half is a bench-credenza hybrid that is enjoined to the middle-board with inverted corbel supports. You can customize it with cushions of your choice. Underneath the bench are 2 pullout drawers for every miscellaneous object and 2 double-door cabinets where you can stow away your shoes. The platform base is just as stylistic as the rest of the hall tree and provides perfect support.
Special Features:
• 100% handcrafted
• Solid wood craftsmanship
• Stunning pastel blue finish
• 3-part decorative shelf with a cornice-like extended frame
• Wainscot-engraved middle with 4 hanging hooks
• Corbel style side supports
• Bench-credenza hybrid
• 2 pullout drawers
• 2 double-door cabinets
• Platform base
• Heirloom quality
• Visually versatile
• Easy maintenance
Note: Our furniture is made of solid wood (not wood veneer over plywood). It is handcrafted by Master Artisans. Real wood is a product of nature, and as such, no two pieces are alike. Variations in solid wood grain patterns are to be expected and make each furniture uniquely beautiful, just like us humans.
 Reliance Surfaces
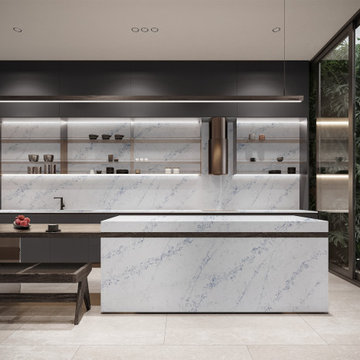
The kitchen in this stunning project features our Reliance Quartz Calacatta Azure material - a beautiful white stone with delicate blue veining. The crystal-like shimmer across the surface creates an eye-catching and sophisticated aesthetic that immediately draws the eye and elevates the overall living space.
The crisp white base tone provides a clean, modern look, while the soft blue veining adds depth and character. The shimmering effect creates a sense of movement and visual interest, making this quartz material an excellent choice for highlighting the kitchen as the focal point of the home.
Whether utilized for the countertops, backsplash, or other design elements, the Reliance Quartz Calacatta Azure brings an elegant and refined feel to this stunning kitchen project.

Sponsored
Sunbury, OH
J.Holderby - Renovations
Franklin County's Leading General Contractors - 2X Best of Houzz!

 Julie Schuster Design Studio
Asymmetrical bedroom layout was found to be more functional for this couple. Nightstand and mirror on one side and floor to ceiling open storage and a small night table on the opposite side.
Julian McRoberts Photography
Art courtesy of Elizabeth Sadoff Art Advisory
 Dream Coast Builders
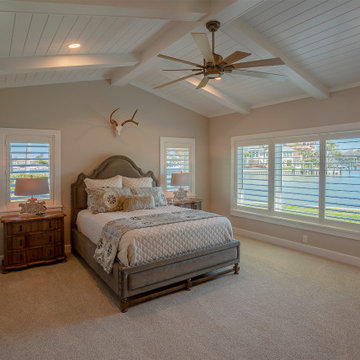
Positioned to capture corner views of the surrounding landscape, this bedroom uses a soft coastal palette to establish a calming visual tone. White wood shutters line both walls, allowing for filtered natural light and privacy without heavy window treatments. The bed is styled with a textured coverlet, neutral throw pillows in various weaves, and a faux fur accent layer placed at the foot of the mattress for added warmth and visual softness.
A pair of matching nightstands in light-stained wood anchor the bed, each paired with curved, gold-framed mirrors and crystal lamps that enhance light reflection within the space. The floor is finished in wide-plank natural wood and layered with a patterned area rug in muted taupe and ivory. Woven poufs provide flexible seating or footrests. Decorative accents include natural botanical elements, ceramic figures, and framed personal objects arranged on open shelving.
 Reliance Surfaces
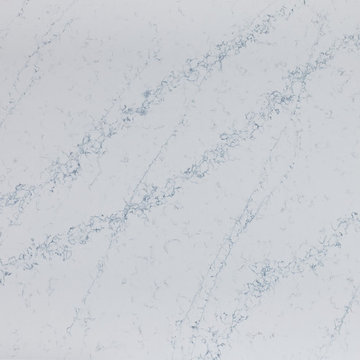
The kitchen in this stunning project features our Reliance Quartz Calacatta Azure material - a beautiful white stone with delicate blue veining. The crystal-like shimmer across the surface creates an eye-catching and sophisticated aesthetic that immediately draws the eye and elevates the overall living space.
The crisp white base tone provides a clean, modern look, while the soft blue veining adds depth and character. The shimmering effect creates a sense of movement and visual interest, making this quartz material an excellent choice for highlighting the kitchen as the focal point of the home.
Whether utilized for the countertops, backsplash, or other design elements, the Reliance Quartz Calacatta Azure brings an elegant and refined feel to this stunning kitchen project.
 Insight Creative Solutions, llc.
The Simple Pleasures project required macro shots of all the things I love. This emphasized the simplicity of each subject and how they effortlessly manifest gratification. Unique angles, clarity and details were among my main objectives. Ultimately, my goal was to convey this fundamental lesson of simple pleasures in a creative photographic message in hopes of illustrating the value of this explainable phenomenon. I chose items that most of us walk by most of the time without much thought. As a result, this project is a pictorial representation of some of the amazing inexpensive sources of joy in my world. Photography is one way for me to express the way I think, feel, and love. What I have captured with my camera last longer then the fleeting moments of bliss. These images help me think of the little things, long after they have vanished. ©Christina Hankinson
Sponsored
Sunbury, OH
J.Holderby - Renovations
Franklin County's Leading General Contractors - 2X Best of Houzz!

 ARTANA
My client moved into her new build unit but soon discovered she needed a storage system to organize her dual purpose room as a laundry and entrance coat closet. She prefers to buy in bulk from BJ's so I took this fact into consideration and designed around her most common dry goods. In this photo I emptied the closet and then restocked it to see what I was dealing with and then designed around the objects.
 NanaWall
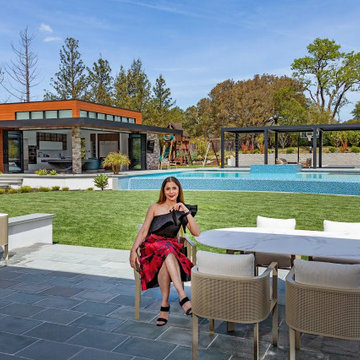
Building a Dream from Scratch "The goal was to create open, flexible areas that can adapt to changing needs," says architect Malika Junaid, principal and co-founder of M-Designs Architects. "Our objective was to design a backyard oasis, which involved establishing a seamless indoor/outdoor connection and crafting versatile spaces catering to adults and children." Simultaneously, the remodel changed the existing architectural style into a modern yet timeless design. Additionally, the homeowners wanted to make the most of the stunning mountain views while removing obstructions to the backyard amenities. As outdoor enthusiasts, the homeowners completely reimagined the previous backyard layout to accommodate various outdoor activities and entertainment. With 5 bedrooms and 7 baths, the 6,740 square-foot home offered plenty of potential.
 Classic Home Improvements
This master bathroom once had a soaking tub and dated alcove shower with thick frame. The objective was to give this bathroom a modern upgraded look. The soaking tub was removed and the walk in shower was reconstructed to make a large walk in. With all this spacious room available, a bench was also added. Also tile was installed all along the wall and up to the ceiling. New decorative mirrors and lighting was added as well completed the new look for this now spacious and relaxing bathroom. www.choosechi.com LIC: 944782 Photos by: Preview First.
161