
Search results for "Decorative structural support posts" in Home Design Ideas

 Sand Creek Post & Beam

Sand Creek Post & Beam Traditional Wood Barns and Barn Homes
Learn more & request a free catalog: www.sandcreekpostandbeam.com
Inspiration for a farmhouse barn remodel in Other
Inspiration for a farmhouse barn remodel in Other
 AVO Fence & Supply
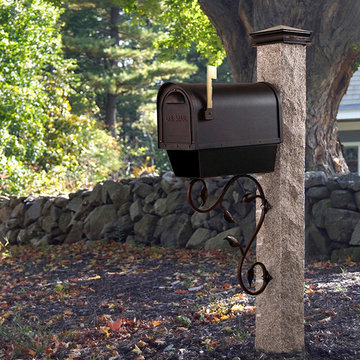
Golden Wheat granite post with rock finish and post cap. The mailbox has a newspaper holder attached and a decorative iron bracket. Photo by: Westwood Mills
Find the right local pro for your project
 Yankee Barn Homes

Yankee Barn Homes - The fireplace is an addition architectural feature of the living room. It is free-standing and clad in limestone. Chris Foster Photography
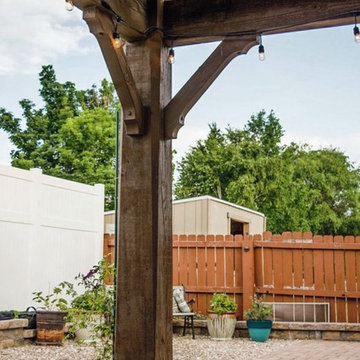
 Western Timber Frame
On this particular Timber shelter kit was a stunning and sweet surprise. Each of the eight supporting posts tapers from a perfect 12-inch by 12-inch square post into an eight-sided post, curving back into a four-sided post at the bottom roof beam.

 RG Cowan Design Build
R.G. Cowan Design / Fluid Design Workshop
Location: Grand Junction, CO, USA
Completed in 2017, the Bookcliff Modern home was a design-build collaboration with Serra Homes of Grand Junction. R.G Cowan Design Build and the Fluid Design Workshop completed the design, detailing, custom fabrications and installations of; the timber frame exterior and steel brackets, interior stairs, stair railings, fireplace concrete and steel and other interior finish details of this contemporary modern home.
Contemporary exterior front porch posts and columns for wood awning and patios.
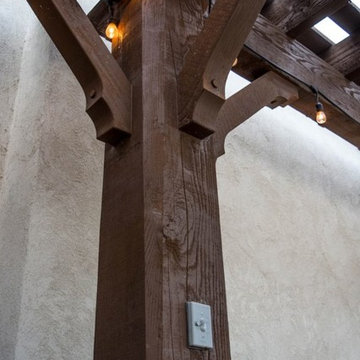 Western Timber Frame
On this particular Timber shelter kit was a stunning and sweet surprise. Each of the eight supporting posts tapers from a perfect 12-inch by 12-inch square post into an eight-sided post, curving back into a four-sided post at the bottom roof beam.

Sponsored
Sunbury, OH

J.Holderby - Renovations
Franklin County's Leading General Contractors - 2X Best of Houzz!
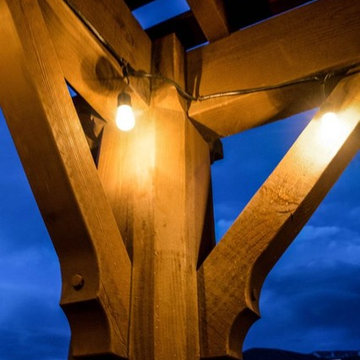 Western Timber Frame
On this particular Timber shelter kit was a stunning and sweet surprise. Each of the eight supporting posts tapers from a perfect 12-inch by 12-inch square post into an eight-sided post, curving back into a four-sided post at the bottom roof beam.
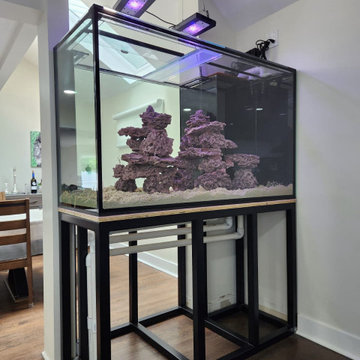
 Aqua Creations Custom Aquarium and Fish Tanks
Custom reef aquarium installation integrated into the existing architecture of this Teaneck, NJ home. The open steel support structure and plumbing layout were designed specifically for long-term accessibility, structural support, and overall integration into the living space.
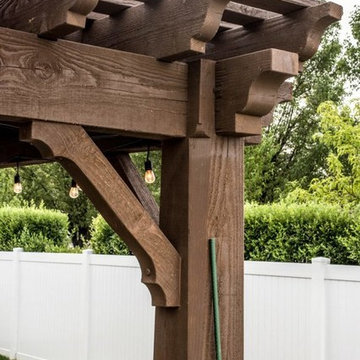 Western Timber Frame
On this particular Timber shelter kit was a stunning and sweet surprise. Each of the eight supporting posts tapers from a perfect 12-inch by 12-inch square post into an eight-sided post, curving back into a four-sided post at the bottom roof beam.

 Jackson Design Build
Transitioning this post-war ranch home to a contemporary 2-story with an open floor plan, 3 bedrooms, and a rooftop deck was no small project. Interior and exterior steel stair cases to the rooftop, exposed concrete floors, and exposed structural steel components give this custom remodel project a contemporary and slightly industrial flair.

 HomeClick
What a fun & festive holiday entryway idea...filling lanterns with colorful Christmas ornaments!
Exterior home photo in New York
Exterior home photo in New York

 Dynamic Garage Door
Dynamic Garage Door specializes in Tuscan Architectural beautification in the Newport Beach, CA through our custom designed and hand made architectural shutters, garden gates and garage doors. This Newport-Mesa Tuscan home was exquisitely decorated with a combination of custom gates, decorative shutters and balcony barn door style shutters all handcrafted out of authentic, century-old reclaimed barn wood specifically harvested for this custom project.
Beginning with the balcony shutters which actually slide from side to side like a real barn door we worked a charming rustic shutter design that would typically be seen in the Tuscan Riviera. We opted for sliding shutters as the balcony spacing limited the swing action of even bi-folding shutters. Incorporating real barn door hardware railing and crowing it behind the faux reclaimed wood beam made an excellent statement while adding functional shutters that can be shut close for comfort during the summer morning when the sun beats down into the master suite. The four shutter leafs are decorated with real hand forged dummy straps that were hammered and crafted by hand to achieve that gorgeous rustic charm typical of Tuscan architecture. The reclaimed barn wood from a century-old barn gives off a timeless appearance that increase in characters as the years go by. Because rustic barn wood has already aged beautifully over hundreds of years, the next century will only increase its authentically gorgeous appearance. The culmination of this project has been a meticulous collaborative input of our in-house head designer and the clients themselves. Although the completion of this project is lengthy and intricate, the results speak volumes and the wait simply justifies the outcome.
The rest of thew windows on this Tuscan home have been accessorized with rustic barn wood as well and accentuated with our custom designed and handmade dummy iron hinge straps. Our dummy hardware is so authentically done in the same tradition used for hundreds of years in Europe to create shutter hardware that looks authentic and functional although it is only decorative. The details of our custom shutters is evident in the slightest of details including the bolts used to hold the shutter straps in place. Each of the shutter also has a decorative ring pull with a hand-hammered back plate which enhances the appearance of true functional shutters and defining that authentic Tuscan look.
The beauty of this Tuscan home is visible throughout the entire property including the garden gates, garage doors and entry door. Again, for the garden gates, we went with rustic barn wood carefully crafted to preserve the original surface that has aged over hundreds of years but building the gates on galvanized steel frames that will ensure structural durability for the next few hundred years. The gates are highly secure, sound and can definitely hold back a crowd with authentic rustic charm. Don't be fooled with the simple-looking gate design. It is quite intricate with its 45 degree angle cuts around the perimeter of the trim which deviates water away from crevices that would otherwise make the gates vulnerable to the accumulation of moisture from the elements, sprinkler system or simply air humidity since the home is located near the ocean. Each one of the garden gates is equipped with European style mortise lock mechanisms and roller catches. Dynamic Garage Door gates are not your typical garden gates, they are truly made with quality and durability in mind as well as aesthetic attention to detail. Everything, from the hardware used, the core steel frame and overlay material used is hand selected and approved individually for maximum beauty and timeless appreciation.
At Dynamic Garage Door, we specialize in multiple facet projects that include garden gates, driveway gates as well as barn doors and shutters. It is very important because these are the accessories that can make or break the beauty and continuity of your home's architectural style and authenticity.
Increase your curb appeal and home value with Dynamic Garage Door's gates, shutters and automatic custom garage doors. Our in-house designers would love to speak with you today!
Design Consultation Center: (855) 343-3667
Sponsored
Sunbury, OH
J.Holderby - Renovations
Franklin County's Leading General Contractors - 2X Best of Houzz!
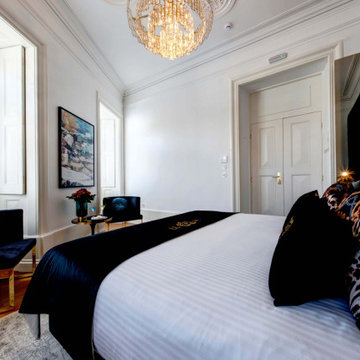
 Stylish Club
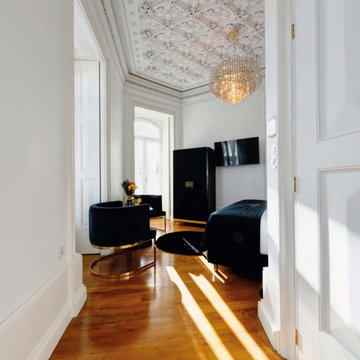
The bedrooms in an Art Deco decor have Club chairs to support the magnificent view. A piece with an irreverent design that inspires luxury and elegance, this is the Club chair. With a structure in velvet, that invites you to enjoy the moments of rest, accompanied by the delicacy of the stainless steel feet, exclusivity will be present in any atmosphere with this chair.
 Stylish Club
The bedrooms in an Art Deco decor have Club chairs to support the magnificent view. A piece with an irreverent design that inspires luxury and elegance, this is the Club chair. With a structure in velvet, that invites you to enjoy the moments of rest, accompanied by the delicacy of the stainless steel feet, exclusivity will be present in any atmosphere with this chair.
 Archadeck of West County - Ellisville
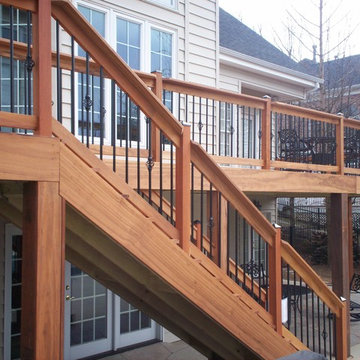
Several attractive deck design details for this project include: sleek metal balusters combined with decorative basket balusters, black post caps, matching structural post covers and a staircase designed to maximize traffic flow. Tigerwood deck project by St. Louis deck builder, Archadeck of West County.
 George Pendleton & Co., Inc.

Massive White Oak timbers offer their support to upper level breezeway on this post & beam structure. Reclaimed Hemlock, dryed, brushed & milled into shiplap provided the perfect ceiling treatment to the hallways. Painted shiplap grace the walls and wide plank Oak flooring showcases a few of the clients selections.


 Berkshire Mountain Design Build, LLC

This cherry tree post branches out to support the second floor and roof, maintaining its original form while also functioning as a structural element. This tree frames the space between the kitchen and dining room. It is hand planed on two sides and peeled on its live edges.
Berkshire Mountain Design Build. -Log Home -Timber Framing -Post and Beam -Historic Preservation
Berkshire Mountain Design Build. -Log Home -Timber Framing -Post and Beam -Historic Preservation
 Jan Neiges, CMKBD with NKBA

The post in the foreground was added to support the ceiling. Connecting the peninsula to the post provided more storage and counter space. I had the post finished with the same cabinet material and used the white paint instead of the blue. The white post blends nicely with the white cabinets around the fridge.
 Cassoni Furniture & Accessories
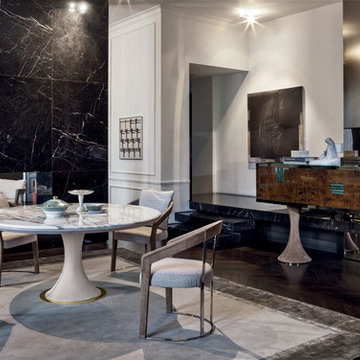
- DAVID TABLE. High-end Italian designer David round dining table made of a hyperboloid shaped base in glass fibre, with internal structure in painted metal, covered in range leathers with an underbase plate in metal in different finishes. The top of this luxury Italian furniture piece is available in: painted black crystal 3/8” thick with beveling, bronze or smoky mirror 1/8” with beveling or different kinds of marbles with 3/4” bevel. Under-top covered in leather from the range, coordinated with the base. This elegant and sophisticated product is part of our beautiful Glamour category. Made in Italy.
https://cassoni.com/David-Table-01
- FRANCES ARMCHAIR. The Frances armchair has a solid ash wood frame, moulded and shaped with CNC machines, covered in leather or painted with water-based colors in: black, Mink brown, wenge, ebony, walnut or natural ash wood. The base and backrest support are in laser cut ground metal in the following finishes: bright light gold, matt Champagne gold, bright chrome, bright black chrome or matt satined bronze.
Dimensions: 24"W x 22"D x 31"7/8H.
https://cassoni.com/frances-armchair-01
- OSCAR SIDEBOARD. Series of sideboards and cupboards with hyperboloid shaped base in glass fibre, with internal structure in painted metal, covered in range leathers.
Sideboard in wood or leather - Version B:
Oscar is a luxury Italian design sideboard with structure in high-end materials such as wood or covered in leather. Doors and drawer fronts in the same wood as the container structure or covered in leather from the range.
Interior lacquered in matt bronze. Top in Mirror, 1/8” thick or Marble from the collection. Handles in metal with insert in marble from the range (coordinated with the top). Edges and under-base plate in different metal finishes. This high-end Italian furniture collection provide handles in metal with insert in marble from the range. An elegant product, part of our Glamour category. Made in Italy.
Dimensions: 94"1/2W x 17"3/4D x 42"1/8H.
https://cassoni.com/Luxury-Italian-Designer-Oscar-Sideboard-02
57