
Search results for "Decorative truss" in Home Design Ideas

 Top Notch Construction
Master bedroom with beams and decorative trusses.
Bedroom - traditional bedroom idea in Dallas
Bedroom - traditional bedroom idea in Dallas

 Freestyle Architects P.C.
James Barney
Inspiration for a rustic patio remodel in Denver with a fire pit and a gazebo
Inspiration for a rustic patio remodel in Denver with a fire pit and a gazebo
Find the right local pro for your project

 NXG Studio
Brantley Photography
Example of a large transitional u-shaped dark wood floor and brown floor enclosed kitchen design in Miami with a farmhouse sink, shaker cabinets, white cabinets, marble countertops, gray backsplash, mosaic tile backsplash, stainless steel appliances and two islands
Example of a large transitional u-shaped dark wood floor and brown floor enclosed kitchen design in Miami with a farmhouse sink, shaker cabinets, white cabinets, marble countertops, gray backsplash, mosaic tile backsplash, stainless steel appliances and two islands


 Harkins Inc.
Michelle Drouin Photographe
Inspiration for a craftsman exterior home remodel in Montreal
Inspiration for a craftsman exterior home remodel in Montreal

 Black Rock Construction Inc.
Example of a mid-sized arts and crafts green two-story mixed siding gable roof design with a shingle roof

Sponsored
Columbus, OH

Hope Restoration & General Contracting
Columbus Design-Build, Kitchen & Bath Remodeling, Historic Renovations

 Robert R. Larsen, Architect
Custom wood decorative trusses, custom wood fireplace mantle.
Ron Ruscio Photo
Bedroom - large traditional master carpeted bedroom idea in Denver with a standard fireplace and a stone fireplace
Bedroom - large traditional master carpeted bedroom idea in Denver with a standard fireplace and a stone fireplace

 DUCHATEAU Floors
Interior Designer Kim Scrodo designed her award-winning desert haven featuring DuChâteau's Slat from The Heritage Timber Edition
Family room - mediterranean family room idea in San Diego
Family room - mediterranean family room idea in San Diego
 Black Rock Construction Inc.
Mid-sized arts and crafts green two-story mixed siding gable roof photo with a shingle roof

 Johnson & Galyon Homes
Family room - rustic dark wood floor and brown floor family room idea with brown walls, a standard fireplace and a stone fireplace
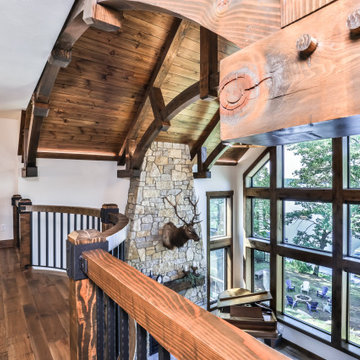
 Schultz Building Inc
Arched Decorative Timber Trusses were Manufactured from Fir. Fir Materials were also used for the Top Rail and Posts on the custom railings at the balcony, catwalk and staircase. The Steel railing sections and brackets were custom made.

 Designing Interiors Inc
Picture Perfect Marina Storm
Large elegant dark wood floor and brown floor sunroom photo in Chicago with a standard fireplace, a stone fireplace and a standard ceiling
Large elegant dark wood floor and brown floor sunroom photo in Chicago with a standard fireplace, a stone fireplace and a standard ceiling

Sponsored
Columbus, OH

Wannemacher Interiors
Customized Award-Winning Interior Design Solutions in Franklin Cnty OH

 Arbor South Architecture
Huge medium tone wood floor, brown floor, exposed beam and wall paneling kitchen/dining room combo photo with white walls
 Arbor South Architecture
Example of a huge open concept medium tone wood floor, brown floor, shiplap ceiling and shiplap wall living room design with white walls

 Archadeck of Central Iowa
Harold Cross, Archadeck of Central Iowa
Large elegant backyard balcony deck photo with a roof extension
Large elegant backyard balcony deck photo with a roof extension

 Method Architecture Studio, PLLC
A light and bright space with Douglas fir timber trusses and mosaic stone fireplace surround.
Living room - mid-sized coastal open concept dark wood floor, brown floor and vaulted ceiling living room idea in New York with white walls, a standard fireplace, a stone fireplace and a wall-mounted tv
Living room - mid-sized coastal open concept dark wood floor, brown floor and vaulted ceiling living room idea in New York with white walls, a standard fireplace, a stone fireplace and a wall-mounted tv


 Arbor South Architecture

Huge galley medium tone wood floor, brown floor and shiplap ceiling open concept kitchen photo with beaded inset cabinets, light wood cabinets, quartz countertops, white backsplash, ceramic backsplash, stainless steel appliances, an island and white countertops

 Curtis Homes
Example of a large arts and crafts master white tile and ceramic tile white floor freestanding bathtub design in Portland with recessed-panel cabinets, white cabinets, a one-piece toilet, gray walls, an integrated sink, quartz countertops, a hinged shower door and white countertops

 Kimberley Kay Interiors
 Soft Neutrals keep the room consistent with the overhead beams and the tone of the room.
Large tuscan open concept slate floor and brown floor family room photo in Phoenix with brown walls, a standard fireplace, a concrete fireplace and a wall-mounted tv
Large tuscan open concept slate floor and brown floor family room photo in Phoenix with brown walls, a standard fireplace, a concrete fireplace and a wall-mounted tv
41