
Search results for "Decorative truss" in Home Design Ideas
 DLM ENTERPRISES
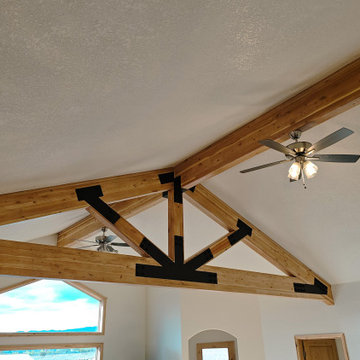
Viewed from the opposite side, this wide shot reveals the full length of the decorative structural glu-lam truss, with an added touch: two ceiling fan lights on either side. Together with the expansive windows, they brighten the living space and emphasize the beam’s role as both a structural element and a stunning design feature.

 Kevin Carpenter Interiors
A modern mountain renovation of an inherited mountain home in North Carolina. We brought the 1990's home in the the 21st century with a redesign of living spaces, changing out dated windows for stacking doors, with an industrial vibe. The new design breaths and compliments the beautiful vistas outside, enhancing, not blocking.

 Harold Leidner Landscape Architects
A backyard retreat in Dallas, Texas that features a wonderful outdoor living area and luxury swimming pool. This private oasis features a custom designed covered outdoor living pavilion with exposed timber beams and stone columns. The pavilion also features an BBQ grill, outdoor kitchen and seating area for entertaining the entire family. The luxury swimming pool features a travertine terrace and limestone coping. A backdrop fountain feature with decorative spouts, urns and tile which provides a focal feature and relaxing background noise.
Find the right local pro for your project

 Alway Homes
Open spaced family room with corner TV, travertine tile floor, exceptional fireplace and vaulted ceiling filled with decorative trusses and chandeliers.


 Southern Woodcraft & Design LLC
Beautiful stone, Tongue and Groove ceiling, distinctive timber trusses, custom timber brackets and abound in this stunning outdoor kitchen
Inspiration for a rustic exterior home remodel in Raleigh
Inspiration for a rustic exterior home remodel in Raleigh

 Truss Interiors & Renovations
Mid-sized trendy master porcelain tile, beige tile and brown tile marble floor drop-in bathtub photo in Denver with shaker cabinets, dark wood cabinets, a one-piece toilet, multicolored walls, an undermount sink and marble countertops

Sponsored
Sunbury, OH

J.Holderby - Renovations
Franklin County's Leading General Contractors - 2X Best of Houzz!
 Legacy Post & Beam
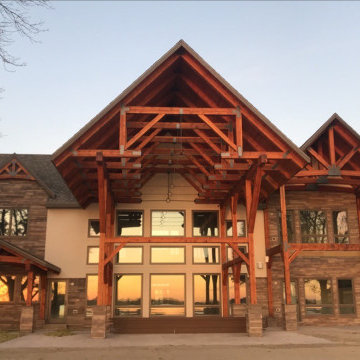
Decorative timber frame trusses and accents on traditionally framed home.
Inspiration for a craftsman home design remodel in Omaha
Inspiration for a craftsman home design remodel in Omaha

 Lampert Lumber
Mid-sized rustic gray one-story wood gable roof idea in Minneapolis with a shingle roof

 Woodhull of Maine
This custom living room is focused on the coastal views. Large windows and no TV allow the outside in.
Trent Bell Photography
Beach style open concept medium tone wood floor and beige floor living room photo in Portland Maine with gray walls, a wood stove, a stone fireplace and no tv
Beach style open concept medium tone wood floor and beige floor living room photo in Portland Maine with gray walls, a wood stove, a stone fireplace and no tv

 Eplans.com
The exterior of this home was built to exactly match the plan rendering (see it here: http://www.eplans.com/house-plans/epl/hwepl69293.html). Decorative trusses, rugged stone, and warm shingle add to the rustic Craftsman vibe. Photo courtesy of David E. Wiggins Architect

 Lynne Barton Bier - Home on the Range Interiors
Paige Hayes
Large mountain style master dark wood floor and brown floor bedroom photo in Denver with beige walls, a corner fireplace and a stone fireplace
Large mountain style master dark wood floor and brown floor bedroom photo in Denver with beige walls, a corner fireplace and a stone fireplace

 Associates III Interior Design
Gibeon Photography
Inspiration for a contemporary open concept medium tone wood floor and brown floor living room remodel in Denver with a stone fireplace, brown walls and a standard fireplace
Inspiration for a contemporary open concept medium tone wood floor and brown floor living room remodel in Denver with a stone fireplace, brown walls and a standard fireplace

Sponsored
Sunbury, OH
J.Holderby - Renovations
Franklin County's Leading General Contractors - 2X Best of Houzz!

 TruexCullins Architecture + Interior Design
Westphalen Phtograhpy
Inspiration for a cottage family room remodel in Burlington
Inspiration for a cottage family room remodel in Burlington

 Stucco Renovations of Arizona
This is an absolutely stunning home located in Scottsdale, Arizona at the base of Camelback Mountain that we at Stucco Renovations Of Arizona were fortunate enough to install the stucco system on. This home has a One-Coat stucco system with a Dryvit Smooth integral-color synthetic stucco finish. This is one of our all-time favorite projects we have worked on due to the tremendous detail that went in to the house and relentlessly perfect design.
Photo Credit: Scott Sandler-Sandlerphoto.com
Architect Credit: Higgins Architects - higginsarch.com

 PAUL WEBER Architecture
Photographer : Richard Mandelkorn
Example of a mid-sized classic light wood floor double front door design in Providence with white walls
Example of a mid-sized classic light wood floor double front door design in Providence with white walls

 Brickmoon Design
Inspiration for a large cottage open concept medium tone wood floor family room remodel in Houston with beige walls and a wall-mounted tv

Sponsored
Delaware, OH

Buckeye Basements, Inc.
Central Ohio's Basement Finishing ExpertsBest Of Houzz '13-'21

 Landmark Homes of Tennessee
This dining room features a wood ceiling that has been hand stained and accompanied by a chandelier
Example of a transitional dark wood floor enclosed dining room design in Nashville with gray walls
Example of a transitional dark wood floor enclosed dining room design in Nashville with gray walls

 H2 Builders
John McManus
Inspiration for a large timeless white two-story vinyl house exterior remodel in Atlanta with a roof extension, a hip roof and a metal roof
Inspiration for a large timeless white two-story vinyl house exterior remodel in Atlanta with a roof extension, a hip roof and a metal roof

 Barclay Butera Interiors
Modern Rustic Lodge | Victory Ranch | Park City
Inspiration for a rustic open concept medium tone wood floor living room remodel in Salt Lake City with a standard fireplace
Inspiration for a rustic open concept medium tone wood floor living room remodel in Salt Lake City with a standard fireplace
47