
Search results for "Decrease capable" in Home Design Ideas

 Cresttel Construction
? Concrete Services: ?
Our skilled team of professionals is equipped to handle all your concrete requirements, whether it's a new project or a renovation. From stunning driveways and inviting walkways to sturdy foundations and eye-catching patios, we bring your concrete visions to life.
? Experience the Difference! ?
Let Cresttel Construction be your partner in turning your property dreams into reality. Whether you're looking to upgrade your home's exterior or enhance your business premises, our concrete and fencing solutions are designed to impress.


Find the right local pro for your project
 Makkan Design
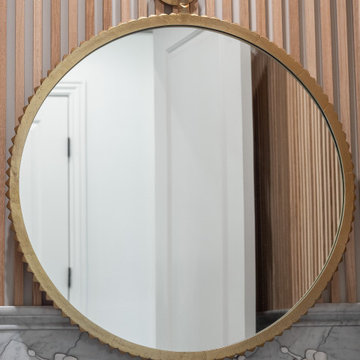
Example of a small trendy gray tile and mosaic tile light wood floor, beige floor and wood wall powder room design in Orange County with light wood cabinets, a one-piece toilet, white walls, an integrated sink, concrete countertops, gray countertops and a floating vanity

 Multi-Area Developments Inc.
Accent wall with patterned wallpaper. Hardwood floor in Chateau Hickory Timber from Adamson Flooring.
Mid-sized trendy medium tone wood floor and brown floor great room photo in Toronto with blue walls
Mid-sized trendy medium tone wood floor and brown floor great room photo in Toronto with blue walls

 Sovereign
THE SHADOW HOUSE IS A PRODUCT OF THE CONTEXT IT SITS WITHIN, YET IT SUBVERTS IT AT THE SAME TIME. IT’S IMPOSSIBLE TO IGNORE IT UP CLOSE, YET FROM AFAR IT DISAPPEARS INTO THE ETHER. A TINY LOT, A LARGE PROGRAM, RESTRICTIVE ZONING REGULATIONS AND AN INVOLVED NEIGHBORHOOD INTEREST GROUP WERE THE CONSTANT AND UNRELENTING PRESSURES THAT CREATED THIS HOUSE — AND THE RESULT IS BETTER OFF FOR IT.
THE SCALLOPED SHINGLES ARE A COMMON ELEMENT ACROSS THE NEIGHBORHOOD, BUT ARE OFTEN RESERVED FOR DETAIL AREAS UNDER EAVES, AS THE MATERIAL WAS VERY EXPENSIVE ONE HUNDRED YEARS AGO. WE TOOK THAT HIGHLY-SPECIALIZED, VERY EXCLUSIVE MATERIAL AND APPLIED IT AS A BROAD, MASS-PRODUCED TEXTURE ACROSS THE ENTIRE RESIDENCE — TAKING SOMETHING FROM HIGHLIGHT TO BACKGROUND TEXTURE. THE SILHOUETTE DIRECTLY ECHOES THE ITALIANATE HOMES IN THE LARGER NEIGHBORHOOD — BUT WE STRIPPED THE TYPICAL ORNATE, DECORATED FAÇADE BACK TO UTTER MINIMALISM. WE ENLARGED THE TYPICAL WINDOW SIZE TO EXAGGERATE THE RIGID SYMMETRY OF THE STYLE, AND BROUGHT THEM TO THE FLOOR AND THE CEILING TO PROVIDE AS MUCH LIGHT AS POSSIBLE — AND THEN RECESSED THEM DEEP INTO THE FAÇADE TO MIMIC THE HEAVY BRICK AND STONE LINTELS OF THE PAST.
THE HOUSE IS BLACK — THE ONLY COLOR IT COULD BE. IF WE’D PAINTED IT UP LIKE ITS VICTORIAN SISTERS, IT WOULD’VE COMPETED FOR ATTENTION. BLACK CAUSES THE HOUSE TO SIMULTANEOUSLY DISAPPEAR AND STAND OUT — IT IS IMPOSSIBLE TO IGNORE WHILE YOU’RE WALKING PAST, BUT A FEW BLOCKS AWAY IT BECOMES IMPOSSIBLE TO DISCERN AGAINST THE BACKGROUND.
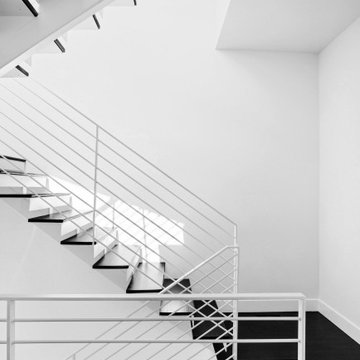
TWO BEDROOMS WITH EN-SUITE BATHS, FLOOR-TO-CEILING WINDOWS, AN AIRY AND OPEN STAIRCASE AND A MASSIVE GLASS ROOF DOOR MAKE THE SHADOW HOUSE IMPOSSIBLY LIGHT AND OPEN — YET IT’S ONLY 1,400 SQUARE FEET ON A 30’ X 50’ LOT.

 TwoTrees Design, Inc. 双樹設計
Camille P.
Inspiration for a mid-sized mediterranean partial sun backyard landscaping in Los Angeles.
Inspiration for a mid-sized mediterranean partial sun backyard landscaping in Los Angeles.


 Bleuscape Design
Cassandra Miller
Example of a mid-sized trendy brown one-story wood duplex exterior design in Brisbane
Example of a mid-sized trendy brown one-story wood duplex exterior design in Brisbane






 Earth Bound Homes
100 year old dougfir posts from a sawmill built in 1904 and deconstructed and repurposed in 2005,




73