
Search results for "Decrease charges" in Home Design Ideas

 Rumor Design + reDesign
The Rumor team enjoyed getting creative while designing this moody, cocktail lounge experience unlike any other, located in downtown Steamboat Springs. The new space is playful with vibrant energy yet provides a sophisticated ambiance for an evening out on the town. Gorgeous white oak slabs make up the Omakase bar top, and a custom built-in shelving unit highlights an impressive selection of Japanese Whiskey and Sake. Find out more about the re-design here: https://rumordesigns.com/downtown-sushi
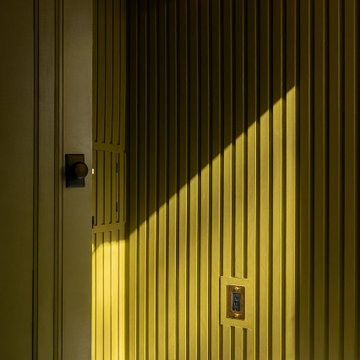
 FRESHEN INTERIORS & DESIGN
This entry sets the tone for a bold, personality-driven renovation of a 100+ year-old Minneapolis home. Deep olive green wraps the walls, trim, and full-glass entry door, while vertical wood slats add architectural texture and dimension. Black-and-white checkerboard flooring brings a graphic contrast, and sculptural amber wall lights add warmth to the moody palette. The result is a small but memorable entry that embraces the character of the original home while giving it a fresh, unexpected point of view.
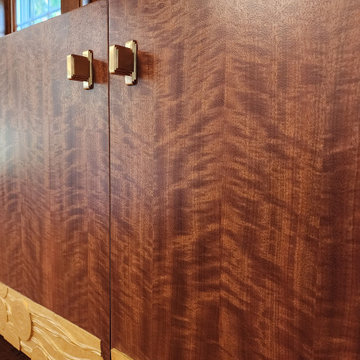
 Full Fathom Five Interior Design
Hardware detail
Inspiration for a contemporary dining room remodel in Detroit
Inspiration for a contemporary dining room remodel in Detroit
Find the right local pro for your project


 Rebecca Zagoory - ZagpoeProductions
Rebecca Zagoory - Silhouettes - Sardinia. This photo is offered in 11" x 14".
Mid-sized urban open concept living room library photo in New York
Mid-sized urban open concept living room library photo in New York


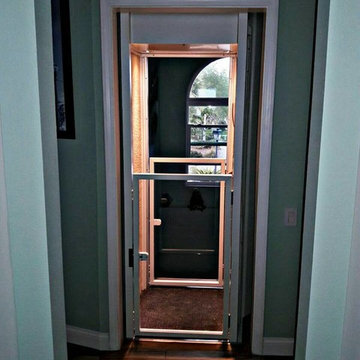


 Charlotte's Custom Draperies and Blinds
The sheer curtains we made custom are a perfect fit. They hang nicely while not completely covering the beautiful windows. It is the perfect finish to add softness to the room.

 C Blake Homes Inc.
Large trendy women's carpeted walk-in closet photo in Salt Lake City with louvered cabinets and beige cabinets





 Inde Kitchen Remodelers
Example of a mid-sized master carpeted bedroom design in New York with blue walls, a standard fireplace and a tile fireplace

 Anne Paul
Match your outlet covers as closely as possible to your cabinets. Your cabinet installer should make sure the outlets are not interfering with the decorative part of the door or panel.


 Closet Solutions
This is what the closet looked like before we got to it!
Example of a large classic gender-neutral carpeted and gray floor walk-in closet design in Los Angeles with raised-panel cabinets and white cabinets
Example of a large classic gender-neutral carpeted and gray floor walk-in closet design in Los Angeles with raised-panel cabinets and white cabinets
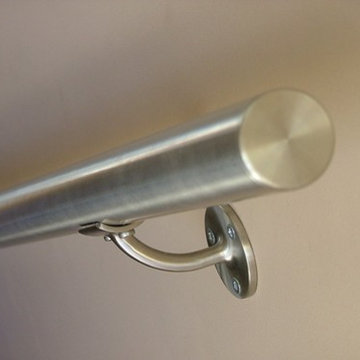
 eonsly hardware
with high quality, no maintennnnnance and clear color, railing supports r commonly used in more and more architectures.

 Randy Thueme Design Inc. - Landscape Architecture
Photo of a contemporary landscaping in San Francisco.

 Deco Design
photos by Kimball Ungerman
Enclosed kitchen - mid-sized traditional l-shaped light wood floor enclosed kitchen idea in Salt Lake City with beaded inset cabinets and wood countertops
Enclosed kitchen - mid-sized traditional l-shaped light wood floor enclosed kitchen idea in Salt Lake City with beaded inset cabinets and wood countertops
29