
Search results for "Decrease rates" in Home Design Ideas
 Barley|Pfeiffer Architecture
Alan Barley, AIA
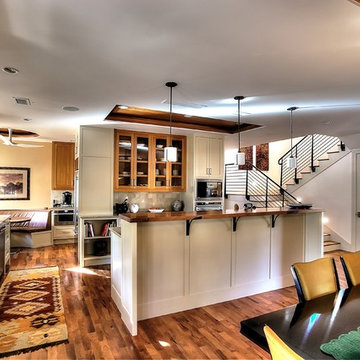
This soft hill country contemporary family home is nestled in a surrounding live oak sanctuary in Spicewood, Texas. A screened-in porch creates a relaxing and welcoming environment while the large windows flood the house with natural lighting. The large overhangs keep the hot Texas heat at bay. Energy efficient appliances and site specific open house plan allows for a spacious home while taking advantage of the prevailing breezes which decreases energy consumption.
screened in porch, austin luxury home, austin custom home, barleypfeiffer architecture, barleypfeiffer, wood floors, sustainable design, soft hill contemporary, sleek design, pro work, modern, low voc paint, live oaks sanctuary, live oaks, interiors and consulting, house ideas, home planning, 5 star energy, hill country, high performance homes, green building, fun design, 5 star applance, find a pro, family home, elegance, efficient, custom-made, comprehensive sustainable architects, barley & pfeiffer architects,
 Arquitecto Carlos Esquivel
Monica Esquivel
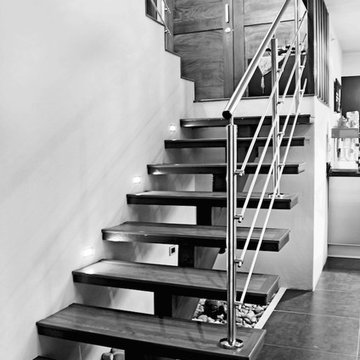
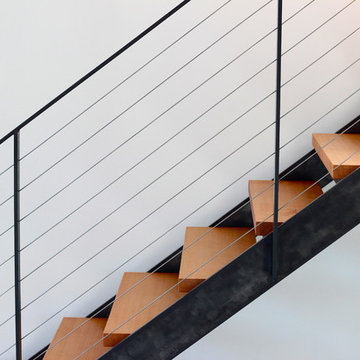

Example of a small trendy metal floating staircase design with wooden risers
Example of a small trendy metal floating staircase design with wooden risers

Find the right local pro for your project
 FLOORIANS
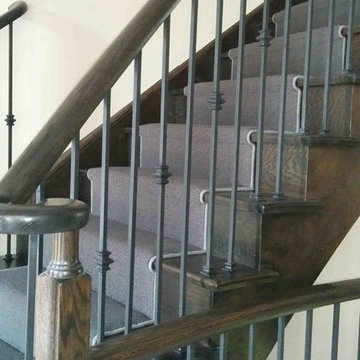

Wool Carpet runner on stairs, serge binding on edges. Natural colour, Grey colour,
natural fiber,
Mid-sized minimalist carpeted straight staircase photo in Toronto with carpeted risers
Mid-sized minimalist carpeted straight staircase photo in Toronto with carpeted risers

 QUARTER design studio
Photo provided by EngineHouse
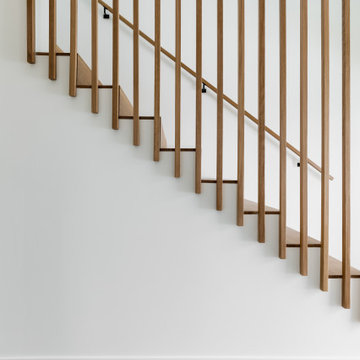
Staircase - modern wooden open staircase idea in Providence
Staircase - modern wooden open staircase idea in Providence
 Reliance Design Build
Inspiration for a large transitional wooden straight wood railing staircase remodel in Los Angeles with wooden risers

 Don Foote Contracting
Inspiration for a mid-sized eclectic l-shaped enclosed kitchen remodel in Boston with an undermount sink, shaker cabinets, yellow cabinets, soapstone countertops and stainless steel appliances
 7th House Interiors
Mid-sized transitional carpeted straight wood railing and wall paneling staircase photo in Tampa with carpeted risers

 Atlas Home Direct™
Wrought iron fencing gives any property a distinguished, traditional look that is very appealing. Used for both decoration and functionality, it is made from iron and other types of metal including steel. Wrought iron or metal fencing is worked in a variety of ways to produce a wide range of specific styles. The bars, rails and caps are combined to form a unique package.

 ASE Photography
Wall color: Benjamin Moore Pale Smoke.
Basket: Pottery Barn Perry Paper Holder in Havana Weave.
Accents: white mirror with white wall-mounted towel hanger with chrome hangers


 Joy Street Design
Printed wallpaper, marble, and high-end finishes abound in these luxurious bathrooms designed by our Oakland studio:
Designed by Oakland interior design studio Joy Street Design. Serving Alameda, Berkeley, Orinda, Walnut Creek, Piedmont, and San Francisco.
For more about Joy Street Design, click here: https://www.joystreetdesign.com/
To learn more about this project, click here:
https://www.joystreetdesign.com/portfolio/high-end-bathroom-houston

 Imbue Design
Imbue Design
Small minimalist front door photo in Salt Lake City with a medium wood front door
Small minimalist front door photo in Salt Lake City with a medium wood front door
 Barley|Pfeiffer Architecture
Alan Barley, AIA
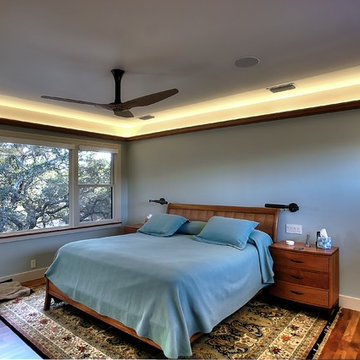
This soft hill country contemporary family home is nestled in a surrounding live oak sanctuary in Spicewood, Texas. A screened-in porch creates a relaxing and welcoming environment while the large windows flood the house with natural lighting. The large overhangs keep the hot Texas heat at bay. Energy efficient appliances and site specific open house plan allows for a spacious home while taking advantage of the prevailing breezes which decreases energy consumption.
screened in porch, austin luxury home, austin custom home, barleypfeiffer architecture, barleypfeiffer, wood floors, sustainable design, soft hill contemporary, sleek design, pro work, modern, low voc paint, live oaks sanctuary, live oaks, interiors and consulting, house ideas, home planning, 5 star energy, hill country, high performance homes, green building, fun design, 5 star applance, find a pro, family home, elegance, efficient, custom-made, comprehensive sustainable architects, barley & pfeiffer architects,
 EL & EL Wood Products Corp.
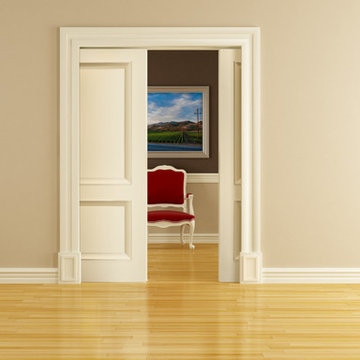
Interior Double Raised Panel Moulding (RPM) Pocket Door
Inspiration for a timeless light wood floor living room remodel in Los Angeles with beige walls
Inspiration for a timeless light wood floor living room remodel in Los Angeles with beige walls
 MGM Builders
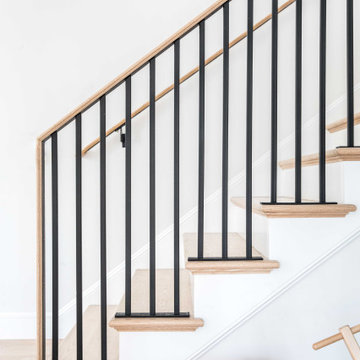
After being vacant for years, this property needed extensive repairs and system updates to accommodate the young family who would be making it their home. The existing mid-century modern architecture drove the design, and finding ways to open up the floorplan towards the sweeping views of the boulevard was a priority. Custom white oak cabinetry was created for several spaces, and new architectural details were added throughout the interior. Now brought back to its former glory, this home is a fun, modern, sun-lit place to be. To see the "before" images, visit our website. Interior Design by Tyler Karu. Architecture by Kevin Browne. Photography by Erin Little.

 Dutton Architects Inc.
A modern mid-century house in the Los Feliz neighborhood of the Hollywood Hills, this was an extensive renovation. The house was brought down to its studs, new foundations poured, and many walls and rooms relocated and resized. The aim was to improve the flow through the house, to make if feel more open and light, and connected to the outside, both literally through a new stair leading to exterior sliding doors, and through new windows along the back that open up to canyon views. photos by Undine Prohl
 Squarearc Architecture
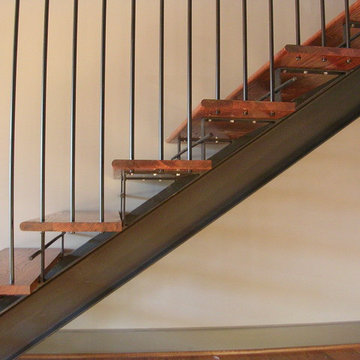
Custom-made stair with off the shelf parts. The steel beam, flat bar, and round bar balusters were purchased at a local steel warehouse and the treads were pre-cut from a local home improvement store.
end result is a custom look for the same price as a traditional enclosed framed stair.

4