
Search results for "Decrease rates" in Home Design Ideas

 threshold interiors
Location: New York, NY, United States
This Loft was tastefully renovated back in the '90s, but was due for an update and an expansion of the kitchen and dining areas to accommodate the client's cooking skills and entertaining needs. EnlargIing the island and adding cabinetry to delineate the office, bar and dining areas was a priority. The bathroom was updated to feel like a tranquil spa with beautiful new tile, plumbing fixtures and cabinets. Our biggest challenge was coordinating the entire renovation while our client was out of town for the Summer!
Photographed by: James Salomon
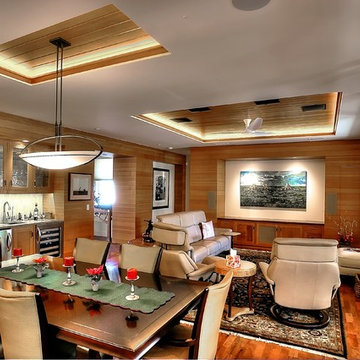
 Barley|Pfeiffer Architecture
Alan Barley, AIA
This soft hill country contemporary family home is nestled in a surrounding live oak sanctuary in Spicewood, Texas. A screened-in porch creates a relaxing and welcoming environment while the large windows flood the house with natural lighting. The large overhangs keep the hot Texas heat at bay. Energy efficient appliances and site specific open house plan allows for a spacious home while taking advantage of the prevailing breezes which decreases energy consumption.
screened in porch, austin luxury home, austin custom home, barleypfeiffer architecture, barleypfeiffer, wood floors, sustainable design, soft hill contemporary, sleek design, pro work, modern, low voc paint, live oaks sanctuary, live oaks, interiors and consulting, house ideas, home planning, 5 star energy, hill country, high performance homes, green building, fun design, 5 star applance, find a pro, family home, elegance, efficient, custom-made, comprehensive sustainable architects, barley & pfeiffer architects,
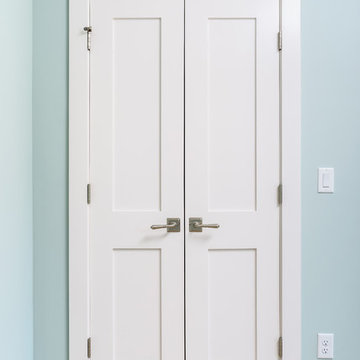
 Glenn Layton Homes
Glenn Layton Homes, LLC, "Building Your Coastal Lifestyle"
Jeff Westcott Photography
Mid-sized beach style carpeted and beige floor bedroom photo in Jacksonville with blue walls
Mid-sized beach style carpeted and beige floor bedroom photo in Jacksonville with blue walls
Find the right local pro for your project


 Cook Designs

Close up of front door from inside of home
Example of a huge classic light wood floor front door design in Austin with beige walls and a metal front door
Example of a huge classic light wood floor front door design in Austin with beige walls and a metal front door

 User
UserDesigned by Sue Tinker of Closet Works
This expansive shelving unit has been thoughtfully designed to satisfy the shoe lover, never leaving a pair out of place. The glass is an elegant feature which allows the LED lights to shine all throughout the unit.

 CAB Architects
A skylight at the top of the stairs allows for natural light to flood down below.
Example of a mid-sized minimalist light wood floor and brown floor hallway design in Toronto with white walls
Example of a mid-sized minimalist light wood floor and brown floor hallway design in Toronto with white walls
 Hollingsworth Design, LLC
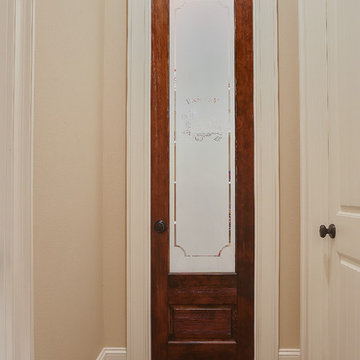
Traditional pantry door.
Inspiration for a timeless closet remodel in New Orleans
Inspiration for a timeless closet remodel in New Orleans



 Ebie Construction
Photos by Kyle O'Brien kyleobrienfilms@gmail.com
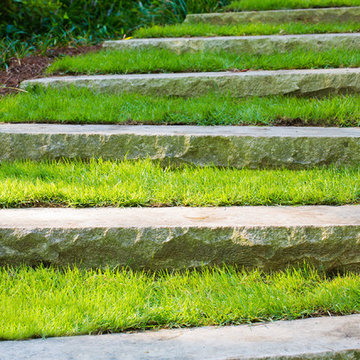
Inspiration for a large contemporary tile straight home design remodel in Tampa with tile risers
Inspiration for a large contemporary tile straight home design remodel in Tampa with tile risers


 Ed Castro Landscape
Ed Castro Landscape: Atlanta's finest source for landscape design, construction, maintenance, and horticultural services.
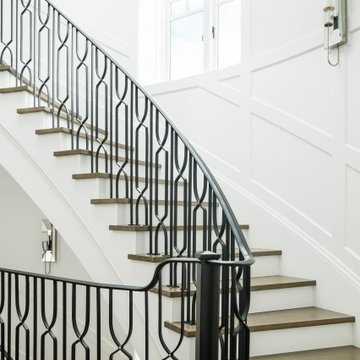
Photo of a traditional landscaping in Atlanta.
Photo of a traditional landscaping in Atlanta.


 Vandamm Interiors
Staircase with wainscoting and runner.
Vandamm Interiors by Victoria Vandamm
Example of a small arts and crafts painted straight wood railing staircase design in New York with painted risers
Example of a small arts and crafts painted straight wood railing staircase design in New York with painted risers

 Elle Peters Design
Photo by Jamie Anholt
Inspiration for a large transitional wooden spiral mixed material railing staircase remodel in Calgary with wooden risers
Inspiration for a large transitional wooden spiral mixed material railing staircase remodel in Calgary with wooden risers

 Glenview Haus – Custom Doors & Wine Cellars
Don't let your interior doors be written off as some functional piece of hardware. Come to Glenview Haus and make your interior doors just as stunning as the rest of your home. Glenview Haus' Traditional Wood Interior Door Collection ensures that every door stands out with all the elegance and style. Our Traditional wooden doors are finely made by expert artisans and designed with all of your needs in mind.

 Blanchard Design Studio
Remark Visions
Mid-sized elegant u-shaped medium tone wood floor enclosed kitchen photo in Boston with an undermount sink, raised-panel cabinets, white cabinets, granite countertops, white backsplash, porcelain backsplash, stainless steel appliances and no island
Mid-sized elegant u-shaped medium tone wood floor enclosed kitchen photo in Boston with an undermount sink, raised-panel cabinets, white cabinets, granite countertops, white backsplash, porcelain backsplash, stainless steel appliances and no island




5