
Search results for "Decrease rates" in Home Design Ideas

 Master Painting & Renovations
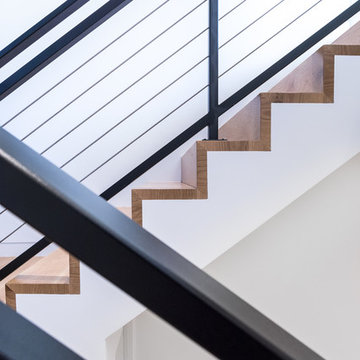
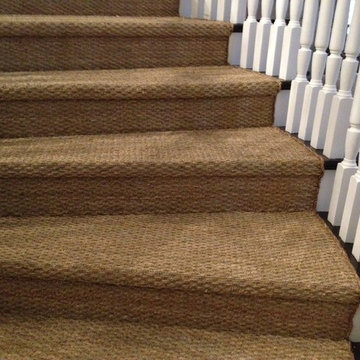
Mid-sized trendy carpeted l-shaped glass railing staircase photo in Vancouver with carpeted risers


Find the right local pro for your project
 Amy Storm & Company
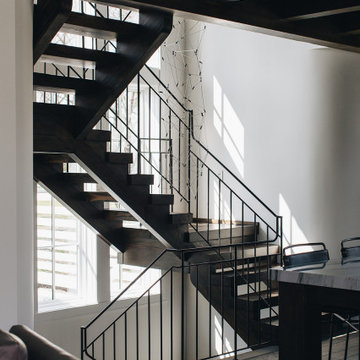
Example of a mid-sized minimalist dark wood floor, brown floor and exposed beam staircase design in Chicago with white walls

 Quality Edge
Mitch Ranger
Inspiration for a beige two-story metal exterior home remodel in Grand Rapids
Inspiration for a beige two-story metal exterior home remodel in Grand Rapids
 Jim Olivier's HomeStory Of Acadiana
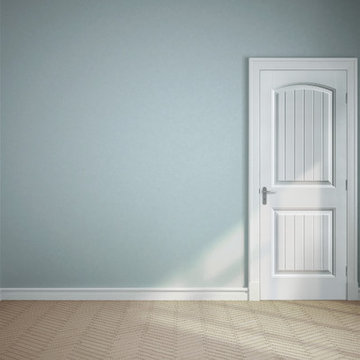
2-panel hall interior door from HomeStory Doors www.MyHomeStory.com
Example of a minimalist bedroom design in New Orleans
Example of a minimalist bedroom design in New Orleans

 Jennifer Chapman Designs
Karen Palmer Photography
Example of an eclectic home design design in St Louis with gray walls and a medium wood front door
Example of an eclectic home design design in St Louis with gray walls and a medium wood front door

 DHD Architecture and Interior Design
DHD Crosby Street Loft in SOHO, NYC
The Crosby Street Loft building is located on a cobblestone block in the Soho Cast Iron Historic District. Built in 1882, it was formerly a department store, and converted in 2001 to a 10-unit loft condominium. Our renovation of a second floor loft retains and celebrates many of the original details, including generous, open spaces, 14 foot plus ceiling heights, Corinthian-style columns, and a continuous 120 foot exposed brick wall with integrated archways. The design was a collaborative process, integrating elements discovered on the client’s world travels. Design features include a 12 foot tall glass lounge, two fireplaces, Control4 smart home system, a stone, cold-rolled steel and custom walnut cabinet kitchen and living room, and a luxurious master suite reminiscent of a 5-star hotel.
http://www.dhd.nyc
Architect: David Howell, R.A.
Project Manager: Jill Diamant
Interior Design: Melissa Pinto
MEP Engineer: TSF Engineering, PC
Structural Engineer: Gilsanz, Murray, Steficek LLP
A/V Consultant: Smart Spaces
Lighting Designer: Alina Ainza
General Contractor: Interior Alterations, Inc
Photo by Andrea Brizzi

 M-Squared Contracting Inc.

Example of a large classic wooden u-shaped mixed material railing and wallpaper staircase design in Toronto with painted risers
 Hull Forest Products - Wide Plank Floors

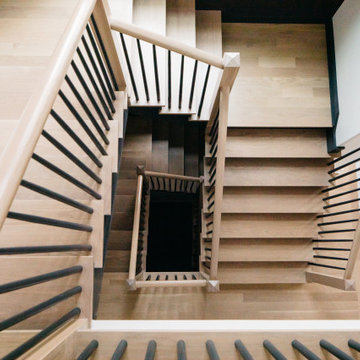
White walls are complemented by the warm blonde color of custom white oak quarter and rift sawn wood floors in this Key West home. Flooring and custom staircase were made to order by Hull Forest Products, www.hullforest.com. 1-800-928-9602. Photo by Florence Nebbout.



 User
UserStairs in honed Pietra d'Avola and wall in Raw texture from Salvatori
Pepe Fotografia
Staircase - contemporary staircase idea in Turin
Staircase - contemporary staircase idea in Turin
 CW Property Group
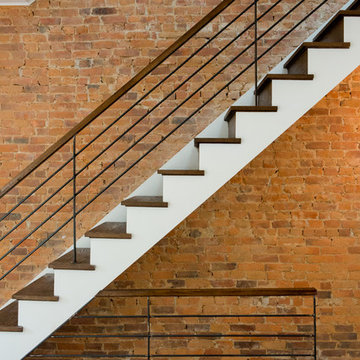
Custom built steel railing with oak banisters and a wall of exposed brick connect all 4 floors of the house.
Photos: Aaron Joseph, Waverly Asgmts
Inspiration for a contemporary staircase remodel in New York
Inspiration for a contemporary staircase remodel in New York
 Cypress Hardwood Flooring Ltd.
Jeanette Y. Martin
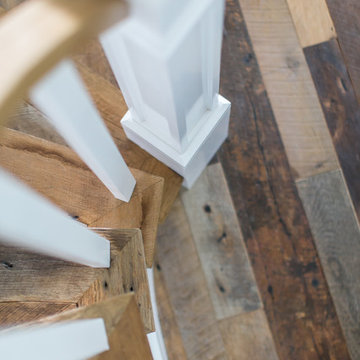
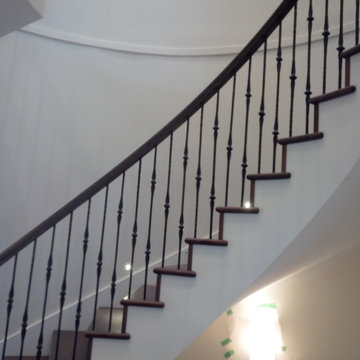
Example of a mid-sized transitional wooden curved staircase design in Vancouver with wooden risers
Example of a mid-sized transitional wooden curved staircase design in Vancouver with wooden risers

 Stone Legends
A palladium style window surround with keystone and a wide midline banding acting as a window sill.
Elegant stone exterior home photo in Dallas
Elegant stone exterior home photo in Dallas
 Saikley Architects
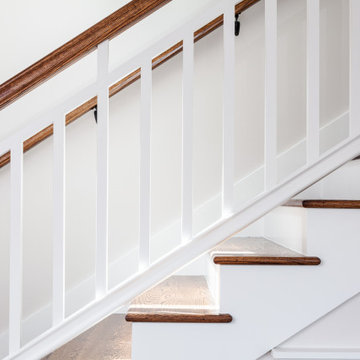
This house was a very small mid-century bungalow with previous additions that resulted in a large but chaotic layout. The owners wanted to convert the house to a super-efficient, and charming Craftsman-style, 6 bedroom home for their large family and work at home.
We achieved the space needs by moving a few walls for a more efficient, organized layout, setting up spaces for overlapping uses, and making a small upstairs addition. Every bit of square footage was optimized to meet the goals of the project without making the house huge or adding unnecessary cost.
Much thought was given to the entry sequence near the front door. A large flow-through mudroom with storage for each family member, and adjacent laundry, make it easy for children to be taught to keep their things organized and to contribute to household chores. A mail station and central home admin area at the mudroom help keep clutter down at other areas and minimize home management tasks. A garage door near the kitchen gives quick access to bulk items.
The existing house had too much view to the street from the living room through large corner windows, and too little entry transition, to the extent that the family did not feel comfortable using the living room much without shades drawn. We raised the window sills and brought the new windows in from the corner of the house, allowing plenty of light while protecting privacy and a sense of enclosure in the living room. We enlarged the front porch to create a more graceful transition from the public to private space. We located the front door so that the circulation from entry into the house would allow for furnishing the living room with a sitting circle that is not intruded upon by people walking through the room.
Sight lines through the living spaces were an important consideration in the design. The owners wanted discreet spaces for living room, kitchen, dining and family room, but also wanted the living spaces to feel connected and to be able to easily watch their children. Being able to see the children playing in the yard while getting things done inside the house was also important. While largely working with the existing structure, we opened walls and rearranged the use of spaces to make a series of connected living spaces with long views through them.
The character of the remodeled house is a contemporary Craftsman with classic materials and cool, consistent colors. A few arches echo through the house to frame spaces and soften the feeling of the rooms.
Photography: Kurt Manley
https://saikleyarchitects.com/portfolio/bungalow-expansion/

 Interior Door Replacement Company
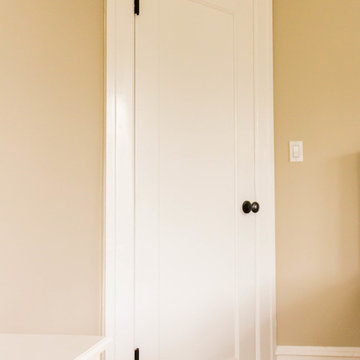
One-Panel MDF interior door by TruStile
Josh Tseng
Elegant home design photo in San Francisco
Elegant home design photo in San Francisco
7