
Search results for "Decrease rates" in Home Design Ideas


 Renaissance Ceramic Tile And Marble Inc
Inspiration for a contemporary home design remodel in Philadelphia
 Pierre Jean-Baptiste Interiors
This quaint living room space is especially cozy. For this design we incorporated a variety of natural products to achieve a soft, subtle, and most importantly comfortable space. As you kick back and relax on the oversized plush sofa it will be hard to take your attention from the custom media center. We designed this media center using grey plywood veneer which gives it depth as well as a finished natural wood look. We hung two wall sconces one on each side of the media center to provide just the right amount of light to perfect the natural nook ambiance we were trying to achieve here. Each wall sconce is made of capiz shells more commonly known as windowpane oysters. This room has amazing natural design details down to the tops of the tables. Each of the end tables has a starburst effect in the black forest grove wood tops which are accented by a chrome finish on the iron table legs. The centerpiece that completes this nook is the stunning reclaimed wood coffee table that has personality with its natural cracks and crevices intact.
pierreji.com
Find the right local pro for your project
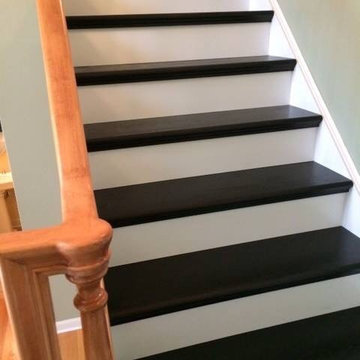







 York Painting Group
Inspiration for a mid-sized modern porcelain tile and white floor hallway remodel with white walls
 MIB Luxury Homes
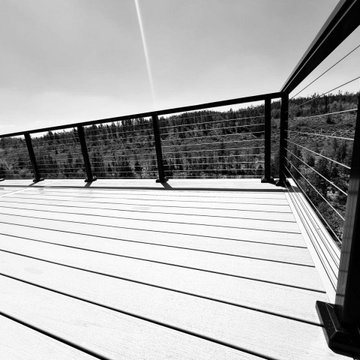
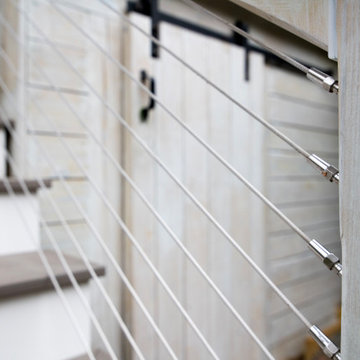
A spacious elevated deck with low-maintenance composite decking and modern horizontal cable railing, offering expansive panoramic views of the surrounding forest landscape. Ideal for entertaining or relaxing in a serene, natural setting.”



 Carrie Moore Interior Design
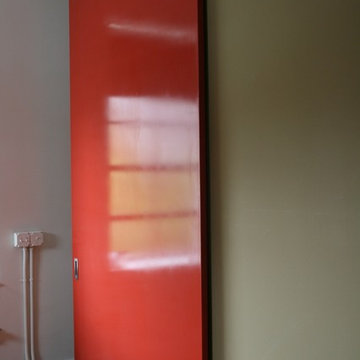
High gloss red barn door with gray-olive walls
Inspiration for a modern master medium tone wood floor bedroom remodel in Raleigh with multicolored walls
Inspiration for a modern master medium tone wood floor bedroom remodel in Raleigh with multicolored walls


 Century Stair Company
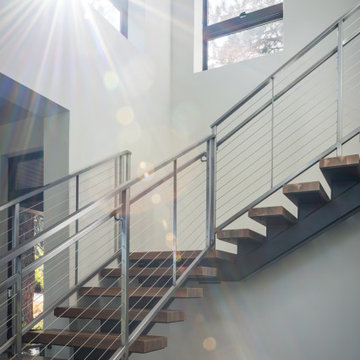
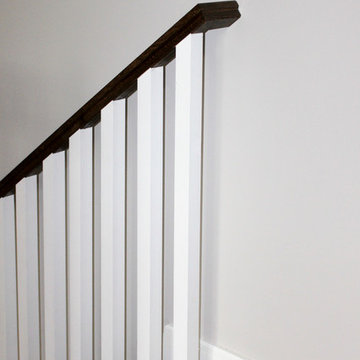
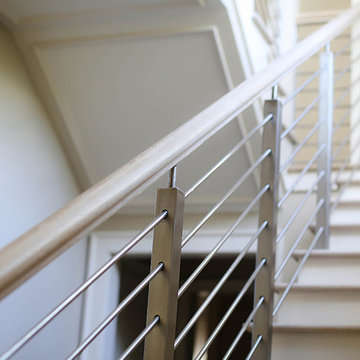
This custom staircase demonstrates how thoughtful design can elevate a home. The open balustrade system floods all four levels with natural light while meeting the structural demands of the space. Clean lines and carefully selected wood components create a seamless connection between floors, complementing the home's beautifully designed interiors with understated elegance.
1976-2025 © Century Stair Company


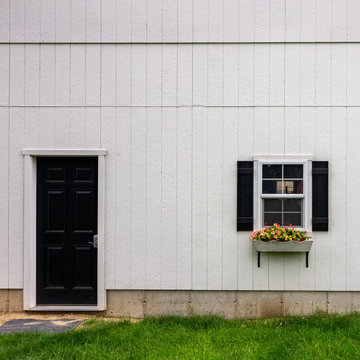
 Sheds Unlimited LLC
Smart panel T1-11 siding on a detached garage.
Example of a mid-sized classic detached two-car carport design in Boston
Example of a mid-sized classic detached two-car carport design in Boston
46