
Search results for "Decrease" in Home Design Ideas



Find the right local pro for your project

 Pierre Jean-Baptiste Interiors
This lower level space was inspired by Film director, write producer, Quentin Tarantino. Starting with the acoustical panels disguised as posters, with films by Tarantino himself. We included a sepia color tone over the original poster art and used this as a color palate them for the entire common area of this lower level. New premium textured carpeting covers most of the floor, and on the ceiling, we added LED lighting, Madagascar ebony beams, and a two-tone ceiling paint by Sherwin Williams. The media stand houses most of the AV equipment and the remaining is integrated into the walls using architectural speakers to comprise this 7.1.4 Dolby Atmos Setup. We included this custom sectional with performance velvet fabric, as well as a new table and leather chairs for family game night. The XL metal prints near the new regulation pool table creates an irresistible ambiance, also to the neighboring reclaimed wood dart board area. The bathroom design include new marble tile flooring and a premium frameless shower glass. The luxury chevron wallpaper gives this space a kiss of sophistication. Finalizing this lounge we included a gym with rubber flooring, fitness rack, row machine as well as custom mural which infuses visual fuel to the owner’s workout. The Everlast speedbag is positioned in the perfect place for those late night or early morning cardio workouts. Lastly, we included Polk Audio architectural ceiling speakers meshed with an SVS micros 3000, 800-Watt subwoofer.


 Classic Mill & Cabinet
Michael Siemsen
Example of a mid-sized classic home design design in San Francisco
Example of a mid-sized classic home design design in San Francisco

 CKBR
CKBRWide White Slate Flooring
Inspiration for a modern slate floor kitchen remodel in Phoenix with flat-panel cabinets, gray cabinets, quartz countertops, gray backsplash, glass tile backsplash and an island
Inspiration for a modern slate floor kitchen remodel in Phoenix with flat-panel cabinets, gray cabinets, quartz countertops, gray backsplash, glass tile backsplash and an island





 Griffin Design
Designed By: Robby & Lisa Griffin Photos by: Desired Photo
Example of a mid-sized transitional master gray tile and porcelain tile porcelain tile and gray floor alcove shower design in Houston with raised-panel cabinets, white cabinets, gray walls, an undermount sink, granite countertops and a hinged shower door
Example of a mid-sized transitional master gray tile and porcelain tile porcelain tile and gray floor alcove shower design in Houston with raised-panel cabinets, white cabinets, gray walls, an undermount sink, granite countertops and a hinged shower door






 Studio300A Architecture
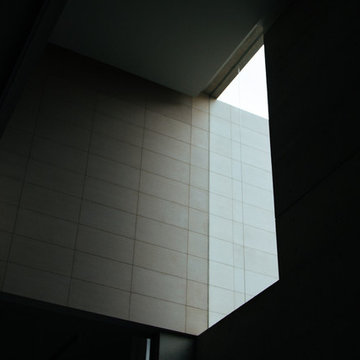
we opened up the entry passage by removing the rood diaphragm and exposing the roof framing. And with that framing we made a trellis out of electrical conduit to play off the new zinc roof.

 Century Stair Company
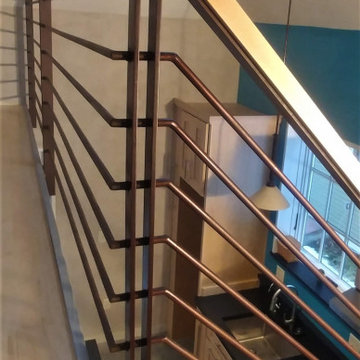
This striking staircase transforms natural light into a design element. Straight flights of hickory treads rise to a floating mezzanine, supported by a concealed structural beam that maintains visual openness from floor to ceiling. The other elements, such as the stained wooden handrail that matches the flooring throughout the home, create a sense of harmony. The hand-forged metal balustrade system adds an artistic touch while maintaining the outward simplicity of the design. When all these elements come together, the result is an architectural feature that's both functional and sculptural.
1976-2026 © Century Stair Company


106