
Search results for "Decrease" in Home Design Ideas

 Homoly Design + Build
Photo credit: Mike Sinclair
A translucent stairwell was designed to allow excess heat to rise and release from the home during the summer months and dramatically mirrors the nearby city skyline. Light is filtered through highly-insulating Kalwall panels resulting in a warm glow that radiates to the interior and exterior.
Low-maintenance, natural materials such as stucco, iron wood, steel and glass create a clean modern palette while advanced framing construction techniques decreased the amount of wood wasted versus conventional framing methods. Green design elements include Geothermal Heating and Cooling, Insulation Wrapped Enclosure “Perfect Wall System”, Radiant Heat Slab, Low or No VOC Finishes, Recycled Content Counters, and Advanced Framing and Engineered Prefabricated Joists.
The third level private solarium and sun deck offer more than a sanctuary with panoramic views as it opens up the roof deck for gardening.
 Before and After Builders, Inc.
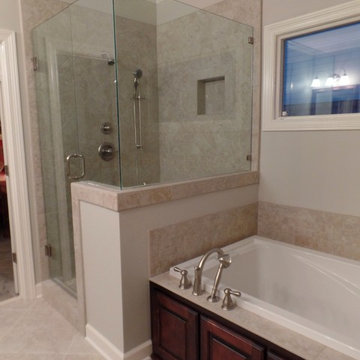
Completely remodeled this master bathroom. Increased the size of the shower depth and width by decreasing the size of the tub. Installed a top mount acrylic tub with a hand-held faucet. The shower has a separate adjustable hand-held shower mounted on a bar. Foot stoop built in the corner and flat washed rock shower floor. Custom recess/niche in the knee wall. Frameless glass door and panels. Porcelain rectangle under-mount sinks with Delta 8" spread faucets, matching framed mirrors, and new vanity lights.
 Impressions Flooring Collection

If you’re looking for flooring that will last a lifetime, the Hampton Series is an excellent choice for your home. This product is known for its elegance, quality, and durability. The exclusive Six Side Seal© helps prevent moisture that can lead to cupping, warping, and seasonal cracking. It also has antimicrobial properties that can decrease allergens in your home.
All Hampton Series ¾-inch solid hardwood flooring comes prefinished for your convenience. Each plank features square edges to evoke the appearance of a site-finished floor. This product is available in a variety of colors that blend well with any interior design. Whatever color you choose, you’re sure to appreciate the authentic beauty and lasting strength of this series.
Find the right local pro for your project


 Before and After Builders, Inc.
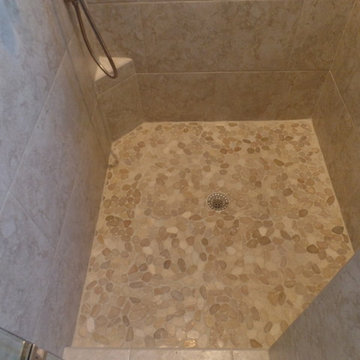
Completely remodeled this master bathroom. Increased the size of the shower depth and width by decreasing the size of the tub. Installed a top mount acrylic tub with a hand-held faucet. The shower has a separate adjustable hand-held shower mounted on a bar. Foot stoop built in the corner and flat washed rock shower floor. Frameless glass door and panels. Porcelain rectangle under-mount sinks with Delta 8" spread faucets, matching framed mirrors, and new vanity lights.
 Before and After Builders, Inc.
Decreased the height and width of the fir down above the kitchen wall cabinets which allowed us to install 42" wall cabinets and made the kitchen appear larger. Installed New Medallion Cabinets, Carlisle door and drawer style. new appliances, new Mannington Adura LVT flooring, new 4" LED recess lights around the perimeter of the kitchen with 6" LED recess lights in the center of the kitchen. New tape LED under-cabinet lighting!
 Impressions Flooring Collection
If you’re looking for flooring that will last a lifetime, the Hampton Series is an excellent choice for your home. This product is known for its elegance, quality, and durability. The exclusive Six Side Seal© helps prevent moisture that can lead to cupping, warping, and seasonal cracking. It also has antimicrobial properties that can decrease allergens in your home.
All Hampton Series ¾-inch solid hardwood flooring comes prefinished for your convenience. Each plank features square edges to evoke the appearance of a site-finished floor. This product is available in a variety of colors that blend well with any interior design. Whatever color you choose, you’re sure to appreciate the authentic beauty and lasting strength of this series.


 84 Lumber Company
Our Custom Millwork shops can grind custom knives to match historic restoration profiles or produce a one-of-a-kind barn door to match your unique style. Our inventory of domestic and imported hardwoods and large network of suppliers allow us to process orders quickly and efficiently.

 EZ Light Wraps
1973 rambler remodel, fitting double sinks in a small space. The full hall bath backed up to the small 3/4 master bath. We moved the wall over 18", decreasing the hall bath a small amount and allowing space for double sinks and a 54" walk in shower (with additional 9" shower seat space). LED shower light + Minka Lavery vanity lights, Kohler door

 Eden Garden Design
Photographer: Greg Thomas
Design ideas for a large modern drought-tolerant and full sun front yard stone garden path in Austin.
Design ideas for a large modern drought-tolerant and full sun front yard stone garden path in Austin.

 Basile Landscaping & Lawn Care
The customer wanted a beautiful Japanese Maple in front of their office window. They had fond memories of a tree at their old house and wanted the same look.
Using large boulders we decreased the slope to prevent major run off. Small grasses soften up the hard stone edge and in a few years the evergreens will grow and fill out.
We typically don't like to cram plants together that have to later be removed to make space. Give them the adequate space they need and weed around it. Another solution is to add short lived plants around those that grow slowly.

 Cachet Wine Cellars
Nestled between individual bottle racks is a high reveal display row. High reveal display rows tilt wines to a 15-degree angle to effectively put them and their labels on display. Pitching the bottles at an angle also keeps the cork moist, preventing it from shrinking. When the cork decreases in volume, it will allow air to mix with the wine, resulting in wine oxidation.
High reveal display racks are the perfect place to showcase your most prized vintages. The custom wine racks California were constructed from unfinished Premium Redwood.
The recessed LED lighting illuminates high reveal display row to great effect.
Learn more about this project: https://www.winecellarsbycoastal.com/laguna-beach-california-residential-wine-room-installation-with-wine-display-rack.aspx
Coastal Custom Wine Cellars
8 Waltham Rd.
Ladera Ranch, CA 92694
+1 (949) 200-8134
Connect with us on Facebook: https://www.facebook.com/CoastalCustomWineCellars
 Before and After Builders, Inc.
Decreased the height and width of the fir down above the kitchen wall cabinets which allowed us to install 42" wall cabinets and made the kitchen appear larger. Installed New Medallion Cabinets, Carlisle door and drawer style. new appliances, new Mannington Adura LVT flooring, new 4" LED recess lights around the perimeter of the kitchen with 6" LED recess lights in the center of the kitchen. New tape LED under-cabinet lighting!
 Before and After Builders, Inc.
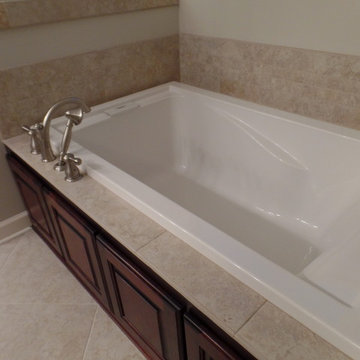
Completely remodeled this master bathroom. Increased the size of the shower depth and width by decreasing the size of the tub. Installed a top mount acrylic tub with a hand-held faucet. The shower has a separate adjustable hand-held shower mounted on a bar. Foot stoop built in the corner and flat washed rock shower floor. Custom recess/niche in the knee wall. Frameless glass door and panels. Porcelain rectangle under-mount sinks with Delta 8" spread faucets, matching framed mirrors, and new vanity lights.


 Gaumats International
Inspiration for a timeless u-shaped eat-in kitchen remodel in Kansas City with an undermount sink, yellow cabinets, granite countertops, beige backsplash, stone tile backsplash and stainless steel appliances
 Quarry Mill

This beautiful exterior accent wall and wainscoting are made with Bonavista colorful mosaic webwall real stone veneer. Bonavista is a warm and colorful mosaic-style natural stone veneer. The irregular shapes create a spiderweb-like pattern when installed. Bonavista’s variety of colors come from the abundance of minerals within the top few feet of the quarry. The minerals are washed in by rainwater over the years and their concentrations decrease the deeper you go into the quarry. Bonavista is excavated exclusively from the top three feet of the quarry. It is a split back product and has not been sawn on the back with a diamond blade. The split or natural back will have no impact on the installation or final appearance.
 Before and After Builders, Inc.
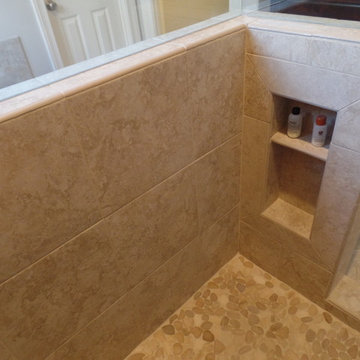
Completely remodeled this master bathroom. Increased the size of the shower depth and width by decreasing the size of the tub. Installed a top mount acrylic tub with a hand-held faucet. The shower has a separate adjustable hand-held shower mounted on a bar. Foot stoop built in the corner and flat washed rock shower floor. Custom recess/niche in the knee wall. Frameless glass door and panels. Porcelain rectangle under-mount sinks with Delta 8" spread faucets, matching framed mirrors, and new vanity lights.
 Before and After Builders, Inc.
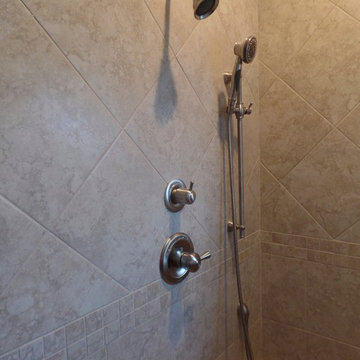
Completely remodeled this master bathroom. Increased the size of the shower depth and width by decreasing the size of the tub. Installed a top mount acrylic tub with a hand-held faucet. The shower has a separate adjustable hand-held shower mounted on a bar. Foot stoop built in the corner and flat washed rock shower floor. Custom recess/niche in the knee wall. Frameless glass door and panels. Porcelain rectangle under-mount sinks with Delta 8" spread faucets, matching framed mirrors, and new vanity lights.
27