
Search results for "Decrease" in Home Design Ideas

 INTUS Windows
Intus Windows: Arcade, triple pane windows, STC40/OITC35
The low solar heat gain coefficient of Intus' Eforte glazing, combined with the low U-values, and reduced heating and cooling significantly decrease energy costs for this public charter school. According to the general contractor, MCN Build,, the cost of the Intus system was 30% less than the alternative aluminum double-pane system. Intus' solutions saved the builder on material costs, and more importantly, as much as $300,000.00 dollars and 49,000.00 estimated saving in energy consumption a year for Capital City Public Charter school!

 Spray-Net Vancouver
BEFORE photo. Brick & stone staining project.
Our stain delivers the breathability & permanent colour transformation you need to cost-effectively revamp your home.
Since the porosity of each brick can differ, we’ve formulated a stain that combines the adhesiveness of a paint with the permanent finish of a stain.
When latex paint is applied to brick, the film simply lays on top of the surface. This stops moisture inside of the brick from evaporating, leading to blistering & peeling. Our stain travels deep into the pores of your brick and through the chemical process of crystallization, it becomes part of the brick itself, allowing your brick to continuously breathe. For brick with decreased porosity, our stain also has the unique ability to grip to the top of the surface for optimal adhesion.
Give us a call to book your free in-home consultation!
(604) 260-4525
 INTUS Windows
Intus Windows: Arcade, triple pane windows, STC40/OITC35
The low solar heat gain coefficient of Intus' Eforte glazing, combined with the low U-values, and reduced heating and cooling significantly decrease energy costs for this public charter school. According to the general contractor, MCN Build,, the cost of the Intus system was 30% less than the alternative aluminum double-pane system. Intus' solutions saved the builder on material costs, and more importantly, as much as $300,000.00 dollars and 49,000.00 estimated saving in energy consumption a year for Capital City Public Charter school!
Find the right local pro for your project

 MOD Kitchens.Closets.Design
Prairie Mullion glass doors, subway tile, Walnut Island, Reclaimed countertops
Large transitional galley dark wood floor eat-in kitchen photo in Calgary with a drop-in sink, recessed-panel cabinets, dark wood cabinets, wood countertops, white backsplash, subway tile backsplash, stainless steel appliances and an island
Large transitional galley dark wood floor eat-in kitchen photo in Calgary with a drop-in sink, recessed-panel cabinets, dark wood cabinets, wood countertops, white backsplash, subway tile backsplash, stainless steel appliances and an island


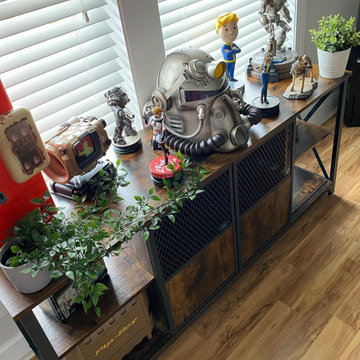
 Bestier Furniture | Home Design & Decorating Ideas
[ Houzz Furniture - Bestier.net ]
The on-trend style should extend to all the items in your home, and fit easily into taller, narrower spaces. The bookshelf is designed for a clean, open silhouette, enabling you to show off not only your titles but also decor objects and knickknacks. This piece features a powder-coated steel frame and four laminated wood shelves of decreasing depth, delivering a budget-friendly industrial-inspired look.
Adjustable Storage Shelves
Our Multifunctional Storage Rack has 5 adjustable shelves, so you can customize the heights of each shelf to meet your different needs. You also can turn it into a chef helper when placing it in your kitchen or make an awesome display rack that fits anywhere - like on top of a table or inside any cabinet!
Solid Construction
This 5-tier shelving unit is made of a heavy steel frame and MDF boards. It can hold up to 25 pounds per shelf, making it perfect for storing books or clothes in any corner of the room
Dimension
23.6" x 11" x 61"

 MFI Limited
Coastal blue two-story house exterior idea in San Luis Obispo with a hip roof and a tile roof
 Peregrine Design Build

Herringbone tiled entry
Mid-sized transitional porcelain tile, gray floor and wainscoting mudroom photo in Burlington with gray walls and a dark wood front door
Mid-sized transitional porcelain tile, gray floor and wainscoting mudroom photo in Burlington with gray walls and a dark wood front door

 Soft Square Naples
Ligne Roset
www.Softsquare.com
Although it's a classic design, it still bears Pierre Paulin's imprint.
In 1962, when he reinterpreted Florence Knoll's sofa 1954, he softened the curves and decreased the amount of quilting. He also eliminated the metal frame, which had emphasized the whole base perimeter, while keeping only the four feet. In short, he designed a new sofa--one that's domestic, sensual, and refined. With a final elegant touch, he traces the chrome-plated steel feet inside the armrests, both at the front and the back. An elegant result, whether viewed from the front or the back, this integration of the feet inside the armrests calls for stitching and upholstering of the highest quality to complete the presentation.

 Spaces Renewed
This bathroom is a tranquil and inviting space. The tile wainscoting creates a seamless, clean line of sight leading into the shower. The decorative splash wraps the vanity and continues into the shower area, again reinforcing the clean sight lines. The mosaic is a stone and glass blend with a modern style and color pallet. The porcelain tile is maintenance free and durable. The pattern mimics the look of vein cut travertine, giving the space a natural look while maintaining the ease of maintenance. The larger format of the tiles decreases the frequency of the grout lines. The dark vanity cabinet gives a great contrast with the neutral pallet of the tile, and adds to the overall appeal of the space. The granite is subdued in its movement and compliments the modern color tones found in the decorative glass mosaic. The brushed nickel fixtures finish off the space. The square trim on the faucets and shower trim give this space a great finishing touch.


 Before and After Builders, Inc.
Decreased the height and width of the fir down above the kitchen wall cabinets which allowed us to install 42" wall cabinets and made the kitchen appear larger. Installed New Medallion Cabinets, Carlisle door and drawer style. Installed Cambria Brittanica Quartz countertop and backsplash with Hardware Resources cabinet pulls and knobs, new appliances, new Mannington Adura LVT flooring, new 4" LED recess lights around the perimeter of the kitchen with 6" LED recess lights in the center of the kitchen. New tape LED under-cabinet lighting! Also created a pass thru between the kitchen and great room with walnut butcher block countertop with a piano hinge so as to make it more functional. Delta touch pullout sprayer faucet, and Kohler farmhouse sink!


 Best Hot Tubs "Hot Tub and Spa Experts"
Hot tubs also improve muscle health. Soaking in a hot tub loosens stiff muscles and reduces soreness. Increased blood flow to the muscles also aids in healing injuries and recovery after intense workouts. We designed a waterfall to face the house so that even during cold months, when the pool is shut down, the family can enjoy it from the hot tub.
www.longislandhottub.com
 Bestier Furniture | Home Design & Decorating Ideas
[ Houzz Furniture - Bestier.net ]
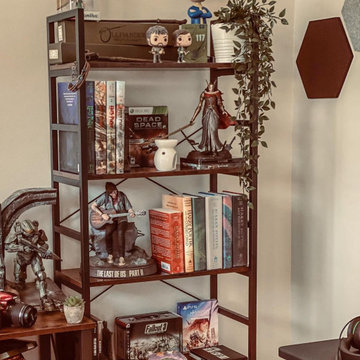
The on-trend style should extend to all the items in your home, and fit easily into taller, narrower spaces. The bookshelf is designed for a clean, open silhouette, enabling you to show off not only your titles but also decor objects and knickknacks. This piece features a powder-coated steel frame and four laminated wood shelves of decreasing depth, delivering a budget-friendly industrial-inspired look.
Adjustable Storage Shelves
Our Multifunctional Storage Rack has 5 adjustable shelves, so you can customize the heights of each shelf to meet your different needs. You also can turn it into a chef helper when placing it in your kitchen or make an awesome display rack that fits anywhere - like on top of a table or inside any cabinet!
Solid Construction
This 5-tier shelving unit is made of a heavy steel frame and MDF boards. It can hold up to 25 pounds per shelf, making it perfect for storing books or clothes in any corner of the room
Dimension
23.6" x 11" x 61"

 AquaTerra Outdoors
AquaTerra took advantage of every inch this backyard offered and created a minimalist zero edge artistic pool environment. The backyard includes a zero-edge finished in glass tile, spa, water lounge, multiple benches, ipe decks, automated linear fire feature, water feature wall, hand sanded leuders limestone decking, LED lighting, landscaping, and landscape lighting. The surge basin is cohesively constructed with the pool structure and is located under the lower ipe deck in front of the linear fire feature. If you notice the spa wall is the same level as the perimeter zero edge beams, when in spa mode the entire pool automatically lowers 2.5” into the surge basin. In addition, if the kids want to have fun in the pool, with one touch of a button the entire body of water lowers 2.5” to decrease water loss and bather splash out. Successful contemporary or modern architecture is created in the details; no detail was overlooked in this awesome elegant backyard retreat.
Photo Credit: Daniel Driensky Photography


 Bestier Furniture | Home Design & Decorating Ideas
[ Houzz Furniture - Bestier.net ]
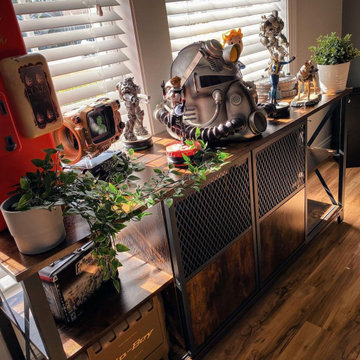
The on-trend style should extend to all the items in your home, and fit easily into taller, narrower spaces. The bookshelf is designed for a clean, open silhouette, enabling you to show off not only your titles but also decor objects and knickknacks. This piece features a powder-coated steel frame and four laminated wood shelves of decreasing depth, delivering a budget-friendly industrial-inspired look.
Adjustable Storage Shelves
Our Multifunctional Storage Rack has 5 adjustable shelves, so you can customize the heights of each shelf to meet your different needs. You also can turn it into a chef helper when placing it in your kitchen or make an awesome display rack that fits anywhere - like on top of a table or inside any cabinet!
Solid Construction
This 5-tier shelving unit is made of a heavy steel frame and MDF boards. It can hold up to 25 pounds per shelf, making it perfect for storing books or clothes in any corner of the room
Dimension
23.6" x 11" x 61"

 Eden LA Furniture and Interiors
When one thing leads to another...and another...and another...
This fun family of 5 humans and one pup enlisted us to do a simple living room/dining room upgrade. Those led to updating the kitchen with some simple upgrades. (Thanks to Superior Tile and Stone) And that led to a total primary suite gut and renovation (Thanks to Verity Kitchens and Baths). When we were done, they sold their now perfect home and upgraded to the Beach Modern one a few galleries back. They might win the award for best Before/After pics in both projects! We love working with them and are happy to call them our friends.
Design by Eden LA Interiors
Photo by Kim Pritchard Photography

 Inviting Spaces By Kim
This 2017 Project begins with a wonderful Palo Alto family of four wanted to get more use of their backyard. Their existing backyard had served its purpose for many years when their children were young. Now their children in college, it was underused and in desperate need of an update.
Having lived in their home for 19 years, my clients communicated clearly with goals to take advantage of the reason they moved to Palo Alto in the first place. Both desire spending more time for themselves enjoying our year round climate in Northern California. By initially addressing the specific request to decrease the water usage and the accompanying utility bills, objective for addition of a fire pit to the existing spa destination; both sharing their spaces for also a new destination of the turf for the husband, and avid golfer. John had always wanted to practice in his own backyard. Viola! The perfect place to entertain, dine, relax and play!
NO RESERVATIONS REQUIRED!
A very comfortable, attractive and inviting new outdoor living room has been created!
Welcome Home!
31