
Search results for "Dedicated curriculum" in Home Design Ideas

 User
UserEmily Kolaczek
Large elegant walk-out medium tone wood floor home design photo in Calgary with beige walls, a standard fireplace and a metal fireplace
Large elegant walk-out medium tone wood floor home design photo in Calgary with beige walls, a standard fireplace and a metal fireplace



Find the right local pro for your project
 wanta-architect PLLC
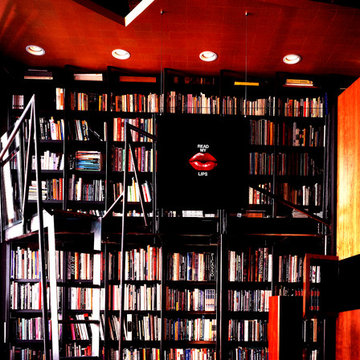
Library with mezzanine and ladder, Klaus Frahm Photographer
Mid-sized eclectic home office photo in New York
Mid-sized eclectic home office photo in New York

 Tell Projects
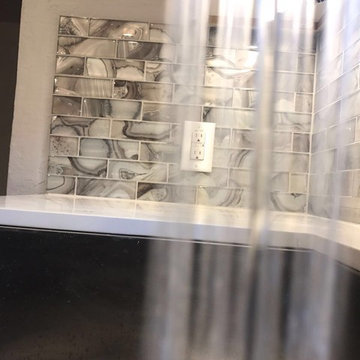
This beautiful kitchen remodel was literally a dream brought to life. From the dark wood flooring to the stainless steel appliances, no detail was over looked to create a seamless, elegant kitchen!

 Violante & Rochford Interiors
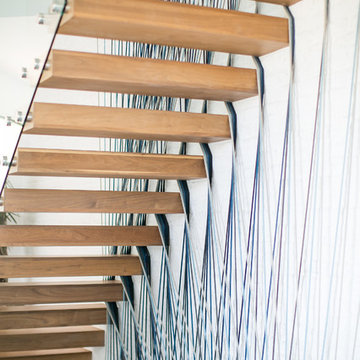
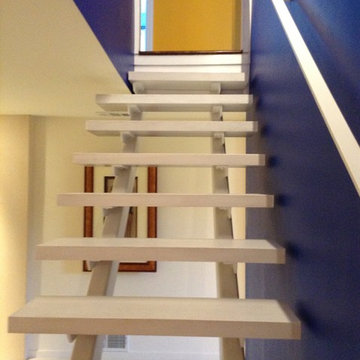
Staircase - southwestern enclosed staircase idea in Albuquerque with white walls, no fireplace and no tv


 CLASS DESIGN HOME
Reference: 1012403
Top collection standing robe hook. Very decorative. Also can use as coat or hat hook.
Made of brass and polished 24K gold plated.
Designed and manufactured in Spain.


 INTEGRITY DESIGN, LLC
Example of a large mountain style kitchen design in Las Vegas with marble backsplash, stainless steel appliances and an island
 Katie Kennedy Interiors
Photo: Chris Wong
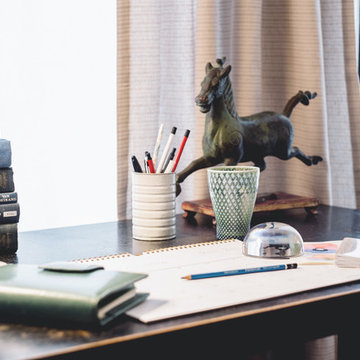
The room also boasts an old family desk that we just adore. Set in one of the bay windows this spot gets plenty of light for work and showcases another family heirloom, the iron horse.
 elena del bucchia DESIGN
Lori Andrews
Example of a large danish look-out carpeted home design design in Calgary with white walls, a wood stove and a brick fireplace
Example of a large danish look-out carpeted home design design in Calgary with white walls, a wood stove and a brick fireplace



 Homework Construction
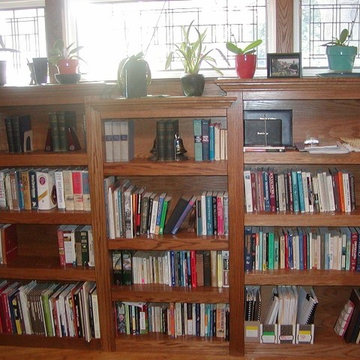
The homeowner is an avid reader and asked for oak bookshelves to be constructed in his office.
Arts and crafts home office photo in Grand Rapids
Arts and crafts home office photo in Grand Rapids
 Jim Sharples Furniture

Bespoke Blue Library for a lovely cottage near Bristol.
The problem:
The room was going to be their office, it didn’t have much storage and it wasn’t very big. It had a difficult wall nib sticking out behind the door running the length of the wall and the room and had very high ceilings 3.2 metres high. This is precisely why they decided to go bespoke.
The brief:
The clients wanted lots of cabinets and shelves to make a library / bookcase for an awkward wall in a small room. The clients initially wanted ‘L’ shaped cabinets.
Lots of bookshelves, and I mean lots, like a bookcase wall and somewhere to hide office equipment like the printer and phone chargers.
Book shelves needed to be strong so they wouldn’t sag under the weight of the books – this was of utmost importance to the brief, these clients love books and reading.
Adjustable book shelves so they could fit their books exactly and change it up when needed.
The bespoke library was to go right up to the very high ceiling and finish in a cornice.
The cornice needed a particular profile to match their existing furniture.
“It’s better than we imagined it could be” was the first thing they said when they saw it complete!
When we first visited and discussed the design for this bespoke library in Bristol with them, it became obvious that an ‘L’ shape wouldn’t work in the room, so the first draft was to have the shelves and cabinets along one wall.
There were around 5 revisions in the end, until the design was approved. The design was intricate and had to be spot on taking the wall nib and the opening door and latch into account.
The whole bookcase cabinetry was made from solid tulip wood, this is a strong and stable material to take the weight of the books. The cornice was specially commissioned to match the profile of their existing furniture. For the adjustable shelves we used brass bookcase strips.
The bookshelves are all solid English oak from our favourite local supplier a family run business called Interesting Timbers these were all finished in our rollered Osmo oil finish.
Jo hand painted the whole piece, inside and out, it in their choice of colour (Woad’ by Little Greene). Jim installed it to our meticulous standards and the clients were very happy with the results.
We are also delighted with the finished result! Do let us know what you think or get in touch if you would like to discuss your own project.
 KBG Design
What Shanni Saw
Inspiration for a mid-sized transitional u-shaped porcelain tile kitchen remodel in San Francisco with an undermount sink, flat-panel cabinets, white cabinets, quartz countertops, multicolored backsplash, glass tile backsplash, a peninsula and white appliances
Inspiration for a mid-sized transitional u-shaped porcelain tile kitchen remodel in San Francisco with an undermount sink, flat-panel cabinets, white cabinets, quartz countertops, multicolored backsplash, glass tile backsplash, a peninsula and white appliances
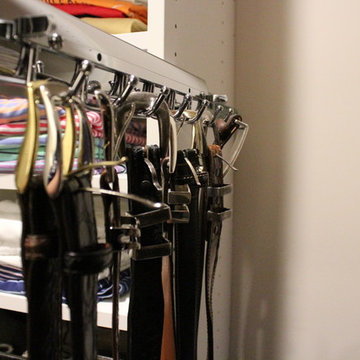
 Melanie Johnson - Closets By Melanie
Richard Creative (photo credits)
Inspiration for a mid-sized modern men's carpeted walk-in closet remodel in New Orleans with open cabinets and white cabinets
Inspiration for a mid-sized modern men's carpeted walk-in closet remodel in New Orleans with open cabinets and white cabinets

 WallsNeedLove
Layers of brushed cement, traced over by specks and hairline fractures, express a modern industrial look with a brushed grain pattern and slight tonal changes from an overcast gray to a light ash. Little flecks for texture create a map of depth for any room. Wall mural available in both removable peel-and-stick and permanent wallpapers. Printed with child-safe inks.
13