
Search results for "Dedicated curriculum" in Home Design Ideas
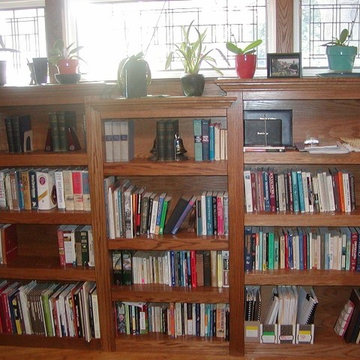
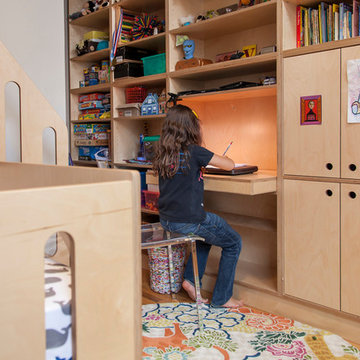
 Homework Construction
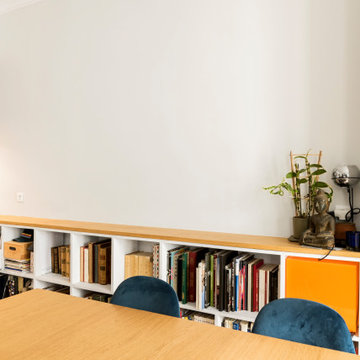
The homeowner is an avid reader and asked for oak bookshelves to be constructed in his office.
Arts and crafts home office photo in Grand Rapids
Arts and crafts home office photo in Grand Rapids
 Kitchens of Diablo
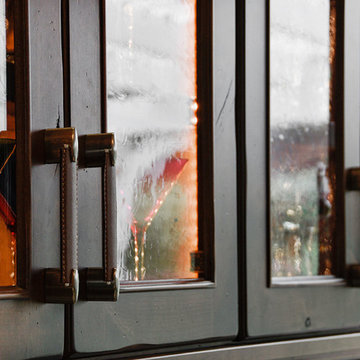
The masculine yet cozy family room is a perfect entertainers dream. The built-in bar with the stunning zinc counter top and rustic knotty alder cabinets by Dura Supreme is a great hang out spot. Seedy glass in the cabinet doors with leather trimmed pulls by Atlas.
 Melanie Johnson - Closets By Melanie
Richard Creative (photo credits)
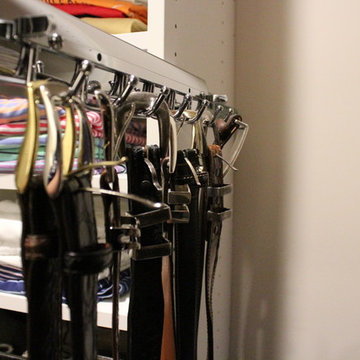
Inspiration for a mid-sized modern men's carpeted walk-in closet remodel in New Orleans with open cabinets and white cabinets
Inspiration for a mid-sized modern men's carpeted walk-in closet remodel in New Orleans with open cabinets and white cabinets
Find the right local pro for your project


 Kristina Crestin Design
Photographer: Jamie Salomon
Inspiration for a contemporary bathroom remodel in Boston
Inspiration for a contemporary bathroom remodel in Boston

 Abodo Wood Ltd
Cockle Bay House
Auckland, New Zealand
During the design of their new home, the Powell’s had a specific colour pallet in mind for the exterior. This included contrasting dark vertical cladding to the top of the building with light coloured brick at the base. Vulcan Primed Cladding was chosen primarily due to it’s ability to perform with a dark colour in the harsh Auckland climate . The weatherboards were painted on site with Resene Mako CoolColour- with 15% LRV, this colour is much darker than allowed on other timber weatherboard products. The cladding continues to perform excellently with virtually no movement or warping.



 Maureen Stevens Design
Blue and peach-pink goes so well together.
Inspiration for a timeless living room remodel in New Orleans
Inspiration for a timeless living room remodel in New Orleans


 MSI
MSIMystic Gray Quartz features a mid-tone gray background and subtle speckles for added dimension. This is an ideal choice for contemporary and modern designs where a durable, elegant, and maintenance free surface is desired.
 Closet Solutions Florida
Minimalist men's reach-in closet photo with raised-panel cabinets and medium tone wood cabinets

 Belltown Design LLC
The rafters go right through this Cerulean Blue wall. They seem to be attached to nothing and going nowhere. This open floor plan has a multitude of angles and rafters. All are raw and unfinished reclaimed lumber, incorporated into this creative architectural design. Industrial Loft Home, Seattle, WA. Belltown Design. Photography by Paula McHugh
 Lily + Luxe Design Co
Design By Lily + Luxe Design Co Photography By Chris Luker
Example of a transitional home design design in Raleigh
Example of a transitional home design design in Raleigh

 My LA Organizer
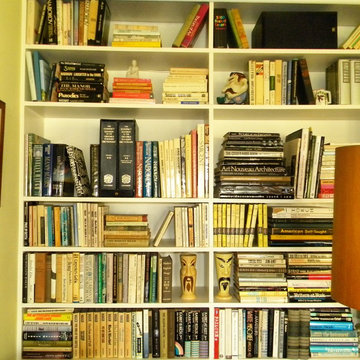
My Clients here have excellent taste and a beautiful home. I organized many rooms in this home, but my favorite photos are of the bookcase. This built-in bookcase was organized by genre and styled like a piece of art in the room. So many folks line their books on the shelves like a library. I say, lets have fun with it and add another piece of art to the room.
 Coastal Home Design Studio
A laundry room flood gave opportunity for a brand new kitchen including an improved floor plan, new custom cabinets and fabulous organization. Creating separate work zones for this busy family was the key. The island houses all tools necessary for this avid baker. Including a hinged mixer shelf, pull out utensil bin and tray base cabinet. The wall layout has everything you need to prep and cook a gourmet meal. Reconfiguring the niche created additional pantry and baking pan storage. Adding seeded glass and mullions gave this client plenty of space to display her favorite items

 Sasser Construction L.C.
Images in Light
Example of a mid-sized arts and crafts master dark wood floor bedroom design in Richmond with gray walls
Example of a mid-sized arts and crafts master dark wood floor bedroom design in Richmond with gray walls



16