
Search results for "Dedicated servers" in Home Design Ideas




Find the right local pro for your project
 City & Suburban Construction Group Inc

Inspiration for a large contemporary gender-neutral light wood floor reach-in closet remodel in New York with shaker cabinets and white cabinets
 Washington Valley Cellars

A close up, looking into this contemporary wine space through one of the 4 doors. Once can clearly make out the random panels that the steel rods are anchored into. The LED lights emanate from the back custom glass panels.
 Cabinet Discounters, Inc.
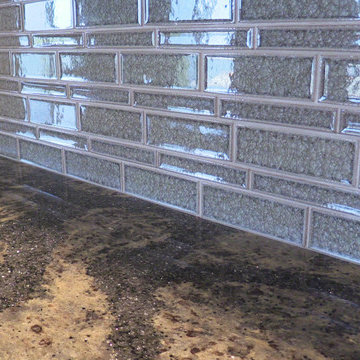
We can do whatever you like, even at the beach! These maple cabinets are from HomeCrest. The perimeter cabinets are in the finish Chino Opaque and the island is the color Java. Both doors are Eastport and the countertops are Cambria quartz in the color Langdon.
Dan Krotz, Cabinet Discounters, Inc.
 Closet Solutions Florida

Walk In Closet in Antique White with Van Dyke glaze doors. This customer opted to add doors to most of the shelves to make conceal everything and maintain a classy, clean look. The closet features laundry hampers, lots of drawers, shoe shelves, and a wall of custom cabinets that looks amazing! The Van Dyke glaze compliments the style of the home and adds elegance to the space.
 Gregory Greenwood Construction

Reeded glass upper cabinet doors add visual interest to the space.
Example of a large classic u-shaped open concept kitchen design in Los Angeles with glass-front cabinets, an island, a farmhouse sink, marble countertops, yellow backsplash, subway tile backsplash and stainless steel appliances
Example of a large classic u-shaped open concept kitchen design in Los Angeles with glass-front cabinets, an island, a farmhouse sink, marble countertops, yellow backsplash, subway tile backsplash and stainless steel appliances
 Techline Furniture, Cabinetry & Closets
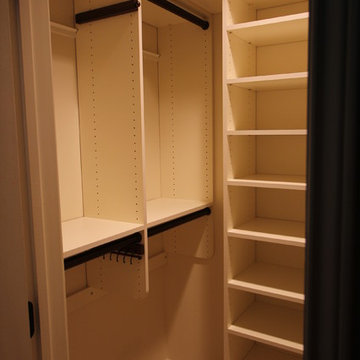
Simple wall mounted walk in closet
Inspiration for a transitional closet remodel in Dallas
Inspiration for a transitional closet remodel in Dallas
 Rima Nasser
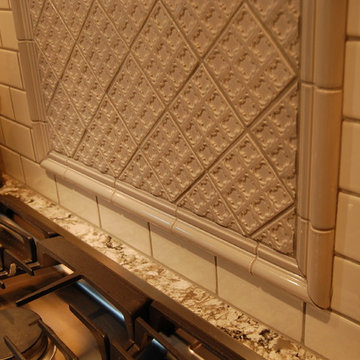
This 1920's colonial home in Clayton, NC was a fun and wonderfully challenging remodel. We were able to bring this kitchen up to date while conserving the integrity of the house. Every feature and every little detail in this kitchen says Wow.
It features simple off white cabinets with a black island, Cambria quartz countertops, stainless steel appliances, off white subway tile with gray grout, and beautiful birdcage pendant lights.
Photo credit: Rima Nasser
 SoundVision, LLC
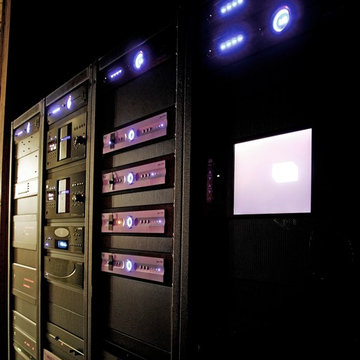

The equipment room is where all the magic happens.
Multiple DirecTV receivers, 400 disc DVD changers, various audio video control and automation products, get this home moving any time of the day or night.

 HARRISON FAE DESIGN
Example of a large trendy light wood floor and beige floor hallway design in Toronto with white walls
 Double J Construction Inc dba Double J Renovations
Paul Sivley Photography
Drop-in bathtub - traditional multicolored tile and ceramic tile drop-in bathtub idea in Boise with a drop-in sink, raised-panel cabinets, light wood cabinets, tile countertops and a one-piece toilet
Drop-in bathtub - traditional multicolored tile and ceramic tile drop-in bathtub idea in Boise with a drop-in sink, raised-panel cabinets, light wood cabinets, tile countertops and a one-piece toilet


 Satin & Slate
Here's a complete bathroom remodel done for a family in Long Beach. Though this bathroom may look like a simple small and compact bathroom, this room holds a lot of great features. The main attraction of this bathroom comes from the open shower that is accompanied by a accented black tile wall. This shower is also featured with a full length niche for shower accessories and a bench for extra support. The bathroom is enhanced more by the golden features that come from the knobs and faucet. This bathroom is the perfect master bathroom extension.
 Blue Grouse Wine Cellars

Vintage View metal wine racks are installed on both sides of a floor-to-ceiling mounting frame to maximize bottle storage capacity.
The satin black finish was chosen to blend in with the rock background.
Learn more about this modern wine racking system at http://bluegrousewinecellars.com/racks/vintageviewwineracks.html
Blue Grouse Wine Cellars
1621 Welch St North Vancouver, BC V7P 3G9
+1 604-929-3180
bluegrousewinecellars.com
Photo Credit: Kent Kallberg
 Chi Renovation & Design
A new and improved kitchen layout that is perfect for this young family of four. With ample storage in the kitchen island and upper cabinets, we were able to keep the design low-maintenance and easy to keep clean, as clutter would have taken away from the light and airy aesthetic. A light gray kitchen island and subway tile backsplash paired with the bright white countertops and cabinets gave the space a refreshing contemporary look. Darker gray contrasts with the lighter color palette through the stainless steel appliances and unique pendant lights.
To the corner of the kitchen, you'll find a discreet built-in study. Fully equipped for those who work from home or for the children to finish school projects. This small office-kitchen space duo is perfect for bringing the whole family together, for meals and throughout the day.
Designed by Chi Renovation & Design who serve Chicago and it's surrounding suburbs, with an emphasis on the North Side and North Shore. You'll find their work from the Loop through Lincoln Park, Skokie, Wilmette, and all the way up to Lake Forest.
For more about Chi Renovation & Design, click here: https://www.chirenovation.com/
To learn more about this project, click here: https://www.chirenovation.com/portfolio/contemporary-kitchen-remodel/#kitchen-remodeling
 Audio-Video Solutions, Inc.
Hidden Equipment Rack.
Mid-sized mountain style gender-neutral ceramic tile and brown floor reach-in closet photo in Denver with open cabinets
Mid-sized mountain style gender-neutral ceramic tile and brown floor reach-in closet photo in Denver with open cabinets
 Living Stone Granite
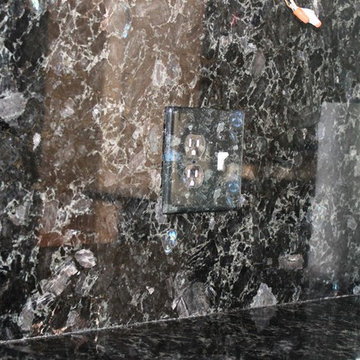
Volga Blue granite
Double Ogee Edge
Full Backsplash
Inspiration for an u-shaped eat-in kitchen remodel in Providence with an undermount sink, white cabinets, granite countertops, black backsplash, stone slab backsplash and stainless steel appliances
Inspiration for an u-shaped eat-in kitchen remodel in Providence with an undermount sink, white cabinets, granite countertops, black backsplash, stone slab backsplash and stainless steel appliances
5