
Search results for "Dedicated servers" in Home Design Ideas
 AC Interiors Design & Build
LeeMarc Lao Photography

Craft room - mid-sized transitional built-in desk medium tone wood floor and brown floor craft room idea in Toronto with white walls and a corner fireplace
Craft room - mid-sized transitional built-in desk medium tone wood floor and brown floor craft room idea in Toronto with white walls and a corner fireplace

 VanPelt Custom Cabinetry
VanPelt Woodworks
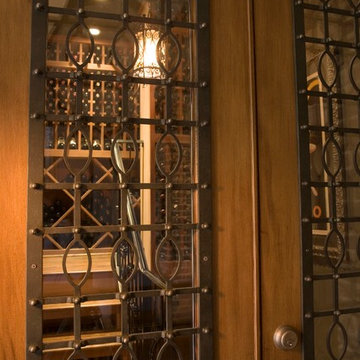
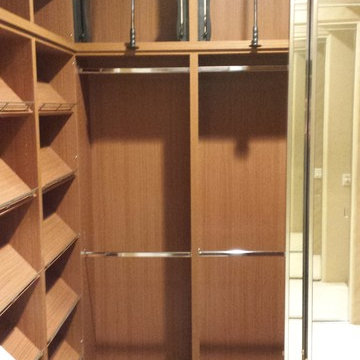
Inspiration for a small contemporary gender-neutral carpeted home design remodel in Los Angeles with flat-panel cabinets and medium tone wood cabinets
Inspiration for a small contemporary gender-neutral carpeted home design remodel in Los Angeles with flat-panel cabinets and medium tone wood cabinets
Find the right local pro for your project

 Electronics Design Group, Inc.
Photography by William Psolka, psolka-photo.com
Inspiration for a mid-sized transitional underground basement remodel in Newark with no fireplace
Inspiration for a mid-sized transitional underground basement remodel in Newark with no fireplace
 User

UserThis oversized version of the Standard Audio Credenza is in cherry veneer. The client required two rows of vinyl record storage, to hold over 500 LP's.
Photography by Mark Dawursk

 AAA Installation
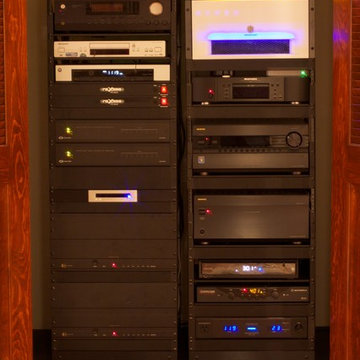
This is the component rack that houses audio and video equipment
Large mountain style gender-neutral light wood floor walk-in closet photo in Charleston
Large mountain style gender-neutral light wood floor walk-in closet photo in Charleston
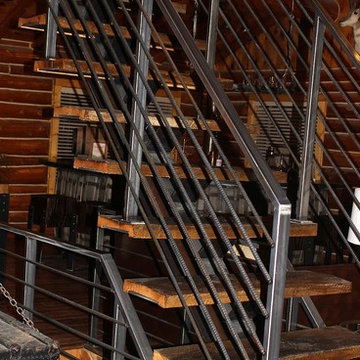


 Chicago Barrels of Fun Inc
Whiskey bar made from real Oak Barrels, and transformed into a classy, rustic, and stylish bar with doors!
Example of a large mountain style dry bar design in Chicago with open cabinets, dark wood cabinets, wood countertops, brown backsplash and brown countertops
Example of a large mountain style dry bar design in Chicago with open cabinets, dark wood cabinets, wood countertops, brown backsplash and brown countertops

 Environments by Design
Our clients live in a country club community and were looking to renovate their unfinished basement. The client knew he wanted to include a gym, theater, and gaming center.
We incorporated a Home Automation system for this project, providing for music playback, movie watching, lighting control, and security integration.
Our challenges included a short construction deadline and several structural issues. The original basement had a floor-to-ceiling height of 8’-0” with several columns running down the center of the basement that interfered with the seating area of the theater. Our design/build team installed a second beam adjacent to the original to help distribute the load, enabling the removal of columns.
The theater had a water meter projecting a foot out from the front wall. We retrofitted a piece of A/V acoustically treated furniture to hide the meter and gear.
This homeowner originally planned to include a putting green on his project, until we demonstrated a Visual Sports Golf Simulator. The ceiling height was two feet short of optimal swing height for a simulator. Our client was committed, we excavated the corner of the basement to lower the floor. To accent the space, we installed a custom mural printed on carpet, based upon a photograph from the neighboring fairway of the client’s home. By adding custom high-impact glass walls, partygoers can join in on the fun and watch the action unfold while the sports enthusiasts can view the party or ball game on TV! The Visual Sports system allows guests and family to not only enjoy golf, but also sports such as hockey, baseball, football, soccer, and basketball.
We overcame the structural and visual challenges of the space by using floor-to-glass walls, removal of columns, an interesting mural, and reflective floor surfaces. The client’s expectations were exceeded in every aspect of their project, as evidenced in their video testimonial and the fact that all trades were invited to their catered Open House! The client enjoys his golf simulator so much he had tape on five of his fingers and his wife informed us he has formed two golf leagues! This project transformed an unused basement into a visually stunning space providing the client the ultimate fun get-a-away!
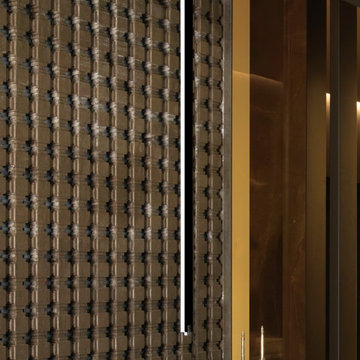
 Gessi
GessiDramatic ceiling-mounted faucet makes a strong visual statement up against a lattice-style wall in this spa bathroom created by the Gessi Design Studio in Milan.

 Kitchen & Bath Gallery
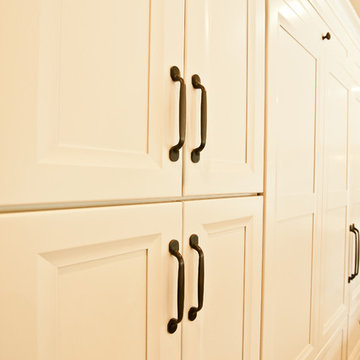
The hardware is a square bar pull from Top Knobs in polished chrome.
Kyle J Caldwell Photography
Staircase - large transitional l-shaped staircase idea in Boston with a farmhouse sink, white cabinets, stainless steel appliances, an island and shaker cabinets
Staircase - large transitional l-shaped staircase idea in Boston with a farmhouse sink, white cabinets, stainless steel appliances, an island and shaker cabinets


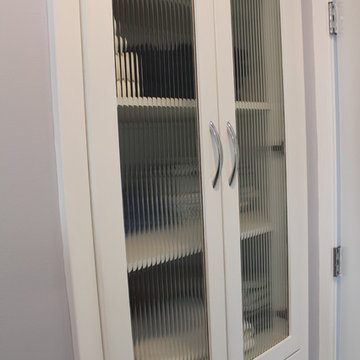

 All Pro Builders Inc.
Whole House remodel consisted of stripping the house down to the studs inside & out; new siding & roof on outside and complete remodel inside (kitchen, dining, living, kids lounge, laundry/mudroom, master bedroom & bathroom, and 5 other bathrooms. Photo credit: Melissa Stewardson Photography
 User
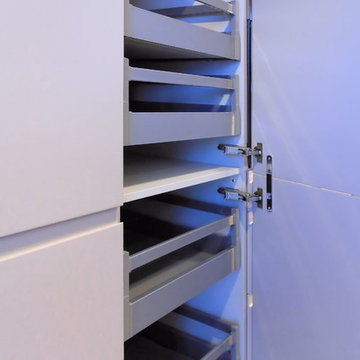
UserUseful under-the-stairs storage: this broom closet houses swifter mops and stick vacuum (an outlet is inside). Cabinet doors are painted the same color as the wall and are open by a touch latch. Michelle Turner, UDCP
 J. Carsten Remodeling
Ellis Photography, J Carsten Remodeling
Example of a mid-sized classic galley dark wood floor kitchen pantry design in Minneapolis with an undermount sink, flat-panel cabinets, white cabinets, granite countertops, white backsplash and an island
Example of a mid-sized classic galley dark wood floor kitchen pantry design in Minneapolis with an undermount sink, flat-panel cabinets, white cabinets, granite countertops, white backsplash and an island

 Carolina V. Gentry, RID
design by Pulp Design Studios | http://pulpdesignstudios.com/
The goal of this whole home refresh was to create a fun, fresh and collected look that was both kid-friendly and livable. Cosmetic updates included selecting vibrantly colored and happy hues, bold wallpaper and modern accents to create a dynamic family-friendly home.

 Design Results: Creative Coastal Living
A large bedroom painted a cool, mint green gets a makeover in aquas, teal and navy. Fun toss pillows, and an oversize paisley print, liven up the king bed, while abstract art echoes all the beach tones.
Check out the blog on my website for updates on the next design phase due on this room!


7