
Search results for "Dedicated stations" in Home Design Ideas
 Christie Kenny Interiors
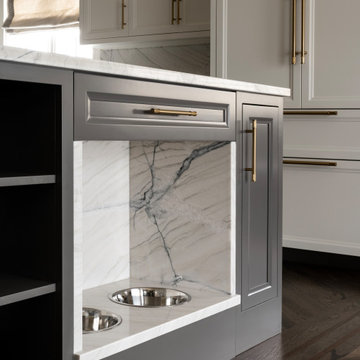
This custom-built-in dog feeding station was thoughtfully integrated into the kitchen island to combine everyday functionality with elevated design. Wrapped in the same dramatic quartzite used throughout the kitchen, the station feels seamlessly incorporated into the cabinetry rather than added as an afterthought. Stainless steel inset bowls provide convenience and durability, while the dedicated feeding area keeps pet essentials organized and visually refined. This detail reflects the overall design philosophy of the home: luxurious, highly functional, and tailored specifically to the family’s lifestyle.

 ORG Home
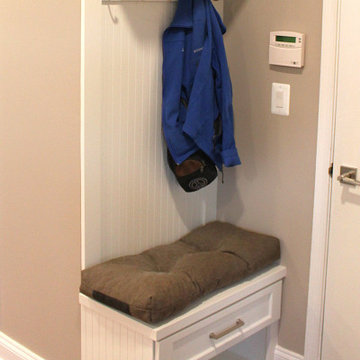
Dedicate a space next to the door to hang coats, umbrellas and hats. Include an inviting bench to take shoes on and off or set shopping bags before entering your home.
Copyright Credit: ORG Home
 Kate Roos Design LLC
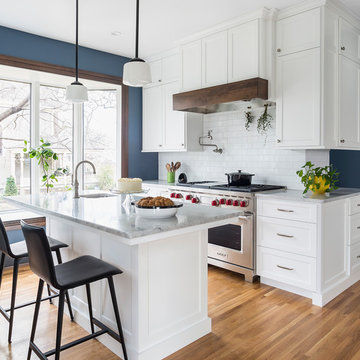
To incorporate dedicated work zones, the sink, baking station and range are located on three sides of the island. The island itself offers seating for everyone in this family of six.
Andrea Rugg Photography
Find the right local pro for your project
 ASR Interior Designs, LLC
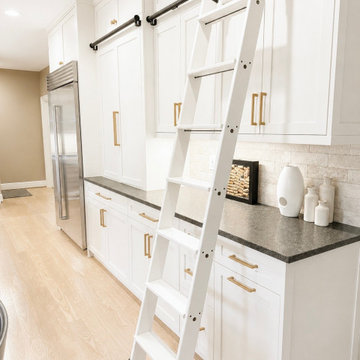
Bright modern farmhouse kitchen in Rocky Hill, CT, featuring a spacious central island for cooking, seating, and entertaining; floor-to-ceiling custom cabinetry with a library-style ladder; a dedicated coffee station with its own water supply; and a functional cooking area with integrated storage. Wood beams, warm accents, durable finishes, and elegant lighting add timeless character.

 Talon Construction Inc.
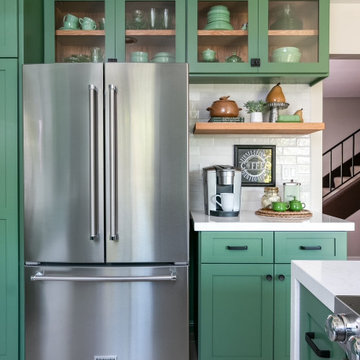
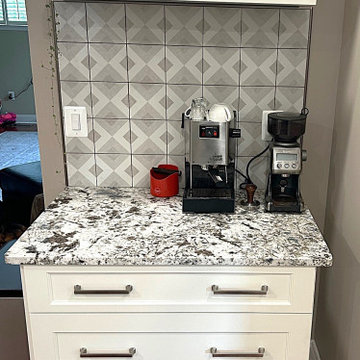
One of the standout kitchen remodels in Worman’s Mill, Frederick, Maryland, is a design-build project by Talon Construction. This renovation masterfully combines traditional charm with modern functionality, featuring a spacious island and a dedicated beverage station—two elements that elevate the kitchen's usability and aesthetic appeal.
Expansive Island as the Kitchen’s Focal Point
At the heart of this kitchen is a generously sized island, ideal for meal preparation, casual dining, and social gatherings. The island boasts a high-end granite countertop, providing a durable and stylish surface.
Dedicated Coffee & Beverage Station
Adjacent to the island, a thoughtfully designed beverage station caters to coffee enthusiasts and entertainers alike. Strategically positioned for easy access from both the kitchen and dining areas, it serves as a convenient hub for drink preparation and socializing.
This kitchen remodel in Worman’s Mill exemplifies a design that balances style and functionality, creating a space that is both beautiful and practical for everyday living and entertaining.
 Amy Storm & Company

Small transitional dark wood floor and brown floor kitchen/dining room combo photo in Chicago with gray walls and no fireplace


 ASR Interior Designs, LLC
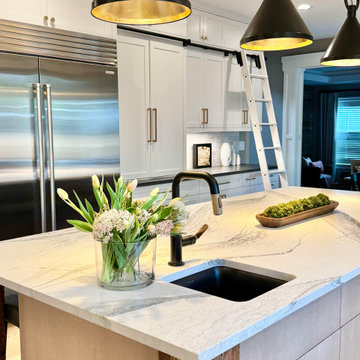
Bright modern farmhouse kitchen in Rocky Hill, CT, featuring a spacious central island for cooking, seating, and entertaining; floor-to-ceiling custom cabinetry with a library-style ladder; a dedicated coffee station with its own water supply; and a functional cooking area with integrated storage. Wood beams, warm accents, durable finishes, and elegant lighting add timeless character.
 ASR Interior Designs, LLC
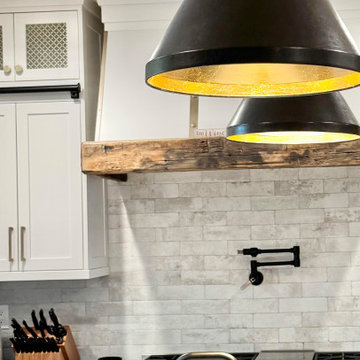
Bright modern farmhouse kitchen in Rocky Hill, CT, featuring a spacious central island for cooking, seating, and entertaining; floor-to-ceiling custom cabinetry with a library-style ladder; a dedicated coffee station with its own water supply; and a functional cooking area with integrated storage. Wood beams, warm accents, durable finishes, and elegant lighting add timeless character.
 ASR Interior Designs, LLC
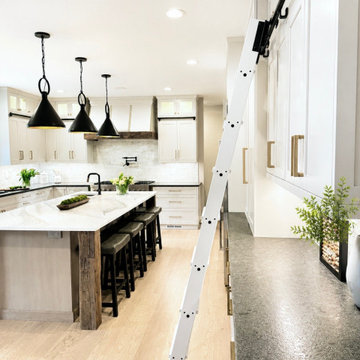
Bright modern farmhouse kitchen in Rocky Hill, CT, featuring a spacious central island for cooking, seating, and entertaining; floor-to-ceiling custom cabinetry with a library-style ladder; a dedicated coffee station with its own water supply; and a functional cooking area with integrated storage. Wood beams, warm accents, durable finishes, and elegant lighting add timeless character.
 Jane Vorbrodt
Photo: Jane Vorbrodt © 2015 Houzz
Home studio - small eclectic freestanding desk medium tone wood floor home studio idea in Vancouver with white walls
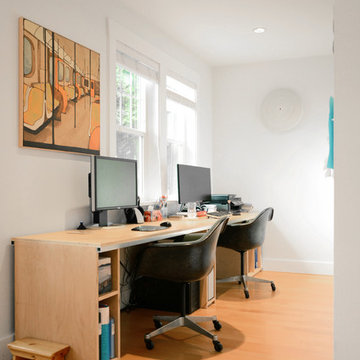
Home studio - small eclectic freestanding desk medium tone wood floor home studio idea in Vancouver with white walls
 Talon Construction Inc.
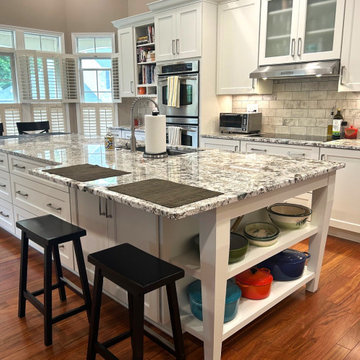
One of the standout kitchen remodels in Worman’s Mill, Frederick, Maryland, is a design-build project by Talon Construction. This renovation masterfully combines traditional charm with modern functionality, featuring a spacious island and a dedicated beverage station—two elements that elevate the kitchen's usability and aesthetic appeal.
Expansive Island as the Kitchen’s Focal Point
At the heart of this kitchen is a generously sized island, ideal for meal preparation, casual dining, and social gatherings. The island boasts a high-end granite countertop, providing a durable and stylish surface.
Dedicated Coffee & Beverage Station
Adjacent to the island, a thoughtfully designed beverage station caters to coffee enthusiasts and entertainers alike. Strategically positioned for easy access from both the kitchen and dining areas, it serves as a convenient hub for drink preparation and socializing.
This kitchen remodel in Worman’s Mill exemplifies a design that balances style and functionality, creating a space that is both beautiful and practical for everyday living and entertaining.
 Talon Construction Inc.
One of the standout kitchen remodels in Worman’s Mill, Frederick, Maryland, is a design-build project by Talon Construction. This renovation masterfully combines traditional charm with modern functionality, featuring a spacious island and a dedicated beverage station—two elements that elevate the kitchen's usability and aesthetic appeal.
Expansive Island as the Kitchen’s Focal Point
At the heart of this kitchen is a generously sized island, ideal for meal preparation, casual dining, and social gatherings. The island boasts a high-end granite countertop, providing a durable and stylish surface.
Dedicated Coffee & Beverage Station
Adjacent to the island, a thoughtfully designed beverage station caters to coffee enthusiasts and entertainers alike. Strategically positioned for easy access from both the kitchen and dining areas, it serves as a convenient hub for drink preparation and socializing.
This kitchen remodel in Worman’s Mill exemplifies a design that balances style and functionality, creating a space that is both beautiful and practical for everyday living and entertaining.

Sponsored
Fredericksburg, OH

High Point Cabinets
Columbus' Experienced Custom Cabinet Builder | 4x Best of Houzz Winner
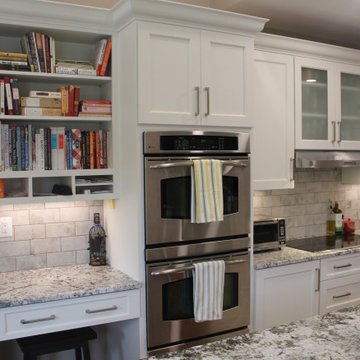 Talon Construction Inc.
One of the standout kitchen remodels in Worman’s Mill, Frederick, Maryland, is a design-build project by Talon Construction. This renovation masterfully combines traditional charm with modern functionality, featuring a spacious island and a dedicated beverage station—two elements that elevate the kitchen's usability and aesthetic appeal.
Expansive Island as the Kitchen’s Focal Point
At the heart of this kitchen is a generously sized island, ideal for meal preparation, casual dining, and social gatherings. The island boasts a high-end granite countertop, providing a durable and stylish surface.
Dedicated Coffee & Beverage Station
Adjacent to the island, a thoughtfully designed beverage station caters to coffee enthusiasts and entertainers alike. Strategically positioned for easy access from both the kitchen and dining areas, it serves as a convenient hub for drink preparation and socializing.
This kitchen remodel in Worman’s Mill exemplifies a design that balances style and functionality, creating a space that is both beautiful and practical for everyday living and entertaining.
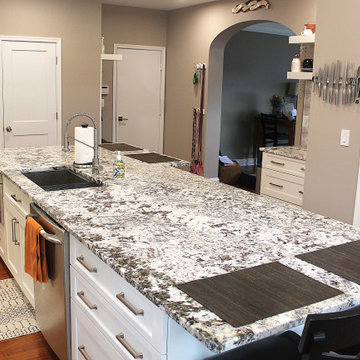 Talon Construction Inc.
One of the standout kitchen remodels in Worman’s Mill, Frederick, Maryland, is a design-build project by Talon Construction. This renovation masterfully combines traditional charm with modern functionality, featuring a spacious island and a dedicated beverage station—two elements that elevate the kitchen's usability and aesthetic appeal.
Expansive Island as the Kitchen’s Focal Point
At the heart of this kitchen is a generously sized island, ideal for meal preparation, casual dining, and social gatherings. The island boasts a high-end granite countertop, providing a durable and stylish surface.
Dedicated Coffee & Beverage Station
Adjacent to the island, a thoughtfully designed beverage station caters to coffee enthusiasts and entertainers alike. Strategically positioned for easy access from both the kitchen and dining areas, it serves as a convenient hub for drink preparation and socializing.
This kitchen remodel in Worman’s Mill exemplifies a design that balances style and functionality, creating a space that is both beautiful and practical for everyday living and entertaining.

 Kowalske Kitchen & Bath
This 1933 Wauwatosa basement was dark, dingy and lacked functionality. The basement was unfinished with concrete walls and floors. A small office was enclosed but the rest of the space was open and cluttered.
The homeowners wanted a warm, organized space for their family. A recent job change meant they needed a dedicated home office. They also wanted a place where their kids could hang out with friends.
Their wish list for this basement remodel included: a home office where the couple could both work, a full bathroom, a cozy living room and a dedicated storage room.
This basement renovation resulted in a warm and bright space that is used by the whole family.
Highlights of this basement:
- Home Office: A new office gives the couple a dedicated space for work. There’s plenty of desk space, storage cabinets, under-shelf lighting and storage for their home library.
- Living Room: An old office area was expanded into a cozy living room. It’s the perfect place for their kids to hang out when they host friends and family.
- Laundry Room: The new laundry room is a total upgrade. It now includes fun laminate flooring, storage cabinets and counter space for folding laundry.
- Full Bathroom: A new bathroom gives the family an additional shower in the home. Highlights of the bathroom include a navy vanity, quartz counters, brass finishes, a Dreamline shower door and Kohler Choreograph wall panels.
- Staircase: We spruced up the staircase leading down to the lower level with patterned vinyl flooring and a matching trim color.
- Storage: We gave them a separate storage space, with custom shelving for organizing their camping gear, sports equipment and holiday decorations.
CUSTOMER REVIEW
“We had been talking about remodeling our basement for a long time, but decided to make it happen when my husband was offered a job working remotely. It felt like the right time for us to have a real home office where we could separate our work lives from our home lives.
We wanted the area to feel open, light-filled, and modern – not an easy task for a previously dark and cold basement! One of our favorite parts was when our designer took us on a 3D computer design tour of our basement. I remember thinking, ‘Oh my gosh, this could be our basement!?!’ It was so fun to see how our designer was able to take our wish list and ideas from my Pinterest board, and turn it into a practical design.
We were sold after seeing the design, and were pleasantly surprised to see that Kowalske was less costly than another estimate.” – Stephanie, homeowner
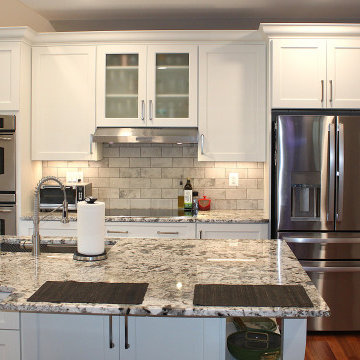 Talon Construction Inc.
One of the standout kitchen remodels in Worman’s Mill, Frederick, Maryland, is a design-build project by Talon Construction. This renovation masterfully combines traditional charm with modern functionality, featuring a spacious island and a dedicated beverage station—two elements that elevate the kitchen's usability and aesthetic appeal.
Expansive Island as the Kitchen’s Focal Point
At the heart of this kitchen is a generously sized island, ideal for meal preparation, casual dining, and social gatherings. The island boasts a high-end granite countertop, providing a durable and stylish surface.
Dedicated Coffee & Beverage Station
Adjacent to the island, a thoughtfully designed beverage station caters to coffee enthusiasts and entertainers alike. Strategically positioned for easy access from both the kitchen and dining areas, it serves as a convenient hub for drink preparation and socializing.
This kitchen remodel in Worman’s Mill exemplifies a design that balances style and functionality, creating a space that is both beautiful and practical for everyday living and entertaining.
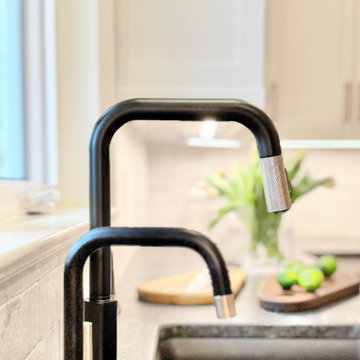 ASR Interior Designs, LLC
Bright modern farmhouse kitchen in Rocky Hill, CT, featuring a spacious central island for cooking, seating, and entertaining; floor-to-ceiling custom cabinetry with a library-style ladder; a dedicated coffee station with its own water supply; and a functional cooking area with integrated storage. Wood beams, warm accents, durable finishes, and elegant lighting add timeless character.
 ASR Interior Designs, LLC
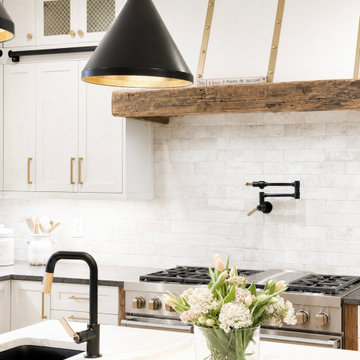
Bright modern farmhouse kitchen in Rocky Hill, CT, featuring a spacious central island for cooking, seating, and entertaining; floor-to-ceiling custom cabinetry with a library-style ladder; a dedicated coffee station with its own water supply; and a functional cooking area with integrated storage. Wood beams, warm accents, durable finishes, and elegant lighting add timeless character.
 ASR Interior Designs, LLC
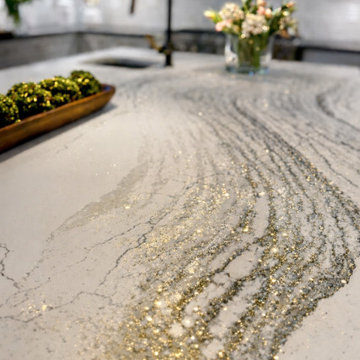
Bright modern farmhouse kitchen in Rocky Hill, CT, featuring a spacious central island for cooking, seating, and entertaining; floor-to-ceiling custom cabinetry with a library-style ladder; a dedicated coffee station with its own water supply; and a functional cooking area with integrated storage. Wood beams, warm accents, durable finishes, and elegant lighting add timeless character.
23