
Search results for "Dedicated stations" in Home Design Ideas
 Thomas James Cabinetry Inc.

This kitchen is the entertaining kitchen of a very talented chef client of ours. The large island with seating for 6, dedicated pastry area, and beverage area was designed with the experience of the guest in mind.
 Design Your Life

Craft room - mid-sized craftsman built-in desk craft room idea in Dallas with beige walls and no fireplace
 Price Custom Homes
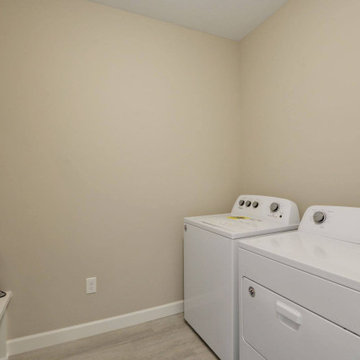
Example of a large farmhouse galley ceramic tile and multicolored floor dedicated laundry room design in Minneapolis with beige walls and a side-by-side washer/dryer
Find the right local pro for your project
 Price Custom Homes
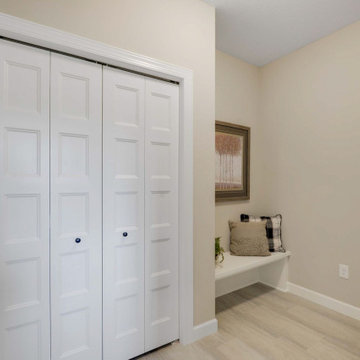
Large cottage galley ceramic tile and multicolored floor dedicated laundry room photo in Minneapolis with beige walls and a side-by-side washer/dryer
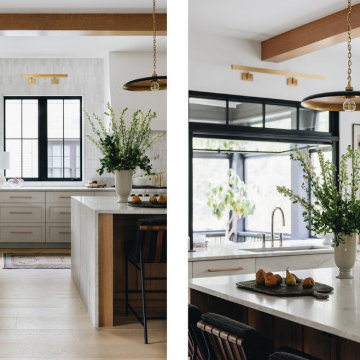
 Scott Simpson Design + Build
The kitchen anchors the open floor plan with beamed ceilings, dedicated coffee station, large servery window to the screened in porch, a big island, brass accents and full-wall vertical tile accent wall.

 LINDA LONDON LTD.
Photograph © 2015 Jonathan Wallen.
Huge transitional u-shaped dedicated laundry room photo in New York with an undermount sink, glass-front cabinets, white cabinets, stainless steel countertops, white walls and a stacked washer/dryer
Huge transitional u-shaped dedicated laundry room photo in New York with an undermount sink, glass-front cabinets, white cabinets, stainless steel countertops, white walls and a stacked washer/dryer
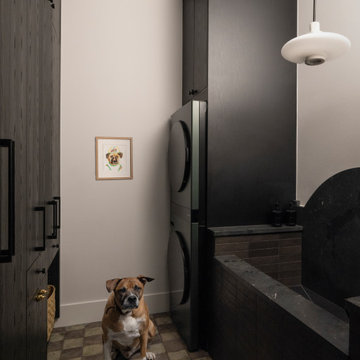
 Emerald City Construction & Renovations
A functional laundry and pet wash space featuring stacked appliances, dark cabinetry, and a built-in utility sink. Designed with practicality in mind, it offers smart storage and a dedicated pet-friendly station within a clean, modern layout.

Sponsored
Fredericksburg, OH

High Point Cabinets
Columbus' Experienced Custom Cabinet Builder | 4x Best of Houzz Winner
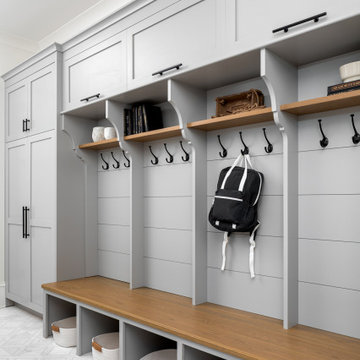
 Pike Properties
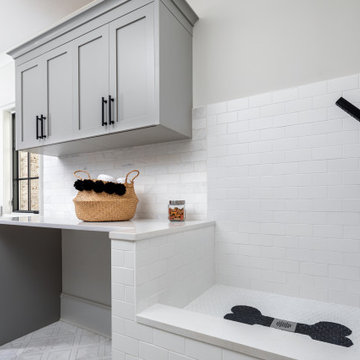
This well-designed mudroom combines functionality and pet care, making it a perfect space to handle everyday tasks while keeping your home clean and tidy. There's dedicated dog washing station, making it easy to keep your furry friend clean and fresh. The built-in dog bowls provide a convenient and designated spot for their food and water, ensuring their needs are met. Alongside the dog-centric features, you'll find a laundry area, allowing you to tackle dirty clothes and linens efficiently. Additional cabinets offer plenty of storage space to keep cleaning supplies, pet essentials, and other items neatly stowed away.
 Pike Properties
This well-designed mudroom combines functionality and pet care, making it a perfect space to handle everyday tasks while keeping your home clean and tidy. There's dedicated dog washing station, making it easy to keep your furry friend clean and fresh. The built-in dog bowls provide a convenient and designated spot for their food and water, ensuring their needs are met. Alongside the dog-centric features, you'll find a laundry area, allowing you to tackle dirty clothes and linens efficiently. Additional cabinets offer plenty of storage space to keep cleaning supplies, pet essentials, and other items neatly stowed away.

 Alair Homes Plano
Our clients called us wanting to not only update their master bathroom but to specifically make it more functional. She had just had knee surgery, so taking a shower wasn’t easy. They wanted to remove the tub and enlarge the shower, as much as possible, and add a bench. She really wanted a seated makeup vanity area, too. They wanted to replace all vanity cabinets making them one height, and possibly add tower storage. With the current layout, they felt that there were too many doors, so we discussed possibly using a barn door to the bedroom.
We removed the large oval bathtub and expanded the shower, with an added bench. She got her seated makeup vanity and it’s placed between the shower and the window, right where she wanted it by the natural light. A tilting oval mirror sits above the makeup vanity flanked with Pottery Barn “Hayden” brushed nickel vanity lights. A lit swing arm makeup mirror was installed, making for a perfect makeup vanity! New taller Shiloh “Eclipse” bathroom cabinets painted in Polar with Slate highlights were installed (all at one height), with Kohler “Caxton” square double sinks. Two large beautiful mirrors are hung above each sink, again, flanked with Pottery Barn “Hayden” brushed nickel vanity lights on either side. Beautiful Quartzmasters Polished Calacutta Borghini countertops were installed on both vanities, as well as the shower bench top and shower wall cap.
Carrara Valentino basketweave mosaic marble tiles was installed on the shower floor and the back of the niches, while Heirloom Clay 3x9 tile was installed on the shower walls. A Delta Shower System was installed with both a hand held shower and a rainshower. The linen closet that used to have a standard door opening into the middle of the bathroom is now storage cabinets, with the classic Restoration Hardware “Campaign” pulls on the drawers and doors. A beautiful Birch forest gray 6”x 36” floor tile, laid in a random offset pattern was installed for an updated look on the floor. New glass paneled doors were installed to the closet and the water closet, matching the barn door. A gorgeous Shades of Light 20” “Pyramid Crystals” chandelier was hung in the center of the bathroom to top it all off!
The bedroom was painted a soothing Magnetic Gray and a classic updated Capital Lighting “Harlow” Chandelier was hung for an updated look.
We were able to meet all of our clients needs by removing the tub, enlarging the shower, installing the seated makeup vanity, by the natural light, right were she wanted it and by installing a beautiful barn door between the bathroom from the bedroom! Not only is it beautiful, but it’s more functional for them now and they love it!
Design/Remodel by Hatfield Builders & Remodelers | Photography by Versatile Imaging
 Cabinet-S-Top

We updated this laundry room by installing Medallion Silverline Jackson Flat Panel cabinets in white icing color. The countertops are a custom Natural Black Walnut wood top with a Mockett charging station and a Porter single basin farmhouse sink and Moen Arbor high arc faucet. The backsplash is Ice White Wow Subway Tile. The floor is Durango Tumbled tile.
 Symmetry Designs

Who wouldn't love doing laundry in this beautiful and functional space? Plenty of storage for unsightly bottles and containers, pull-out laundry basket drawer, and dedicated space for folding! You need this!
 Kimberley Harrison Interiors

Mid-sized transitional single-wall light wood floor and brown floor wet bar photo in San Francisco with shaker cabinets, white cabinets, wood countertops, gray backsplash, no sink and beige countertops



 Ernesto Santalla PLLC
Custom floating desks inspired by midcentury classics provide ample workspace for two. Warm colors and terrazzo floors complete this serene basement home office.
Photos by Geoffrey Hodgdon
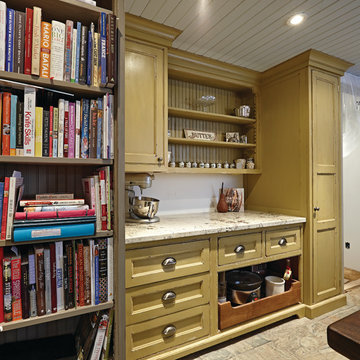 Thomas James Cabinetry Inc.
This kitchen is the entertaining kitchen of a very talented chef client of ours. The large island with seating for 6, dedicated pastry area, and beverage area was designed with the experience of the guest in mind.
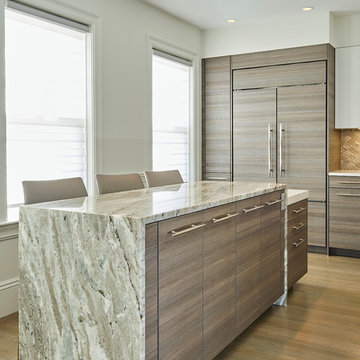

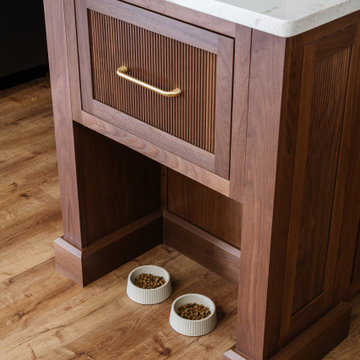

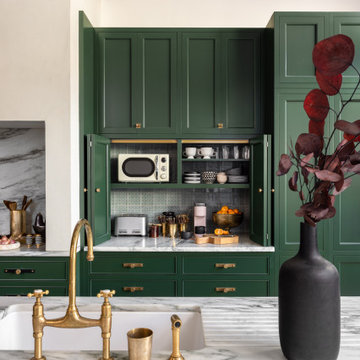
 J.THOM Residential Design & Cabinetry
Green Custom Cabinetry and Concealed Coffee Station
Deep green framed cabinetry conceals a dedicated coffee and breakfast station behind bi-fold doors. Brass hardware, stone countertops, and carefully fitted interior storage give the cabinetry a furniture-like quality while keeping everyday appliances organized and accessible.
 Silver Maple Construction LLC
Photography by Susan Teare

Example of a mountain style built-in desk light wood floor home office design in Burlington with white walls
Example of a mountain style built-in desk light wood floor home office design in Burlington with white walls
 Docking Drawer
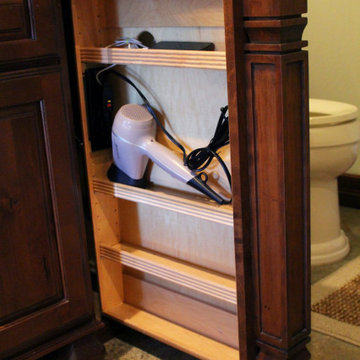
Hidden Bathroom Electrical Outlet - Install Docking Drawer Blade Series outlets into vanity drawers of any type to create a dedicated space to power and stow styling tools & other accessories, keeping countertops clear and devices always plugged in and at the ready.
21