
Search results for "Dedicated stations" in Home Design Ideas
 Liz Curry Studio

A custom-built dog feeding station is seamlessly integrated into the warm oak kitchen island of this thoughtfully designed home by interior architect Liz Curry. Surrounded by color-blocked cabinetry in warm oak and soft green, crisp white marble countertops, and a classic white tile backsplash, the pet-friendly kitchen balances timeless style with everyday functionality. A German Shepherd and Goldendoodle puppy enjoy the dedicated feeding station, a tailored feature that keeps mealtime organized while blending beautifully into the custom cabinetry.
 Docking Drawer
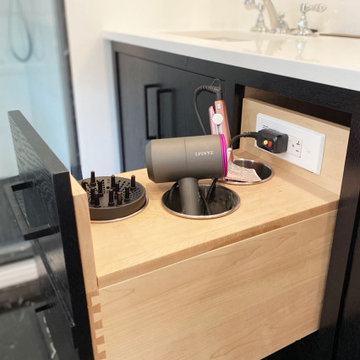
Vanity Styling Station - Install Docking Drawer Blade Series outlets into vertical organizer drawers to create a dedicated space to power and stow styling tools. Installation by @annettejaffeinteriors
 Partners 4, Design
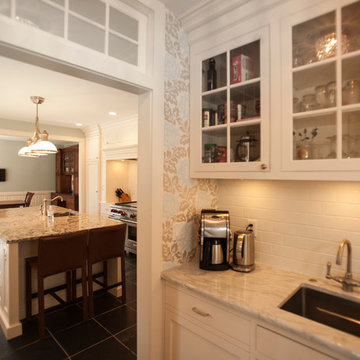
Kitchen pantry - large transitional galley dark wood floor kitchen pantry idea in Minneapolis with an undermount sink, beaded inset cabinets, white cabinets, marble countertops, white backsplash, porcelain backsplash, paneled appliances and an island
Find the right local pro for your project
 Kitchen Architecture Ltd
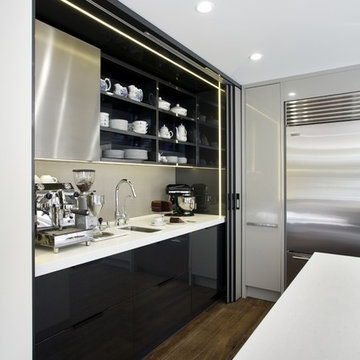
A dedicated drinks station, with its moody burnt-espresso finish, provides coffee-making demands alongside baking activity. Glossy dark metallic lacquer, contrasting Corian benches and proportioned shapes create a refined look while a portico of LED strip lights creates ambience.
Photographer: Jamie Cobel
 DGI Design x Build

Devon Grace Interiors designed a built-in desk to create a dedicated homework station inside the mudroom of the Wilmette home. Navy blue cabinetry and crisp white countertops give the space a modern feel.
 Potter Construction Inc
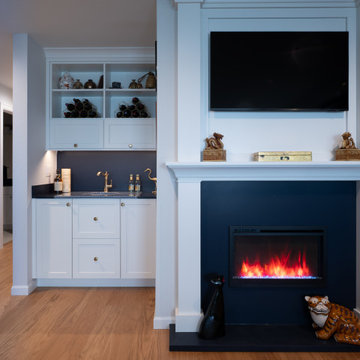
A custom fireplace with a dramatic navy backdrop creates a warm, inviting focal point for the living space. The nearby beverage station adds both charm and convenience, offering a dedicated area for serving guests and displaying favorite pieces in a beautifully finished built-in.
 Sunday Morning Kitchen and Bath
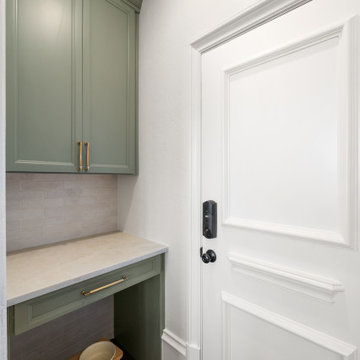
Functional utility corner featuring sage green cabinetry, a built-in desk or folding area, and a dedicated floor niche for a raised pet bowl stand.
Laundry room - transitional galley dark wood floor and brown floor laundry room idea in Dallas with shaker cabinets, green cabinets, quartz countertops, gray backsplash, subway tile backsplash, white walls and beige countertops
Laundry room - transitional galley dark wood floor and brown floor laundry room idea in Dallas with shaker cabinets, green cabinets, quartz countertops, gray backsplash, subway tile backsplash, white walls and beige countertops

Sponsored
Fredericksburg, OH

High Point Cabinets
Columbus' Experienced Custom Cabinet Builder | 4x Best of Houzz Winner
 Chantilly Closet Design

Example of a large transitional gender-neutral vinyl floor and beige floor walk-in closet design in DC Metro with recessed-panel cabinets and dark wood cabinets
 Cabinet-S-Top

We updated this laundry room by installing Medallion Silverline Jackson Flat Panel cabinets in white icing color. The countertops are a custom Natural Black Walnut wood top with a Mockett charging station and a Porter single basin farmhouse sink and Moen Arbor high arc faucet. The backsplash is Ice White Wow Subway Tile. The floor is Durango Tumbled tile.
 Studio 76 Kitchens and Baths

Hide your coffee station and microwave behind cabinet doors that retract (pocket doors).
Inspiration for a small transitional galley dark wood floor and brown floor enclosed kitchen remodel in Cleveland with shaker cabinets, dark wood cabinets, marble countertops, stainless steel appliances, an island and white countertops
Inspiration for a small transitional galley dark wood floor and brown floor enclosed kitchen remodel in Cleveland with shaker cabinets, dark wood cabinets, marble countertops, stainless steel appliances, an island and white countertops

Inspiration for a contemporary multicolored floor multiuse home gym remodel in Orlando with white walls

 Gardner Architects LLC
Photography by Ken Wyner
2101 Connecticut Avenue (c.1928), an 8-story brick and limestone Beaux Arts style building with spacious apartments, is said to have been “the finest apartment house to appear in Washington between the two World Wars.” (James M. Goode, Best Addresses, 1988.) As advertised for rent in 1928, the apartments were designed “to incorporate many details that would aid the residents in establishing a home atmosphere, one possessing charm and dignity usually found only in a private house… the character and tenancy (being) assured through careful selection of guests.” Home to Senators, Ambassadors, a Vice President and a Supreme Court Justice as well as numerous Washington socialites, the building still stands as one of the undisputed “best addresses” in Washington, DC.)
So well laid-out was this gracious 3,000 sf apartment that the basic floor plan remains unchanged from the original architect’s 1927 design. The organizing feature was, and continues to be, the grand “gallery” space in the center of the unit. Every room in the apartment can be accessed via the gallery, thus preserving it as the centerpiece of the “charm and dignity” which the original design intended. Programmatic modifications consisted of the addition of a small powder room off of the foyer, and the conversion of a corner “sun room” into a room for meditation and study. The apartment received a thorough updating of all systems, services and finishes, including a new kitchen and new bathrooms, several new built-in cabinetry units, and the consolidation of numerous small closets and passageways into more accessible and efficient storage spaces.
 DJK Custom Homes
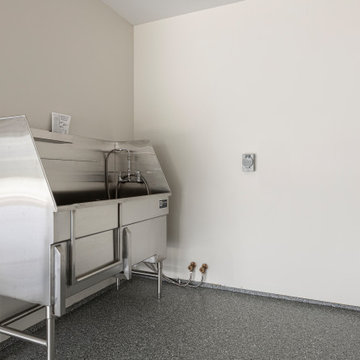
Utility meets durability in this dedicated pet wash station, located inside a pristine garage or mudroom area. Featuring a full stainless steel basin and sprayer, it's designed for easy cleaning after outdoor play or grooming sessions. The speckled epoxy floor enhances traction and makes cleanup a breeze, while the neutral wall color keeps the space feeling bright and modern.


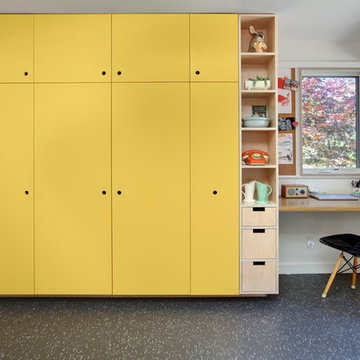
 Fivedot
Remodel of mid century modern kitchen. New windows and skylights bring in more light while an improved floor plan improves flow and functionality.
Design - Fivedot design build
Photos by cleary o'farrell
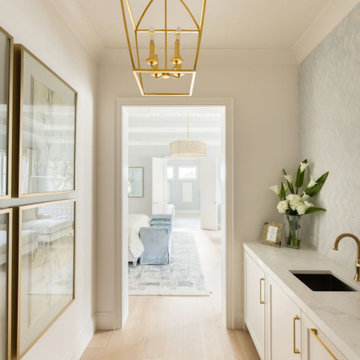
 Semmelmann Interiors- Voted Best Interiors 2024!
A sophisticated beverage station tucked within the primary suite featuring custom white cabinetry, marble countertops, brass hardware, a built-in sink, and elegant wallcovering. Thoughtfully designed for convenience and luxury, this dedicated wet bar enhances the functionality of the private retreat.
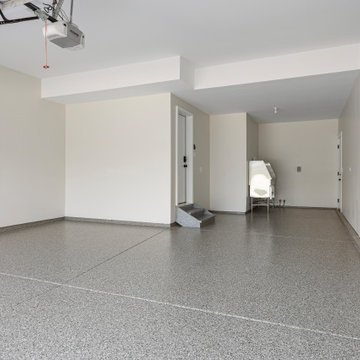 DJK Custom Homes
Utility meets durability in this dedicated pet wash station, located inside a pristine garage or mudroom area. Featuring a full stainless steel basin and sprayer, it's designed for easy cleaning after outdoor play or grooming sessions. The speckled epoxy floor enhances traction and makes clean-up a breeze, while the neutral wall color keeps the space feeling bright and modern.

 Kitchen West
Ashley Avila
Inspiration for a mid-sized timeless l-shaped ceramic tile and beige floor dedicated laundry room remodel in Grand Rapids with a farmhouse sink, shaker cabinets, gray cabinets, quartz countertops and beige walls
Inspiration for a mid-sized timeless l-shaped ceramic tile and beige floor dedicated laundry room remodel in Grand Rapids with a farmhouse sink, shaker cabinets, gray cabinets, quartz countertops and beige walls
 Thomas James Cabinetry Inc.

This kitchen is the entertaining kitchen of a very talented chef client of ours. The large island with seating for 6, dedicated pastry area, and beverage area was designed with the experience of the guest in mind.
 Cugino Homes Inc.
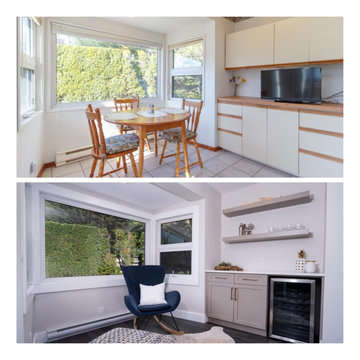
in this kitchen update, we created a stylish coffee and bar station that combines functionality with elegance. Our team designed a dedicated area featuring custom cabinetry for storage and sleek countertops for prep space. We added stylish shelving to display your favorite mugs and barware, along with decorative accents that enhance the overall aesthetic.
 Jessica Cain
Jessica Cain © 2017 Houzz

Example of a trendy freestanding desk white floor craft room design in Kansas City with white walls
Example of a trendy freestanding desk white floor craft room design in Kansas City with white walls
19