
Search results for "Dedicated subscribers" in Home Design Ideas

 Closet Solutions
This is what the closet looked like before we got to it!
Example of a large classic gender-neutral carpeted and gray floor walk-in closet design in Los Angeles with raised-panel cabinets and white cabinets
Example of a large classic gender-neutral carpeted and gray floor walk-in closet design in Los Angeles with raised-panel cabinets and white cabinets


Find the right local pro for your project




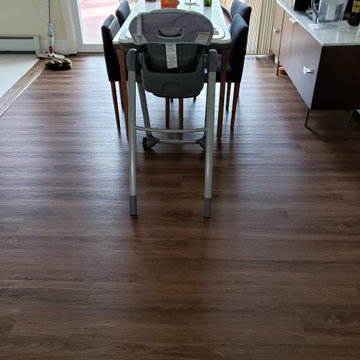


 JRW Construction LLC
A mid-century modern kitchen typically features clean lines, sleek surfaces, and a minimalist approach to design. The color scheme is often muted, focusing on natural materials such as wood, stone, and metal. Cabinets are usually flat-panel and made of wood or laminate, with simple hardware. Countertops are often made of quartz, granite, or marble; flooring is typically hardwood or tile. Large windows are also standard in mid-century modern kitchens, allowing plenty of natural light to flood the space. Overall, the design is functional, understated, and timeless.

 AM PM Tree Service
We removed five trees in eight hours for homeowner in Deep River CT.
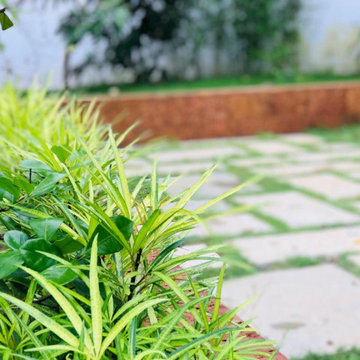
Design ideas for a large contemporary landscaping in Bridgeport.
Design ideas for a large contemporary landscaping in Bridgeport.
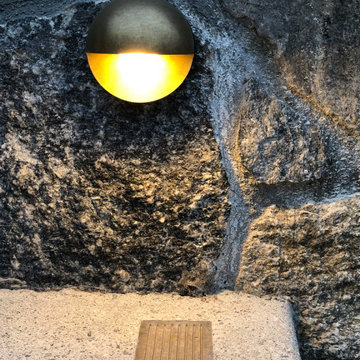

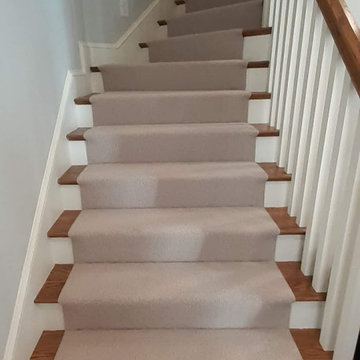
 Tempco Flooring Inc.
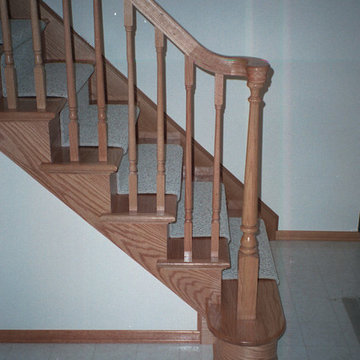
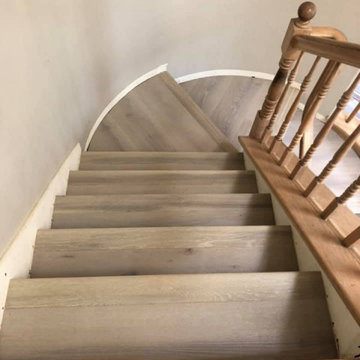
Example of a classic carpeted l-shaped staircase design in Boston with carpeted risers


 Geneva Flooring
"Discover Enduring Luxury" with a Villa Blanca Hardwood Floor! A timeless beauty installed by Nuno & Cory. A true classic, featuring fine European Oak hardwood that has been hand finished for a soft, elegant look and feel. It's very light colored hues create an inviting palette to any home.
 Cabochon Surfaces & Fixtures
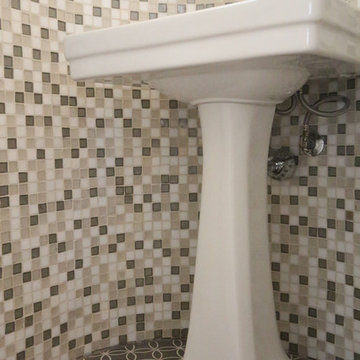
To really accentuate the curvature in the walls of this powder bath the homeowner selected 1x1 Promise blend mosaics from Oceanside capped with a blue limestone trim. Encaustic concrete tiles from Waterworks are found at the floor.
Cabochon Surfaces & Fixtures




 Bob McGrath Construction
Stellar Propeller Photography
Large transitional l-shaped dark wood floor eat-in kitchen photo in Denver with an undermount sink, recessed-panel cabinets, white cabinets, white backsplash, glass tile backsplash, stainless steel appliances and two islands
Large transitional l-shaped dark wood floor eat-in kitchen photo in Denver with an undermount sink, recessed-panel cabinets, white cabinets, white backsplash, glass tile backsplash, stainless steel appliances and two islands
 Fenstermann LLC
Detail shot of our honeycomb translucent white fabrics. Honeycomb fabrics are best for tall openings or for black out in a bedroom.
Inspiration for a small contemporary home design remodel in San Diego
Inspiration for a small contemporary home design remodel in San Diego
27