
Search results for "Dedicated" in Home Design Ideas


Find the right local pro for your project

 Danny's Flooring & Interiors
Mid-sized elegant master brown tile and stone tile corner bathtub photo in Dallas


 NuStair
Beautiful new hardwood staircase with NuStair stair treads. This DIY staircase remodel featured hickory NuStair stair treads with a custom stain and white risers. The customer said: “The NuStair product was great and it looks amazing… Everything is solid as a rock with no more squeaking steps and I didn’t have to rip out my stairs and redo the under stair custom pantry!”
 Duke Homes, Inc.
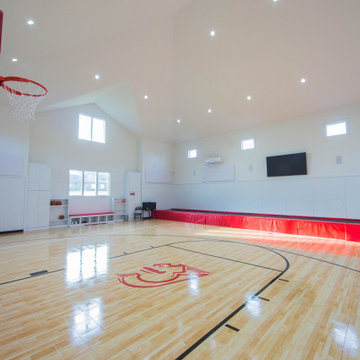
The space is large enough to house a second area dedicated to tumbling and a volleyball court.
Indoor basketball/tennis/multi-game court - large traditional brown floor and vaulted ceiling indoor basketball/tennis/multi-game court idea in Indianapolis with white walls
Indoor basketball/tennis/multi-game court - large traditional brown floor and vaulted ceiling indoor basketball/tennis/multi-game court idea in Indianapolis with white walls
 Duke Homes, Inc.
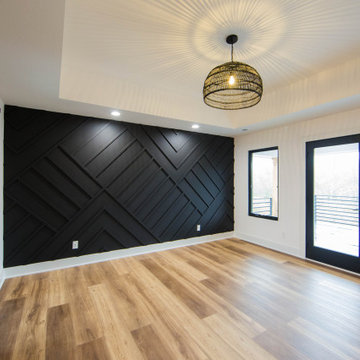
The master bedroom features a dedicated balcony adding to the rooms living space.
Large trendy guest medium tone wood floor, brown floor, tray ceiling and wood wall bedroom photo in Indianapolis with white walls
Large trendy guest medium tone wood floor, brown floor, tray ceiling and wood wall bedroom photo in Indianapolis with white walls

 Sophia Designs
Enclosed dining room - mid-sized transitional medium tone wood floor and brown floor enclosed dining room idea in Houston with green walls and no fireplace

 Waterford Construction
Mid-sized transitional u-shaped painted wood floor dedicated laundry room photo in Los Angeles with a farmhouse sink, shaker cabinets, white cabinets, solid surface countertops, white walls and a side-by-side washer/dryer

 City Homes, LLC
Mid-sized trendy l-shaped ceramic tile and gray floor dedicated laundry room photo in Minneapolis with recessed-panel cabinets, green cabinets, granite countertops, white walls, a side-by-side washer/dryer, black countertops and a drop-in sink

 Su Casa Design Inc.
Janis Nicolay | Pinecone Camp
Example of a trendy dedicated laundry room design in Vancouver with flat-panel cabinets, white cabinets and a side-by-side washer/dryer
Example of a trendy dedicated laundry room design in Vancouver with flat-panel cabinets, white cabinets and a side-by-side washer/dryer

 Chaffey Building Group
Photo Credit: Matt Edington
Trendy u-shaped porcelain tile dedicated laundry room photo in Seattle with a side-by-side washer/dryer, a drop-in sink, recessed-panel cabinets, white cabinets, quartz countertops and beige walls
Trendy u-shaped porcelain tile dedicated laundry room photo in Seattle with a side-by-side washer/dryer, a drop-in sink, recessed-panel cabinets, white cabinets, quartz countertops and beige walls

 Gotham Kitchen & Bath
Contemporary bathroom remodel featuring frameless shower doors, shower bench, black and white tile design, and compact vanity
Inspiration for a small contemporary 3/4 white tile and ceramic tile porcelain tile, black floor and single-sink alcove shower remodel in New York with flat-panel cabinets, dark wood cabinets, a one-piece toilet, white walls, a vessel sink, quartz countertops, white countertops and a freestanding vanity
Inspiration for a small contemporary 3/4 white tile and ceramic tile porcelain tile, black floor and single-sink alcove shower remodel in New York with flat-panel cabinets, dark wood cabinets, a one-piece toilet, white walls, a vessel sink, quartz countertops, white countertops and a freestanding vanity

 Blissful Design Studio
Inspiration for a huge farmhouse galley slate floor and black floor dedicated laundry room remodel in Phoenix with recessed-panel cabinets, white cabinets, quartz countertops, gray walls and a side-by-side washer/dryer

 Jordana Nicholson
Photo: Jordana Nicholson © 2016 Houzz
Dining room - farmhouse dining room idea in Kansas City
Dining room - farmhouse dining room idea in Kansas City


 Atwood Custom Homes
Dedicated laundry room - mid-sized traditional galley brick floor dedicated laundry room idea in Dallas with a drop-in sink, shaker cabinets, white cabinets, granite countertops, brown walls and a side-by-side washer/dryer

 Interiors by Popov
When we drove out to Mukilteo for our initial consultation, we immediately fell in love with this house. With its tall ceilings, eclectic mix of wood, glass and steel, and gorgeous view of the Puget Sound, we quickly nicknamed this project "The Mukilteo Gem". Our client, a cook and baker, did not like her existing kitchen. The main points of issue were short runs of available counter tops, lack of storage and shortage of light. So, we were called in to implement some big, bold ideas into a small footprint kitchen with big potential. We completely changed the layout of the room by creating a tall, built-in storage wall and a continuous u-shape counter top. Early in the project, we took inventory of every item our clients wanted to store in the kitchen and ensured that every spoon, gadget, or bowl would have a dedicated "home" in their new kitchen. The finishes were meticulously selected to ensure continuity throughout the house. We also played with the color scheme to achieve a bold yet natural feel.This kitchen is a prime example of how color can be used to both make a statement and project peace and balance simultaneously. While busy at work on our client's kitchen improvement, we also updated the entry and gave the homeowner a modern laundry room with triple the storage space they originally had.
End result: ecstatic clients and a very happy design team. That's what we call a big success!
John Granen.
197