
Search results for "Dedicated" in Home Design Ideas

 KitchenLab Interiors
Example of an urban dark wood floor enclosed kitchen design in Chicago with white backsplash, subway tile backsplash, an island, an integrated sink, open cabinets and stainless steel countertops

 Nathalie M. Designs
Transitional l-shaped multicolored floor dedicated laundry room photo in Los Angeles with an undermount sink, recessed-panel cabinets, white cabinets, a side-by-side washer/dryer and black countertops

 Woodworking Design Ltd
Millwork Designed, Manufactured and Installed by Woodworking Design Ltd
Inspiration for a timeless u-shaped dedicated laundry room remodel in Toronto with an undermount sink, shaker cabinets, white cabinets, white walls and a side-by-side washer/dryer
Inspiration for a timeless u-shaped dedicated laundry room remodel in Toronto with an undermount sink, shaker cabinets, white cabinets, white walls and a side-by-side washer/dryer
Find the right local pro for your project

 Nautilus Company, LLC
This dedicated laundry sits off the Master Bedroom closet making it very convenient. There is also an entry off the upstairs hallway. Marble: Torquay Cambria Quartz. Paint color on walls, ceiling and cabinets: Sherwin Williams Sea Salt (SW6204).
Photos by Matthew Scott

 Significant Homes LLC
Charles Hilton Architects, Robert Benson Photography
From grand estates, to exquisite country homes, to whole house renovations, the quality and attention to detail of a "Significant Homes" custom home is immediately apparent. Full time on-site supervision, a dedicated office staff and hand picked professional craftsmen are the team that take you from groundbreaking to occupancy. Every "Significant Homes" project represents 45 years of luxury homebuilding experience, and a commitment to quality widely recognized by architects, the press and, most of all....thoroughly satisfied homeowners. Our projects have been published in Architectural Digest 6 times along with many other publications and books. Though the lion share of our work has been in Fairfield and Westchester counties, we have built homes in Palm Beach, Aspen, Maine, Nantucket and Long Island.

 Pam Vidulich @ Closet Factory (Phoenix)
Trendy gender-neutral black floor walk-in closet photo in Phoenix with flat-panel cabinets and white cabinets
 Applico- An Appliance & Lighting Company
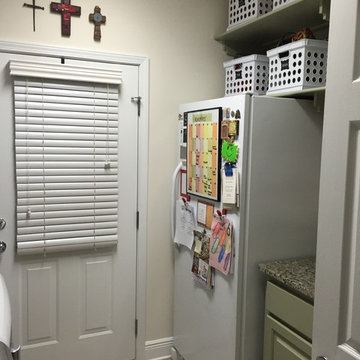
This side of the laundry room is dedicated to the upright freezer, storage of items that aren't used as often yet still need to be easily accessible, and an organization station for that last minute gift, getting schedules and lists together and basic daily tasks in one area. Stacey Didyoung, Applico - An Appliance and Lighting Co.

 The ARTEC Group, Inc.
The ARTEC Group, Inc - Herringbone tile floor. Laundry Room. TV Monitor mounted on wall. Book shelves. Functional and Fun!
Dedicated laundry room - mid-sized transitional single-wall gray floor and slate floor dedicated laundry room idea in Dallas with gray walls, a side-by-side washer/dryer, raised-panel cabinets, white cabinets and quartzite countertops
Dedicated laundry room - mid-sized transitional single-wall gray floor and slate floor dedicated laundry room idea in Dallas with gray walls, a side-by-side washer/dryer, raised-panel cabinets, white cabinets and quartzite countertops
 Kessler Construction LLC
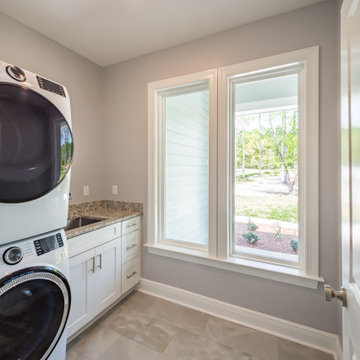
A custom laundry room with granite countertops and porcelain tile flooring.
Mid-sized elegant single-wall porcelain tile and beige floor dedicated laundry room photo with an undermount sink, recessed-panel cabinets, yellow cabinets, granite countertops, gray walls, a stacked washer/dryer and multicolored countertops
Mid-sized elegant single-wall porcelain tile and beige floor dedicated laundry room photo with an undermount sink, recessed-panel cabinets, yellow cabinets, granite countertops, gray walls, a stacked washer/dryer and multicolored countertops

 User
Glen Doone Photography
Small trendy galley beige floor and ceramic tile dedicated laundry room photo in Detroit with a farmhouse sink, white cabinets, granite countertops, beige walls, a side-by-side washer/dryer and shaker cabinets
Small trendy galley beige floor and ceramic tile dedicated laundry room photo in Detroit with a farmhouse sink, white cabinets, granite countertops, beige walls, a side-by-side washer/dryer and shaker cabinets
 SJS Studios Inc.
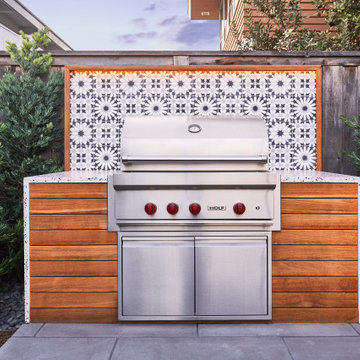
Custom outdoor kitchen with teak wood, waterfall concrete countertop and cement tiles. Bluestone pavers and Mexican Beach Pebble ground cover.
Inspiration for a small contemporary backyard stone patio kitchen remodel in San Diego with no cover
Inspiration for a small contemporary backyard stone patio kitchen remodel in San Diego with no cover

 Form Collective
Janis Nicolay
Example of a small trendy l-shaped light wood floor and beige floor dedicated laundry room design in Vancouver with an undermount sink, flat-panel cabinets, white cabinets, quartz countertops, white walls, a stacked washer/dryer and white countertops
Example of a small trendy l-shaped light wood floor and beige floor dedicated laundry room design in Vancouver with an undermount sink, flat-panel cabinets, white cabinets, quartz countertops, white walls, a stacked washer/dryer and white countertops

 Clinic Design
Louis Caya
Small minimalist single-wall ceramic tile dedicated laundry room photo in Montreal with flat-panel cabinets, gray cabinets, laminate countertops, white walls, a side-by-side washer/dryer and a drop-in sink
Small minimalist single-wall ceramic tile dedicated laundry room photo in Montreal with flat-panel cabinets, gray cabinets, laminate countertops, white walls, a side-by-side washer/dryer and a drop-in sink

 Christopher D. Halili, Architect, LEED AP
recessed lighting
Example of a transitional l-shaped gray floor dedicated laundry room design in Chicago with an undermount sink, shaker cabinets, gray cabinets, white backsplash, white walls, a side-by-side washer/dryer and white countertops
Example of a transitional l-shaped gray floor dedicated laundry room design in Chicago with an undermount sink, shaker cabinets, gray cabinets, white backsplash, white walls, a side-by-side washer/dryer and white countertops

 Two Hawks Design and Development
Large cottage galley brick floor and black floor dedicated laundry room photo in Phoenix with a farmhouse sink, shaker cabinets, green cabinets, marble countertops, white walls, a side-by-side washer/dryer and gray countertops

 Turan Designs, Inc.
Large Modern Laundry Room
Sacha Griffin, Souther Digital
Large trendy l-shaped porcelain tile and beige floor dedicated laundry room photo in Atlanta with an undermount sink, shaker cabinets, quartz countertops, a stacked washer/dryer, blue cabinets, white walls and white countertops
Large trendy l-shaped porcelain tile and beige floor dedicated laundry room photo in Atlanta with an undermount sink, shaker cabinets, quartz countertops, a stacked washer/dryer, blue cabinets, white walls and white countertops

 SGDI - Sarah Gallop Design Inc.
photo: Paul Grdina
Example of a mid-sized transitional l-shaped porcelain tile and gray floor dedicated laundry room design in Vancouver with an undermount sink, flat-panel cabinets, beige cabinets, quartz countertops, white walls, a side-by-side washer/dryer and white countertops
Example of a mid-sized transitional l-shaped porcelain tile and gray floor dedicated laundry room design in Vancouver with an undermount sink, flat-panel cabinets, beige cabinets, quartz countertops, white walls, a side-by-side washer/dryer and white countertops
 Alicia Torosian Design
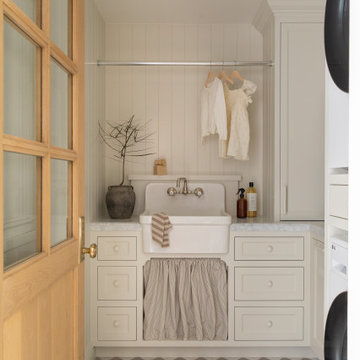
Located in Newport Beach’s coveted Port Streets, this family home was taken down to the studs and completely reimagined to create a layered, detail-rich forever home. We expanded key living spaces — including the kitchen and primary bathroom — to enhance both functionality and everyday luxury.
Throughout the home, thoughtfully curated moments bring personality and warmth. From the beautifully wallpapered dining room to the checkerboard marble laundry room, each space was designed to feel timeless yet distinctive. Living spaces and bathrooms were individually styled using a cohesive palette of blues, greens, and warm browns — creating a sense of flow while allowing each room its own identity.
The result is a thoughtfully tailored home that blends classic design with family-centered living in one of Newport Beach’s most beloved neighborhoods. This home was featured in the 2026 Corona del Mar Home Tour.

 Dynamic Woodworking
Inspiration for a mid-sized transitional galley porcelain tile dedicated laundry room remodel in San Diego with white cabinets, a side-by-side washer/dryer, an undermount sink, recessed-panel cabinets and beige walls

 City Homes, LLC
Troy Theis Photography
Mid-sized transitional l-shaped black floor and ceramic tile dedicated laundry room photo in Minneapolis with an undermount sink, recessed-panel cabinets, white cabinets, black walls, a side-by-side washer/dryer, white countertops and granite countertops
Mid-sized transitional l-shaped black floor and ceramic tile dedicated laundry room photo in Minneapolis with an undermount sink, recessed-panel cabinets, white cabinets, black walls, a side-by-side washer/dryer, white countertops and granite countertops
80