
Search results for "Dedicated" in Home Design Ideas

 Masters Properties, Inc.
Mid-sized transitional u-shaped vinyl floor and beige floor dedicated laundry room photo in Raleigh with shaker cabinets, gray cabinets, granite countertops, gray walls and a side-by-side washer/dryer

 Gibson Gimpel Interior Design
Front Door Entry [Photography by Ralph Lauer] [Landscaping by Lin Michaels]
Mid-sized minimalist marble floor and white floor foyer photo in Dallas with white walls and a glass front door
Mid-sized minimalist marble floor and white floor foyer photo in Dallas with white walls and a glass front door

 Kim Grant Design Inc
Kim Grant, Architect;
Elizabeth Barkett, Interior Designer - Ross Thiele & Sons Ltd.;
Gail Owens, Photographer
Example of a beach style ceramic tile dedicated laundry room design in San Diego with a farmhouse sink, white cabinets, green walls, a side-by-side washer/dryer and beaded inset cabinets
Example of a beach style ceramic tile dedicated laundry room design in San Diego with a farmhouse sink, white cabinets, green walls, a side-by-side washer/dryer and beaded inset cabinets
Find the right local pro for your project

 Noble Architects, LLC
Architecture: Noble Johnson Architects
Interior Design: Rachel Hughes - Ye Peddler
Photography: Garett + Carrie Buell of Studiobuell/ studiobuell.com
Large transitional l-shaped porcelain tile dedicated laundry room photo in Nashville with an undermount sink, shaker cabinets, beige cabinets, quartz countertops, white walls, a side-by-side washer/dryer and white countertops
Large transitional l-shaped porcelain tile dedicated laundry room photo in Nashville with an undermount sink, shaker cabinets, beige cabinets, quartz countertops, white walls, a side-by-side washer/dryer and white countertops

 Foster Hill Design
Mary Carol Fitzgerald
Dedicated laundry room - mid-sized modern single-wall concrete floor and blue floor dedicated laundry room idea in Chicago with an undermount sink, shaker cabinets, blue cabinets, quartz countertops, blue walls, a side-by-side washer/dryer and white countertops
Dedicated laundry room - mid-sized modern single-wall concrete floor and blue floor dedicated laundry room idea in Chicago with an undermount sink, shaker cabinets, blue cabinets, quartz countertops, blue walls, a side-by-side washer/dryer and white countertops

 Cinder Creek Construction
This laundry boast storage space as well as a dedicated dog wash shower for the 2 furry family members. A great place to drop off beach toys to dry it serves as a multi use heart of the home.
Photography: Patrick Brickman


 Todd Whittaker Drywall Inc.
This home bar fits perfectly in an under utilized great room niche featuring a dedicated area for wine, coffee and other specialty beverages. Ed Russell Photography.

 Nanette Wong
Photo: Nanette Wong © 2014 Houzz
Example of a transitional kids' room design in San Francisco
Example of a transitional kids' room design in San Francisco


 Weaver's Custom Woodworking LLC
Inspiration for a timeless single-wall medium tone wood floor utility room remodel with a drop-in sink, gray cabinets, a side-by-side washer/dryer, raised-panel cabinets and beige walls

 Masterpiece Millwork & Door
Joshua Caldwell
Huge elegant u-shaped beige floor dedicated laundry room photo in Salt Lake City with white cabinets, an undermount sink, recessed-panel cabinets, white walls, a side-by-side washer/dryer and brown countertops
Huge elegant u-shaped beige floor dedicated laundry room photo in Salt Lake City with white cabinets, an undermount sink, recessed-panel cabinets, white walls, a side-by-side washer/dryer and brown countertops

 Leegwater Building & Development
Jenny Padgett Photography
Small elegant u-shaped porcelain tile and beige floor dedicated laundry room photo in San Francisco with a drop-in sink, flat-panel cabinets, white cabinets, granite countertops, beige walls, a side-by-side washer/dryer and beige countertops
Small elegant u-shaped porcelain tile and beige floor dedicated laundry room photo in San Francisco with a drop-in sink, flat-panel cabinets, white cabinets, granite countertops, beige walls, a side-by-side washer/dryer and beige countertops

 Chantilly Closet Design
Example of a large transitional gender-neutral vinyl floor and beige floor walk-in closet design in DC Metro with recessed-panel cabinets and dark wood cabinets

 Kristin Hoaglund Design
This beautiful French Provincial home is set on 10 acres, nestled perfectly in the oak trees. The original home was built in 1974 and had two large additions added; a great room in 1990 and a main floor master suite in 2001. This was my dream project: a full gut renovation of the entire 4,300 square foot home! I contracted the project myself, and we finished the interior remodel in just six months. The exterior received complete attention as well. The 1970s mottled brown brick went white to completely transform the look from dated to classic French. Inside, walls were removed and doorways widened to create an open floor plan that functions so well for everyday living as well as entertaining. The white walls and white trim make everything new, fresh and bright. It is so rewarding to see something old transformed into something new, more beautiful and more functional.
 Mosby Building Arts
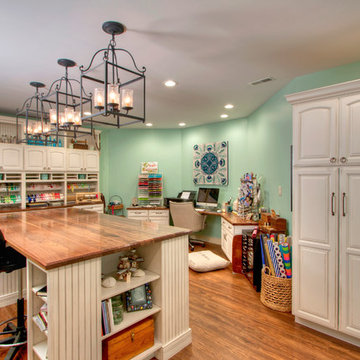
The gift wrapping room is adult art projects plus an office work space. Grandparents can leave their projects out and undisturbed by little ones by simply closing the French doors. Custom Wellborn cabinetry becomes work tables with the addition of wood tops. The impressive floor-to-ceiling hutch cabinet that holds gift wrapping supplies is custom-designed and built by Mosby to fit exact crafting needs.
Photo by Toby Weiss
 Jeff Scalise Building Contractor, Inc.
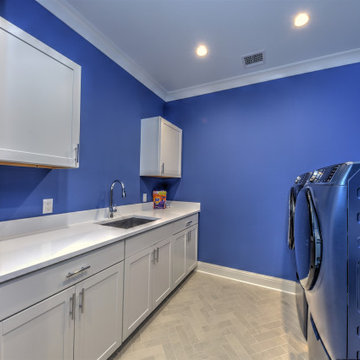
Dedicated laundry room with cobalt blue walls, white shaker cabinets and quartz counters, an undermount utility sink, a herringbone tile floor and a front-load washer and dryer that match the walls.

 Dibello Architects, PLLC
Reclaimed wood accent wall and tile backsplash in the laundry room. The sliding barn door opens from the mud room / side entry.
Inspiration for a mid-sized farmhouse concrete floor and brown floor dedicated laundry room remodel in Austin with shaker cabinets, white cabinets, quartz countertops, a side-by-side washer/dryer, an undermount sink and multicolored walls
Inspiration for a mid-sized farmhouse concrete floor and brown floor dedicated laundry room remodel in Austin with shaker cabinets, white cabinets, quartz countertops, a side-by-side washer/dryer, an undermount sink and multicolored walls
88