
Search results for "Dedicated" in Home Design Ideas
 Superior Construction Services
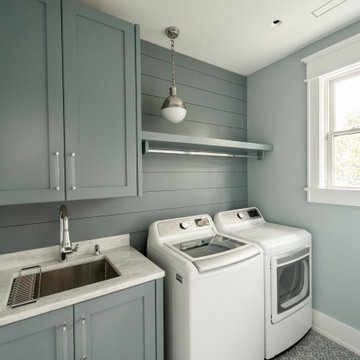
Inspiration for a coastal dedicated laundry room remodel with a drop-in sink, shaker cabinets, gray cabinets, gray backsplash, shiplap backsplash, blue walls, a side-by-side washer/dryer and gray countertops

 User
Mid-sized transitional l-shaped ceramic tile and brown floor dedicated laundry room photo with an undermount sink, shaker cabinets, white cabinets, solid surface countertops, beige walls and a side-by-side washer/dryer

 Broadpoint Custom Homes
Mid-sized beach style single-wall medium tone wood floor dedicated laundry room photo with a drop-in sink, recessed-panel cabinets, white cabinets, granite countertops, a side-by-side washer/dryer and beige walls
Find the right local pro for your project

 The Garden Concierge, Inc.
The Garden Concierge. Inc.
Design ideas for a mid-sized traditional full sun front yard stone landscaping in Boston.
Design ideas for a mid-sized traditional full sun front yard stone landscaping in Boston.

 Andre Rothblatt Architecture
Dedicated laundry room - mid-sized contemporary single-wall concrete floor and gray floor dedicated laundry room idea in San Francisco with an utility sink, flat-panel cabinets, green cabinets, quartz countertops, white walls, a side-by-side washer/dryer and white countertops

 Giuseppe Kitchen & Bath
Inspiration for a large transitional single-wall ceramic tile and beige floor dedicated laundry room remodel in Philadelphia with a drop-in sink, shaker cabinets, white cabinets, granite countertops, green walls, a side-by-side washer/dryer and beige countertops

 WINN Design+Build
Inspiration for a mid-sized transitional l-shaped medium tone wood floor dedicated laundry room remodel in DC Metro with an undermount sink, recessed-panel cabinets, white cabinets, quartz countertops, blue walls and a side-by-side washer/dryer
 Peregrine Design Build
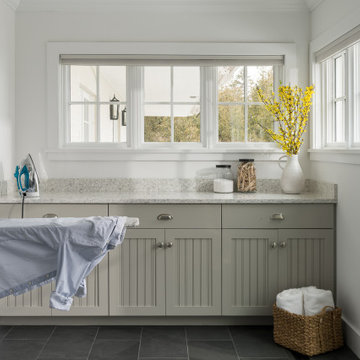
Inspiration for a coastal porcelain tile dedicated laundry room remodel in Burlington with a farmhouse sink, shaker cabinets, quartz countertops and a side-by-side washer/dryer

 Leegwater Building & Development
Jenny Padgett Photography
Inspiration for a small timeless u-shaped porcelain tile and beige floor dedicated laundry room remodel in San Francisco with a drop-in sink, flat-panel cabinets, white cabinets, granite countertops, beige walls, a side-by-side washer/dryer and beige countertops
Inspiration for a small timeless u-shaped porcelain tile and beige floor dedicated laundry room remodel in San Francisco with a drop-in sink, flat-panel cabinets, white cabinets, granite countertops, beige walls, a side-by-side washer/dryer and beige countertops


 Staged Detroit
Example of a transitional formal and enclosed medium tone wood floor and brown floor living room design in Detroit with beige walls, a standard fireplace, a stone fireplace and no tv

 Rachel Oliver Design, LLC
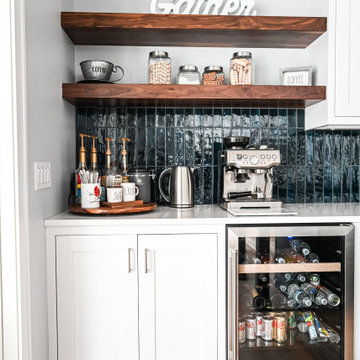
This custom coffee bar gave the clients, who love their coffee, that special place to store all of their supplies and coffee goodies.
Example of a large transitional l-shaped dark wood floor and brown floor open concept kitchen design in Atlanta with a farmhouse sink, shaker cabinets, white cabinets, quartz countertops, white backsplash, ceramic backsplash, stainless steel appliances, an island and white countertops
Example of a large transitional l-shaped dark wood floor and brown floor open concept kitchen design in Atlanta with a farmhouse sink, shaker cabinets, white cabinets, quartz countertops, white backsplash, ceramic backsplash, stainless steel appliances, an island and white countertops

 Homes by Tradition
Spacecrafting
Large beach style l-shaped ceramic tile and black floor dedicated laundry room photo in Minneapolis with a drop-in sink, gray cabinets, quartz countertops, white walls, a side-by-side washer/dryer, white countertops and shaker cabinets
Large beach style l-shaped ceramic tile and black floor dedicated laundry room photo in Minneapolis with a drop-in sink, gray cabinets, quartz countertops, white walls, a side-by-side washer/dryer, white countertops and shaker cabinets

 Emily Cathcart,CMKBD,NCIDQ Cathart
Lou Costy
Dedicated laundry room - mid-sized industrial single-wall porcelain tile dedicated laundry room idea with raised-panel cabinets, gray walls, a side-by-side washer/dryer and dark wood cabinets
Dedicated laundry room - mid-sized industrial single-wall porcelain tile dedicated laundry room idea with raised-panel cabinets, gray walls, a side-by-side washer/dryer and dark wood cabinets

 Saltwater Kitchen & Bath Studio
Mike Kaskel
Small beach style l-shaped concrete floor and turquoise floor dedicated laundry room photo in Jacksonville with an undermount sink, shaker cabinets, white cabinets, quartz countertops, a side-by-side washer/dryer and blue walls
Small beach style l-shaped concrete floor and turquoise floor dedicated laundry room photo in Jacksonville with an undermount sink, shaker cabinets, white cabinets, quartz countertops, a side-by-side washer/dryer and blue walls

Inspiration for a mid-sized cottage single-wall terra-cotta tile dedicated laundry room remodel in Chicago with an undermount sink, recessed-panel cabinets, green cabinets, concrete countertops, gray walls and a side-by-side washer/dryer

 JulienneInteriors
This home features a dedicated laundry/ mud room with a utility sink. The white cabinets with white quartz gives a clean, modern look.
Example of a trendy l-shaped marble floor and multicolored floor dedicated laundry room design in Austin with an utility sink, shaker cabinets, white cabinets, quartz countertops, gray walls and a side-by-side washer/dryer
Example of a trendy l-shaped marble floor and multicolored floor dedicated laundry room design in Austin with an utility sink, shaker cabinets, white cabinets, quartz countertops, gray walls and a side-by-side washer/dryer

 Haver & Skolnick LLC Architects
Built-in "cubbies" for each member of the family keep the Mud Room organized. The floor is paved with antique French limestone.
Robert Benson Photography

 Middlefork Luxury Home Builders
Rising amidst the grand homes of North Howe Street, this stately house has more than 6,600 SF. In total, the home has seven bedrooms, six full bathrooms and three powder rooms. Designed with an extra-wide floor plan (21'-2"), achieved through side-yard relief, and an attached garage achieved through rear-yard relief, it is a truly unique home in a truly stunning environment.
The centerpiece of the home is its dramatic, 11-foot-diameter circular stair that ascends four floors from the lower level to the roof decks where panoramic windows (and views) infuse the staircase and lower levels with natural light. Public areas include classically-proportioned living and dining rooms, designed in an open-plan concept with architectural distinction enabling them to function individually. A gourmet, eat-in kitchen opens to the home's great room and rear gardens and is connected via its own staircase to the lower level family room, mud room and attached 2-1/2 car, heated garage.
The second floor is a dedicated master floor, accessed by the main stair or the home's elevator. Features include a groin-vaulted ceiling; attached sun-room; private balcony; lavishly appointed master bath; tremendous closet space, including a 120 SF walk-in closet, and; an en-suite office. Four family bedrooms and three bathrooms are located on the third floor.
This home was sold early in its construction process.
Nathan Kirkman
 Brad Cox, Architect, Inc.
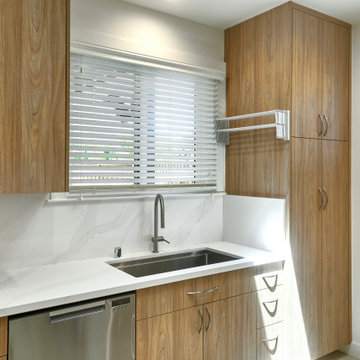
In addition to being a laundry room, this space also serves the owners' two dogs and includes a dedicated dishwasher drawer for the dog bowls.
Dedicated laundry room - mid-sized craftsman porcelain tile and beige floor dedicated laundry room idea in San Francisco with flat-panel cabinets, medium tone wood cabinets, white backsplash, white walls, a side-by-side washer/dryer and white countertops
Dedicated laundry room - mid-sized craftsman porcelain tile and beige floor dedicated laundry room idea in San Francisco with flat-panel cabinets, medium tone wood cabinets, white backsplash, white walls, a side-by-side washer/dryer and white countertops
85