
Search results for "Dedicated" in Home Design Ideas

 Jean Stoffer Design, Ltd
Stoffer Photography
Large transitional l-shaped marble floor dedicated laundry room photo in Chicago with white walls, a farmhouse sink, recessed-panel cabinets, a concealed washer/dryer and gray cabinets
Large transitional l-shaped marble floor dedicated laundry room photo in Chicago with white walls, a farmhouse sink, recessed-panel cabinets, a concealed washer/dryer and gray cabinets
 Magleby Construction

Dedicated laundry room - mid-sized rustic light wood floor and beige floor dedicated laundry room idea in Salt Lake City with recessed-panel cabinets, gray cabinets, quartz countertops, multicolored walls, a stacked washer/dryer, gray countertops and an undermount sink
 Syndicate Architects

Mid-sized cottage single-wall medium tone wood floor and brown floor dedicated laundry room photo in Sacramento with a drop-in sink, raised-panel cabinets, dark wood cabinets, white walls, a side-by-side washer/dryer and gray countertops
Find the right local pro for your project
 Shirley Meisels
Photo ©Kim Jeffery

Inspiration for a large transitional single-wall porcelain tile and multicolored floor dedicated laundry room remodel in Toronto with an undermount sink, recessed-panel cabinets, white cabinets, quartz countertops, gray walls, a side-by-side washer/dryer and white countertops
Inspiration for a large transitional single-wall porcelain tile and multicolored floor dedicated laundry room remodel in Toronto with an undermount sink, recessed-panel cabinets, white cabinets, quartz countertops, gray walls, a side-by-side washer/dryer and white countertops
 Gonyea Custom Homes

Dedicated upstairs bathroom. Geometric floor tiles and tile backsplash.
Photography by Spacecrafting
Example of a large transitional l-shaped porcelain tile dedicated laundry room design in Minneapolis with an undermount sink, white cabinets, laminate countertops, beige walls, a side-by-side washer/dryer and shaker cabinets
Example of a large transitional l-shaped porcelain tile dedicated laundry room design in Minneapolis with an undermount sink, white cabinets, laminate countertops, beige walls, a side-by-side washer/dryer and shaker cabinets

 E. Leet Woodworking
Example of a small classic single-wall ceramic tile and beige floor dedicated laundry room design in Grand Rapids with white cabinets, laminate countertops, a side-by-side washer/dryer, shaker cabinets, a drop-in sink and gray walls
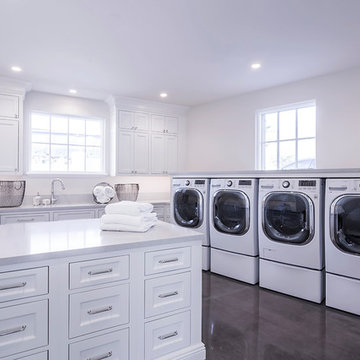
Dedicated laundry room - huge transitional u-shaped dark wood floor and brown floor dedicated laundry room idea in Phoenix with shaker cabinets, white cabinets, white walls and a side-by-side washer/dryer

 Masters Properties, Inc.
Inspiration for a mid-sized transitional vinyl floor and beige floor dedicated laundry room remodel in Raleigh with shaker cabinets, gray cabinets, granite countertops, gray walls and a side-by-side washer/dryer

 Compass Homes
Mid-sized transitional single-wall travertine floor dedicated laundry room photo in Columbus with recessed-panel cabinets, medium tone wood cabinets, laminate countertops, white walls and a side-by-side washer/dryer
 Built Green Custom Homes
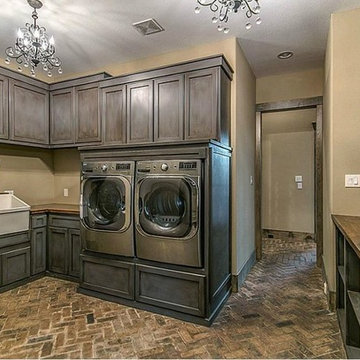
Example of a large mountain style u-shaped brick floor dedicated laundry room design in Houston with a farmhouse sink, recessed-panel cabinets, gray cabinets, wood countertops, beige walls and a side-by-side washer/dryer
 Foster Hill Design
Mary Carol Fitzgerald

Example of a mid-sized minimalist single-wall concrete floor and blue floor dedicated laundry room design in Chicago with an undermount sink, shaker cabinets, blue cabinets, quartz countertops, blue walls, a side-by-side washer/dryer and white countertops
Example of a mid-sized minimalist single-wall concrete floor and blue floor dedicated laundry room design in Chicago with an undermount sink, shaker cabinets, blue cabinets, quartz countertops, blue walls, a side-by-side washer/dryer and white countertops
 More Space Place - Jacksonville

Example of a large classic single-wall dedicated laundry room design in Jacksonville with flat-panel cabinets, gray cabinets, a side-by-side washer/dryer and gray countertops
 Grounded Homes
Contemporary Coastal Laundry Room
Design: Three Salt Design Co.
Build: UC Custom Homes
Photo: Chad Mellon

Example of a mid-sized beach style galley porcelain tile and gray floor dedicated laundry room design in Los Angeles with an undermount sink, shaker cabinets, gray cabinets, quartz countertops, gray walls, a side-by-side washer/dryer and white countertops
Example of a mid-sized beach style galley porcelain tile and gray floor dedicated laundry room design in Los Angeles with an undermount sink, shaker cabinets, gray cabinets, quartz countertops, gray walls, a side-by-side washer/dryer and white countertops
 Magleby Construction
Large farmhouse galley slate floor and gray floor dedicated laundry room photo in Salt Lake City with an undermount sink, flat-panel cabinets, beige cabinets, granite countertops, white walls, a stacked washer/dryer and gray countertops

 In the Deets
Farmhouse style laundry room featuring navy patterned Cement Tile flooring, custom white overlay cabinets, brass cabinet hardware, farmhouse sink, and wall mounted faucet.

 Karen Spiritoso Designs LLC
Dedicated laundry room - small transitional single-wall gray floor dedicated laundry room idea in Dallas with a drop-in sink, shaker cabinets, gray cabinets, quartz countertops, gray walls, a stacked washer/dryer and black countertops

 TZS Design
Modern laundry room with undermounted stainless steel single bowl deep sink, Brizo statement faucet of matte black and gold, white subway tile in herringbone pattern, quartz marble looking counters, white painted cabinets and porcelain tile floor. Lights are recessed under the cabinets for a clean look and are LED, Pulls are polished chrome.

 AV Architects + Builders
AV Architects + Builders
Location: Falls Church, VA, USA
Our clients were a newly-wed couple looking to start a new life together. With a love for the outdoors and theirs dogs and cats, we wanted to create a design that wouldn’t make them sacrifice any of their hobbies or interests. We designed a floor plan to allow for comfortability relaxation, any day of the year. We added a mudroom complete with a dog bath at the entrance of the home to help take care of their pets and track all the mess from outside. We added multiple access points to outdoor covered porches and decks so they can always enjoy the outdoors, not matter the time of year. The second floor comes complete with the master suite, two bedrooms for the kids with a shared bath, and a guest room for when they have family over. The lower level offers all the entertainment whether it’s a large family room for movie nights or an exercise room. Additionally, the home has 4 garages for cars – 3 are attached to the home and one is detached and serves as a workshop for him.
The look and feel of the home is informal, casual and earthy as the clients wanted to feel relaxed at home. The materials used are stone, wood, iron and glass and the home has ample natural light. Clean lines, natural materials and simple details for relaxed casual living.
Stacy Zarin Photography
 Scott Christopher Homes

This cheery laundry room boasts beautifully bright cabinets of a blue green hue. Gray subway tile backsplash adds a traditional touch. Included in this space is a utility sink, built in ironing board and able storage space.
 Albertsson Hansen Architecture and Interior Design
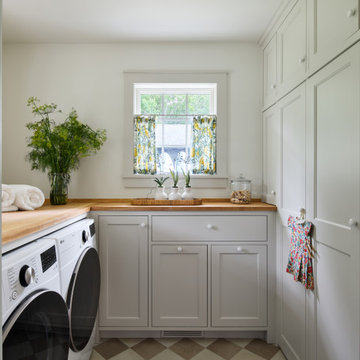
Dedicated laundry room - coastal u-shaped dedicated laundry room idea in Minneapolis with recessed-panel cabinets, white cabinets, wood countertops, white walls and a side-by-side washer/dryer
68