
Search results for "Dedication" in Home Design Ideas

 Alyssa Lee Photography
Inspiration for a timeless l-shaped dedicated laundry room remodel in Minneapolis with a drop-in sink, shaker cabinets, white cabinets, gray walls and a stacked washer/dryer

 Knickerbocker Group
Photo copyright by Darren Setlow | @darrensetlow | darrensetlow.com
Example of a classic single-wall beige floor dedicated laundry room design in Portland Maine with a farmhouse sink, shaker cabinets, white cabinets, a stacked washer/dryer and white countertops
Example of a classic single-wall beige floor dedicated laundry room design in Portland Maine with a farmhouse sink, shaker cabinets, white cabinets, a stacked washer/dryer and white countertops


Find the right local pro for your project


 Royalston Oak Timber Frames
Dedication day for Japanese gate at Hardy Elementary School, Arlington, MA. Gate was dedicated to the victims of the 2011 Japan tsunami. Hardy School has a large Japanese student population. Phoro credit: TG Musco

 Designs by Craig Veenker
Example of a huge transitional u-shaped multicolored floor dedicated laundry room design in Salt Lake City with a farmhouse sink, shaker cabinets, gray cabinets, marble countertops and a side-by-side washer/dryer

 Arrow Custom Homes, Inc.
Connie Anderson Photography, Purser Architectural
Example of a classic l-shaped dedicated laundry room design in Houston with an undermount sink, raised-panel cabinets, white cabinets, brown walls and a side-by-side washer/dryer
Example of a classic l-shaped dedicated laundry room design in Houston with an undermount sink, raised-panel cabinets, white cabinets, brown walls and a side-by-side washer/dryer




 Windhill+Co.
The Johnson-Thompson House, built c. 1750, has the distinct title as being the oldest structure in Winchester. Many alterations were made over the years to keep up with the times, but most recently it had the great fortune to get just the right family who appreciated and capitalized on its legacy. From the newly installed pine floors with cut, hand driven nails to the authentic rustic plaster walls, to the original timber frame, this 300 year old Georgian farmhouse is a masterpiece of old and new. Together with the homeowners and Cummings Architects, Windhill Builders embarked on a journey to salvage all of the best from this home and recreate what had been lost over time. To celebrate its history and the stories within, rooms and details were preserved where possible, woodwork and paint colors painstakingly matched and blended; the hall and parlor refurbished; the three run open string staircase lovingly restored; and details like an authentic front door with period hinges masterfully created. To accommodate its modern day family an addition was constructed to house a brand new, farmhouse style kitchen with an oversized island topped with reclaimed oak and a unique backsplash fashioned out of brick that was sourced from the home itself. Bathrooms were added and upgraded, including a spa-like retreat in the master bath, but include features like a claw foot tub, a niche with exposed brick and a magnificent barn door, as nods to the past. This renovation is one for the history books!
Eric Roth

 Construction Solutions
Example of a mid-sized transitional galley ceramic tile dedicated laundry room design in DC Metro with shaker cabinets, laminate countertops, a side-by-side washer/dryer, a drop-in sink, white cabinets and green walls
 Nicole Arnold Interiors
New to Dallas from California, this couple engaged us to fully furnish and partially renovate their new Frisco home. They were uncertain of what to do with their new-Texas sized house, nor did they know which style was most fitting, but we had loads of fun figuring that out with them! They knew they loved white and neutrals, yet needed to balance that affinity with functionality, suitable for their young children. We brought in furnishings with light toned woods, scaled to fill up their large spaces, along with light and bright performance fabrics that would hold up even with small children and a beloved (not so small) dog. Incorporating textures were key in keeping depth within the designs and appears in rugs, floor tiles, bedding, wallpaper, and fabrics throughout. The glass light fixtures, organic inspired artwork, and monochromatic tiles keep things feeling casually elegant and completely livable. All together, the result is just what they wanted…a beautiful, calm-inducing, comfortable place they are excited to call home.

 J.C. Design Group Inc.
This cozy cottage was long overdue for some much‑needed care. The owners envisioned a peaceful retreat with a dedicated primary suite of their own, leading to a second‑storey addition that completely transformed the home. Renovating the entire space allowed the couple to reimagine the cottage from the inside out, turning it into their dream getaway along the quiet riverfront. The result is a refreshed, functional, and inviting space that blends modern comfort with the charm of its natural surroundings.
Key features include a new second‑storey primary suite complete with a spacious walk‑in closet and ensuite, a re‑faced fireplace with a new insert, and all‑new windows throughout the home. Large 10' sliding glass doors open the interior to the outdoors, while a new Muskoka Room (screened porch) provides a serene spot to enjoy river views. The redesigned kitchen offers ample storage, a custom island, and improved functionality, complemented by added built‑in storage solutions and a new laundry room. The exterior received a full upgrade with brand‑new cladding, giving the cottage a fresh, cohesive look that feels right at home in its natural setting.

 lee luxford a+d
Kristen McGaughey Photography
Small minimalist single-wall concrete floor and gray floor dedicated laundry room photo in Vancouver with an undermount sink, flat-panel cabinets, light wood cabinets, solid surface countertops, gray walls and white countertops
Small minimalist single-wall concrete floor and gray floor dedicated laundry room photo in Vancouver with an undermount sink, flat-panel cabinets, light wood cabinets, solid surface countertops, gray walls and white countertops

 DezinerTonie, LLC DDI, Interior Designer
Small elegant u-shaped porcelain tile and black floor dedicated laundry room photo in Los Angeles with raised-panel cabinets, green cabinets, tile countertops, multicolored backsplash, yellow walls, a drop-in sink, a stacked washer/dryer and red countertops

 Castlebuilt Homes
Example of a mid-sized transitional single-wall ceramic tile dedicated laundry room design in Louisville with an undermount sink, shaker cabinets, white cabinets, granite countertops, white walls and a side-by-side washer/dryer

 Milestone Studio
Lee Construction (916)941-8646
Glenn Rose Photography (916)370-4420
Dedicated laundry room - farmhouse l-shaped beige floor dedicated laundry room idea in Sacramento with a farmhouse sink, white cabinets, wood countertops, white walls, a side-by-side washer/dryer and brown countertops
Dedicated laundry room - farmhouse l-shaped beige floor dedicated laundry room idea in Sacramento with a farmhouse sink, white cabinets, wood countertops, white walls, a side-by-side washer/dryer and brown countertops

 Amy Storm & Company
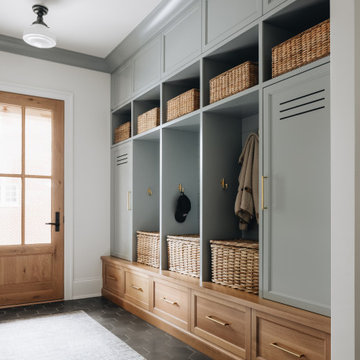
Example of a mid-sized transitional light wood floor, gray floor and wall paneling mudroom design in Chicago with white walls and a medium wood front door
 Henne Creative LLC
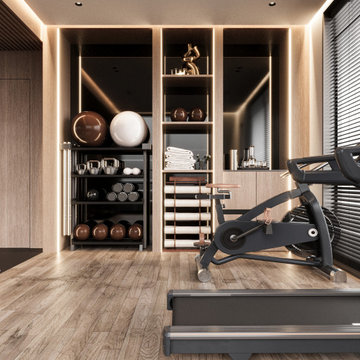
Completed in 2025, this 278 sqft home gym in Santa Barbara was designed to support a wellness focused lifestyle within the comfort of a private residence. Carved into a dedicated area of the home, the space balances functionality with refined aesthetics.
Natural wood finishes meet a muted color palette to create a calm and grounded atmosphere. Full-height mirrors expand the spatial perception, while tailored zones accommodate a range of activities from yoga and cardio to strength training. The space features a suspended punching bag, smart treadmill, spin bike, and a dedicated area for mat workouts. Custom storage seamlessly integrates kettlebells, medicine balls, towels, and accessories.
The lighting concept enhances both mood and usability. Adjustable blinds allow soft daylight to filter in, while recessed linear LEDs in the ceiling introduce a warm and inviting ambiance.
This project is a testament to HENNE Creative’s approach to blending modern elegance with functional living bringing a professional training experience into the heart of the home.
123