
Search results for "Dedication" in Home Design Ideas
 Higham Architecture
Jamie Armstrong (photographer)
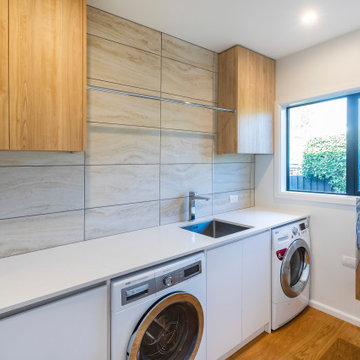
Inspiration for a contemporary dedicated laundry room remodel in Christchurch
Inspiration for a contemporary dedicated laundry room remodel in Christchurch

Inspiration for a mid-sized eclectic l-shaped dark wood floor and brown floor dedicated laundry room remodel in Los Angeles with recessed-panel cabinets, solid surface countertops, blue walls, a side-by-side washer/dryer and white countertops

 Sherri J Photography
Sherri Johnson
Cottage l-shaped white floor dedicated laundry room photo in Los Angeles with an utility sink, flat-panel cabinets, medium tone wood cabinets, brown walls, a side-by-side washer/dryer and white countertops
Cottage l-shaped white floor dedicated laundry room photo in Los Angeles with an utility sink, flat-panel cabinets, medium tone wood cabinets, brown walls, a side-by-side washer/dryer and white countertops
Find the right local pro for your project

 Total Home Technologies
A beautiful home theatre featuring a 110" video projection screen and a UHD (4K) video projector, which delivers a outstanding picture. The front speakers, subwoofer and all electronic equipment are hidden behind cabinet doors. Four in-ceiling speakers fill the space with full surround sound. The entire system including a Lutron lighting system are controlled via a handheld remote control.
 Anders Lasater Architects
photo by Chad Mellon
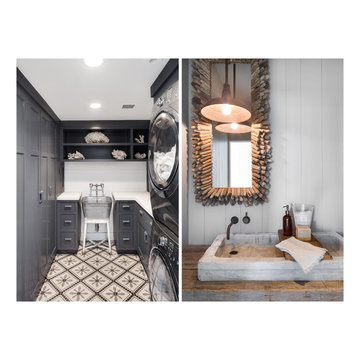
Example of a mid-sized farmhouse l-shaped porcelain tile home design design in Orange County with a farmhouse sink, shaker cabinets, gray cabinets, limestone countertops, white walls and a stacked washer/dryer
Example of a mid-sized farmhouse l-shaped porcelain tile home design design in Orange County with a farmhouse sink, shaker cabinets, gray cabinets, limestone countertops, white walls and a stacked washer/dryer

 Cypress Design Co.
Denise Bass
Small elegant l-shaped porcelain tile dedicated laundry room photo in Providence with open cabinets, white cabinets, laminate countertops, white walls, a side-by-side washer/dryer and gray countertops
Small elegant l-shaped porcelain tile dedicated laundry room photo in Providence with open cabinets, white cabinets, laminate countertops, white walls, a side-by-side washer/dryer and gray countertops

 Art Smart Painting & Remodeling
Inspiration for a large timeless master beige tile and ceramic tile ceramic tile alcove shower remodel in Dallas with raised-panel cabinets, white cabinets, beige walls, an undermount sink and solid surface countertops

 Closet & Storage Concepts - NJ, PA & DE
Example of a mid-sized urban garage workshop design in Philadelphia

 Studio McGee
Inspiration for a small coastal galley ceramic tile and multicolored floor dedicated laundry room remodel in Salt Lake City

 Blue Hibiscus Gardens
This is an example of a large contemporary drought-tolerant front yard walkway in San Francisco.

 Sea Island Builders LLC
Functional light-filled laundry room complete with two washers and dryers.
Dedicated laundry room - transitional galley ceramic tile and white floor dedicated laundry room idea in Charleston with white cabinets, white walls, a stacked washer/dryer, recessed-panel cabinets and gray countertops
Dedicated laundry room - transitional galley ceramic tile and white floor dedicated laundry room idea in Charleston with white cabinets, white walls, a stacked washer/dryer, recessed-panel cabinets and gray countertops

 Stange's of Waupaca Inc
When our Wisconsin client decided to build a home in Hawaii, Elizabeth Stange ASID coordinated their project, including this lovely tile work in the Guest Bathroom.

 Republic Pools
 is the fastest growing pool, spa & outdoor living design-build company in the Greater Houston area.
Inspiration for a large mediterranean backyard custom-shaped natural pool fountain remodel in Houston with decking
Inspiration for a large mediterranean backyard custom-shaped natural pool fountain remodel in Houston with decking

 Made To Order Woodworks LLC
Bedell Photography www.bedellphoto.smugmug.com
Example of a mid-sized mountain style l-shaped terra-cotta tile dedicated laundry room design with an undermount sink, flat-panel cabinets, granite countertops, beige walls and a side-by-side washer/dryer
Example of a mid-sized mountain style l-shaped terra-cotta tile dedicated laundry room design with an undermount sink, flat-panel cabinets, granite countertops, beige walls and a side-by-side washer/dryer

 Vision Interiors
The best of the past and present meet in this distinguished design. Custom craftsmanship and distinctive detailing give this lakefront residence its vintage flavor while an open and light-filled floor plan clearly mark it as contemporary. With its interesting shingled roof lines, abundant windows with decorative brackets and welcoming porch, the exterior takes in surrounding views while the interior meets and exceeds contemporary expectations of ease and comfort. The main level features almost 3,000 square feet of open living, from the charming entry with multiple window seats and built-in benches to the central 15 by 22-foot kitchen, 22 by 18-foot living room with fireplace and adjacent dining and a relaxing, almost 300-square-foot screened-in porch. Nearby is a private sitting room and a 14 by 15-foot master bedroom with built-ins and a spa-style double-sink bath with a beautiful barrel-vaulted ceiling. The main level also includes a work room and first floor laundry, while the 2,165-square-foot second level includes three bedroom suites, a loft and a separate 966-square-foot guest quarters with private living area, kitchen and bedroom. Rounding out the offerings is the 1,960-square-foot lower level, where you can rest and recuperate in the sauna after a workout in your nearby exercise room. Also featured is a 21 by 18-family room, a 14 by 17-square-foot home theater, and an 11 by 12-foot guest bedroom suite.
Photography: Ashley Avila Photography & Fulview Builder: J. Peterson Homes Interior Design: Vision Interiors by Visbeen
 Gramophone
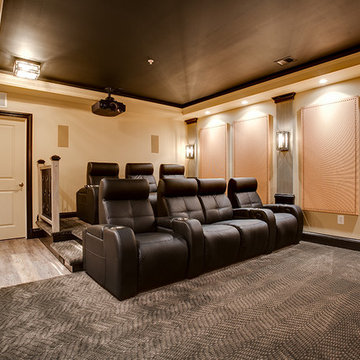
Our client owns a Harley Davidson motorcycle and wanted a dedicated home theater themed after this passion of his. The Gramophone Design & Build team came into the project to add the finishing touches of the design including columns, custom acoustic panels, front build out, decorative lighting, flooring, and railing installation.
Our client also wanted to be able to watch movies and tv shows in their correct aspect ratios while occupying the maximum amount of screen space, without exposed empty space on the screen. The Sony 4K projector and masking screen we installed provided this ability and a wonderful solution to the client. Photography by Maryland Photography Inc.

 Janet Kauffman Interiors & Design LLC
Chris Loomis Photography
Inspiration for a large mediterranean terra-cotta tile and multicolored floor dedicated laundry room remodel in Phoenix with a farmhouse sink, raised-panel cabinets, green cabinets, concrete countertops, white walls and a side-by-side washer/dryer
Inspiration for a large mediterranean terra-cotta tile and multicolored floor dedicated laundry room remodel in Phoenix with a farmhouse sink, raised-panel cabinets, green cabinets, concrete countertops, white walls and a side-by-side washer/dryer

 Gaile Guevara
| DETAILS | in concrete constructed condos it's very rare that we ever want to have to core new drain locations. For the Master Ensuite more and more when we do full renovations down to studs we are removing the terrible 5' tubs and tiny itty bitty 3x3' showers. For some reason the idea of luxury meant squeeze as much as you can so you have a long list of features when you go to market. More and more we are doing oversized his and hers showers. So when you have a drain that you are repurposing from previous plumbing fixtures and the drain isn't centred, it's pretty much magic to have the team surprise you after several site meetings and evaluations - we opted for the plumbers favourite to use Schluter linear tile over drains and have the oversized tile cut to fit and provide the necessary grout lines for a flush shower threshold. This might seem like nothing but is everything when we have the perfect tile layout be inline with the what we think is a centred drain. These are the kind of details that make my OCD sister inside so happy, we call it the centre flush drain happy dance. Kudos to @caisleydevelopments @4thdimensionconstruction with the help of @stonetilevancouver for finding a perfect subtle sand toned oversized porcelain. A large format tile in a shade and same tone value as our hardwood floor and one shade darker than our Baltic Birch flush panels for ease of cleaning and hiding dirt. When you want things clean I opt for showers with minimal detailing to be in shades darker than white. Cleaning becomes less treacherous. Also gone is this idea of ugly accent tile, we opt for uniform tile one material throughout a bathroom floor to ceiling and if possible all walls. Construction geekery 101 continues

 Mond Homes LLC
Mid-sized trendy master blue tile and glass tile freestanding bathtub photo with flat-panel cabinets, white cabinets, a one-piece toilet and white walls

190