
Search results for "Dedication" in Home Design Ideas

 Dig Right In Landscaping, Inc.
The dedication ceremony
Photo of a victorian full sun courtyard formal garden in Chicago.
Photo of a victorian full sun courtyard formal garden in Chicago.

 JM Carpets
Example of a mid-sized transitional 3/4 mosaic tile floor bathroom design in Milwaukee with shaker cabinets, white cabinets and yellow walls

 KTM Architect
Photos by Brian Madden
Dedicated laundry room - mid-sized traditional galley dedicated laundry room idea in New York with recessed-panel cabinets, white cabinets, granite countertops, orange walls and a side-by-side washer/dryer
Dedicated laundry room - mid-sized traditional galley dedicated laundry room idea in New York with recessed-panel cabinets, white cabinets, granite countertops, orange walls and a side-by-side washer/dryer
Find the right local pro for your project
 DreamMaker Bath & Kitchen Amarillo
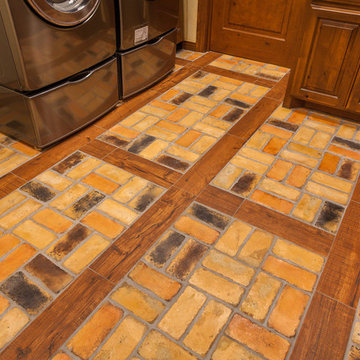
The brick and wood look tile make for an amazingly memorable rustic floor that is seen through out the laundry room and kitchen.
Example of a mid-sized mountain style u-shaped brick floor home design design in Dallas with raised-panel cabinets, medium tone wood cabinets, granite countertops, beige walls and a side-by-side washer/dryer
Example of a mid-sized mountain style u-shaped brick floor home design design in Dallas with raised-panel cabinets, medium tone wood cabinets, granite countertops, beige walls and a side-by-side washer/dryer

 Platinum Homes by Mark Molthan
Page Agency
Example of a large southwest u-shaped marble floor dedicated laundry room design in Dallas with an undermount sink, raised-panel cabinets, white cabinets, quartz countertops and blue walls
Example of a large southwest u-shaped marble floor dedicated laundry room design in Dallas with an undermount sink, raised-panel cabinets, white cabinets, quartz countertops and blue walls

 Krista Legue - Calgary
Luxury home built by Riverview Custom Homes. Photos by Rob Moroto.
Trendy l-shaped dedicated laundry room photo in Calgary with an undermount sink, flat-panel cabinets, white cabinets and a side-by-side washer/dryer
Trendy l-shaped dedicated laundry room photo in Calgary with an undermount sink, flat-panel cabinets, white cabinets and a side-by-side washer/dryer

 Robert Thomas Homes
St. Charles Sport Model - Tradition Collection
Pricing, floorplans, virtual tours, community information & more at https://www.robertthomashomes.com/
 Duke Homes, Inc.
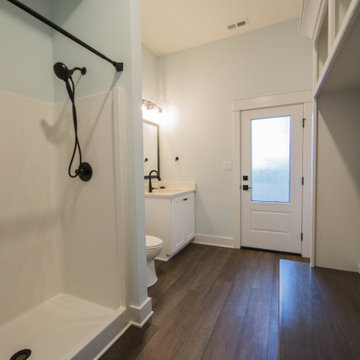
Another view of the dedicated area for the pool.
Example of a mid-sized transitional entryway design in Indianapolis
Example of a mid-sized transitional entryway design in Indianapolis

 FineCraft Contractors, Design + Build
2016 MBIA Gold Award Winner: From whence an old one-story house once stood now stands this 5,000+ SF marvel that Finecraft built in the heart of Bethesda, MD.
Thomson & Cooke Architects
Susie Soleimani Photography

 Westwind Woodworkers Inc.
Michael's Photography
Large arts and crafts single-wall slate floor dedicated laundry room photo in Minneapolis with a drop-in sink, flat-panel cabinets, white cabinets, laminate countertops, a side-by-side washer/dryer and brown walls
Large arts and crafts single-wall slate floor dedicated laundry room photo in Minneapolis with a drop-in sink, flat-panel cabinets, white cabinets, laminate countertops, a side-by-side washer/dryer and brown walls

 Tekne Development, Inc.
Ryan Alonzo
Large trendy master brown tile and porcelain tile marble floor walk-in shower photo in Orange County with an undermount sink, flat-panel cabinets, white cabinets, marble countertops, an undermount tub and a one-piece toilet
Large trendy master brown tile and porcelain tile marble floor walk-in shower photo in Orange County with an undermount sink, flat-panel cabinets, white cabinets, marble countertops, an undermount tub and a one-piece toilet

 Starwood Custom Homes
Southwest multicolored floor dedicated laundry room photo in Phoenix with an undermount sink, recessed-panel cabinets, beige cabinets, beige walls, a side-by-side washer/dryer and brown countertops

 Jamie Banfield Interior Designs
The true farmhouse kitchen. Mixing bold traditional colours, natural elements, shiplap and wooden beamed ceiling details, all make for the perfectly crafted farmhouse. Layering in a traditional farm house sink, and an industrial inspired metal hood fan adds charm and a curated feel to this traditional space. No compromise spared with storage, function or innovation.

 Total Home Technologies
A beautiful home theatre featuring a 110" video projection screen and a UHD (4K) video projector, which delivers a outstanding picture. The front speakers, subwoofer and all electronic equipment are hidden behind cabinet doors. Four in-ceiling speakers fill the space with full surround sound. The entire system including a Lutron lighting system are controlled via a handheld remote control.
 Bailey Design + Build
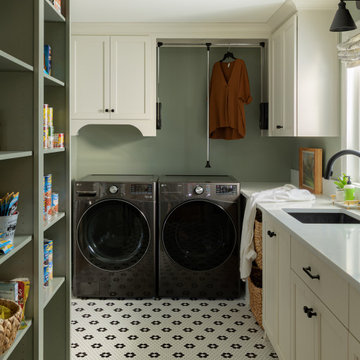
Inspiration for a transitional l-shaped multicolored floor laundry room remodel in Louisville with an undermount sink, shaker cabinets, white cabinets, green walls, a side-by-side washer/dryer and white countertops


 Old Dominion Kitchen Design
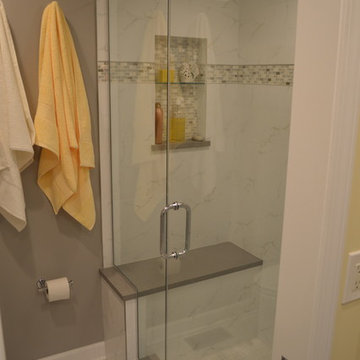
Large elegant u-shaped porcelain tile dedicated laundry room photo in DC Metro with an undermount sink, recessed-panel cabinets, white cabinets, solid surface countertops, beige walls and a side-by-side washer/dryer

 reSAWN TIMBER co.
Hampton House – NY
NY-based BAHND design studio selected reSAWN’s HAI shou sugi ban charred cypress for exterior siding for this private residence in The Hamptons.
PRODUCT
HAI :: shou sugi ban cypress wall cladding
DETAILS
Exterior Siding:
HAI – #2 common grade
shou-sugi-ban charred cypress, burnt and sealed on all 4 sides
+/-7/8” thick X 5-1/8” wide X 6-16’ random length
Tongue & Groove
ABOUT THE PROJECT
This private residence off a beautiful, secluded road in The Hamptons features a modern façade clad in reSAWN’s HAI shou sugi ban charred wood specified by BAHND design studio.
BAHND DESIGN STUDIO is an architecture and design practice founded by Amanda Beethe to develop thoughtful, modern, sustainable architecture and design. They work with absolute dedication to the context of each project, ensuring that every space speaks to its owner in their own language. Their concepts draw inspiration from the place of each project: the history, nature and culture, and incorporate that into its future form.
 Benchmark Wood Studio
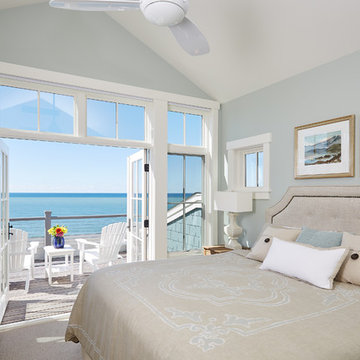
Dedicated to private time upstairs, the bathed-in-sunlight master retreat brings an ultra-private balcony with breathtaking lake views and a luxury bath designed to pamper.
Photography credit: Ashley Avila

 Abundance Organizing
Kieran Wagner (www.kieranwagner.com)
Trendy dedicated laundry room photo in Richmond with white cabinets and blue walls
Trendy dedicated laundry room photo in Richmond with white cabinets and blue walls
186