
Search results for "Dedication" in Home Design Ideas


 User
Luxury and cutting edge technology in one remarkable penthouse. Room to room environmental control, smart security system, switchable glass, TV lifts and curtains are all controlled by your iPhone. The ultimate in grand modern living.
With a nod to Bentley and Rolls Royce, sumptuous alcantara is complemented by walnut root and polished steel, and all deliver a unique living experience at every turn.
In my serious dedication to superior luxury, all the doors are made of onyx, and finished to exacting standards. There is no settling for great when perfection is possible.

 City Homes, LLC
Mid-sized trendy l-shaped ceramic tile and gray floor dedicated laundry room photo in Minneapolis with recessed-panel cabinets, green cabinets, granite countertops, white walls, a side-by-side washer/dryer, black countertops and a drop-in sink
Find the right local pro for your project

 Waterford Construction
Mid-sized transitional u-shaped painted wood floor dedicated laundry room photo in Los Angeles with a farmhouse sink, shaker cabinets, white cabinets, solid surface countertops, white walls and a side-by-side washer/dryer
 Duke Homes, Inc.
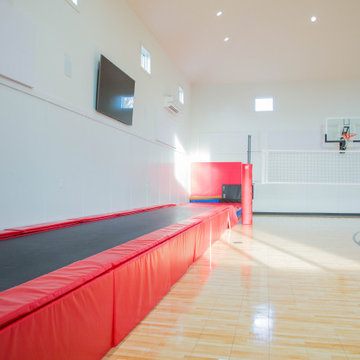
The space is large enough to house a second area dedicated to tumbling and a volleyball court.
Inspiration for a large timeless brown floor and vaulted ceiling indoor basketball/tennis/multi-game court remodel in Indianapolis with white walls
Inspiration for a large timeless brown floor and vaulted ceiling indoor basketball/tennis/multi-game court remodel in Indianapolis with white walls

 Su Casa Design Inc.
Janis Nicolay | Pinecone Camp
Example of a trendy dedicated laundry room design in Vancouver with flat-panel cabinets, white cabinets and a side-by-side washer/dryer
Example of a trendy dedicated laundry room design in Vancouver with flat-panel cabinets, white cabinets and a side-by-side washer/dryer

 Chaffey Building Group
Photo Credit: Matt Edington
Trendy u-shaped porcelain tile dedicated laundry room photo in Seattle with a side-by-side washer/dryer, a drop-in sink, recessed-panel cabinets, white cabinets, quartz countertops and beige walls
Trendy u-shaped porcelain tile dedicated laundry room photo in Seattle with a side-by-side washer/dryer, a drop-in sink, recessed-panel cabinets, white cabinets, quartz countertops and beige walls

 Blissful Design Studio
Inspiration for a huge farmhouse galley slate floor and black floor dedicated laundry room remodel in Phoenix with recessed-panel cabinets, white cabinets, quartz countertops, gray walls and a side-by-side washer/dryer
 Duke Homes, Inc.
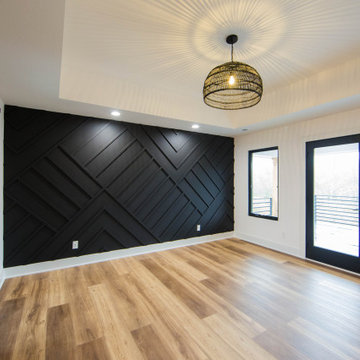
The master bedroom features a dedicated balcony adding to the rooms living space.
Large trendy guest medium tone wood floor, brown floor, tray ceiling and wood wall bedroom photo in Indianapolis with white walls
Large trendy guest medium tone wood floor, brown floor, tray ceiling and wood wall bedroom photo in Indianapolis with white walls

 Satin & Slate
Here's a complete bathroom remodel done for a family in Long Beach. Though this bathroom may look like a simple small and compact bathroom, this room holds a lot of great features. The main attraction of this bathroom comes from the open shower that is accompanied by a accented black tile wall. This shower is also featured with a full length niche for shower accessories and a bench for extra support. The bathroom is enhanced more by the golden features that come from the knobs and faucet. This bathroom is the perfect master bathroom extension.

 Atwood Custom Homes
Dedicated laundry room - mid-sized traditional galley brick floor dedicated laundry room idea in Dallas with a drop-in sink, shaker cabinets, white cabinets, granite countertops, brown walls and a side-by-side washer/dryer

 Wall Control
's 2in Handle Hanger (PN: 10-HH-3050) is a great pegboard accessory for hanging Mag Flashlights and anything else that has a large head and a smaller handle.

 Kustom Home Design
This new home was designed to nestle quietly into the rich landscape of rolling pastures and striking mountain views. A wrap around front porch forms a facade that welcomes visitors and hearkens to a time when front porch living was all the entertainment a family needed. White lap siding coupled with a galvanized metal roof and contrasting pops of warmth from the stained door and earthen brick, give this home a timeless feel and classic farmhouse style. The story and a half home has 3 bedrooms and two and half baths. The master suite is located on the main level with two bedrooms and a loft office on the upper level. A beautiful open concept with traditional scale and detailing gives the home historic character and charm. Transom lites, perfectly sized windows, a central foyer with open stair and wide plank heart pine flooring all help to add to the nostalgic feel of this young home. White walls, shiplap details, quartz counters, shaker cabinets, simple trim designs, an abundance of natural light and carefully designed artificial lighting make modest spaces feel large and lend to the homeowner's delight in their new custom home.
Kimberly Kerl

 House of Jade Interiors
. Custom home laundry room.
Example of a transitional u-shaped multicolored floor dedicated laundry room design in Salt Lake City with a farmhouse sink, beaded inset cabinets, white cabinets, white walls, a side-by-side washer/dryer and white countertops
Example of a transitional u-shaped multicolored floor dedicated laundry room design in Salt Lake City with a farmhouse sink, beaded inset cabinets, white cabinets, white walls, a side-by-side washer/dryer and white countertops
 Duke Homes, Inc.
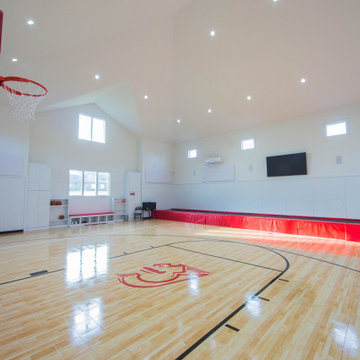
The space is large enough to house a second area dedicated to tumbling and a volleyball court.
Indoor basketball/tennis/multi-game court - large traditional brown floor and vaulted ceiling indoor basketball/tennis/multi-game court idea in Indianapolis with white walls
Indoor basketball/tennis/multi-game court - large traditional brown floor and vaulted ceiling indoor basketball/tennis/multi-game court idea in Indianapolis with white walls

 Sophia Designs
Enclosed dining room - mid-sized transitional medium tone wood floor and brown floor enclosed dining room idea in Houston with green walls and no fireplace

 Cummings Architecture + Interiors
Eric Roth Photography
Mid-sized transitional single-wall medium tone wood floor and brown floor dedicated laundry room photo in Boston with flat-panel cabinets, gray cabinets, gray walls, a side-by-side washer/dryer, white countertops and laminate countertops
Mid-sized transitional single-wall medium tone wood floor and brown floor dedicated laundry room photo in Boston with flat-panel cabinets, gray cabinets, gray walls, a side-by-side washer/dryer, white countertops and laminate countertops

 Jordana Nicholson
Photo: Jordana Nicholson © 2016 Houzz
Dining room - farmhouse dining room idea in Kansas City
Dining room - farmhouse dining room idea in Kansas City

 Interiors by Popov
When we drove out to Mukilteo for our initial consultation, we immediately fell in love with this house. With its tall ceilings, eclectic mix of wood, glass and steel, and gorgeous view of the Puget Sound, we quickly nicknamed this project "The Mukilteo Gem". Our client, a cook and baker, did not like her existing kitchen. The main points of issue were short runs of available counter tops, lack of storage and shortage of light. So, we were called in to implement some big, bold ideas into a small footprint kitchen with big potential. We completely changed the layout of the room by creating a tall, built-in storage wall and a continuous u-shape counter top. Early in the project, we took inventory of every item our clients wanted to store in the kitchen and ensured that every spoon, gadget, or bowl would have a dedicated "home" in their new kitchen. The finishes were meticulously selected to ensure continuity throughout the house. We also played with the color scheme to achieve a bold yet natural feel.This kitchen is a prime example of how color can be used to both make a statement and project peace and balance simultaneously. While busy at work on our client's kitchen improvement, we also updated the entry and gave the homeowner a modern laundry room with triple the storage space they originally had.
End result: ecstatic clients and a very happy design team. That's what we call a big success!
John Granen.

 B Pila Design Studio
The Pangea Sofa has maneuverable acrylic panels for an array of relaxation configurations.
Photo Credit: Nick Johnson
Patio - tropical patio idea in Miami
Patio - tropical patio idea in Miami
196