
Search results for "Dedication" in Home Design Ideas

 Lands End Development - Designers & Builders
Mid-sized mountain style single-wall slate floor and gray floor dedicated laundry room photo in Minneapolis with an undermount sink, medium tone wood cabinets, granite countertops, a side-by-side washer/dryer, gray countertops, shaker cabinets and brown walls


 Pittam Associates, Inc.
A dedicated knife drawer is conveniently located in the island.
Photo Credit: White Good & Company
Elegant kitchen photo in Atlanta
Elegant kitchen photo in Atlanta
Find the right local pro for your project
 McDougal Clouse
Shoot 2 Sell
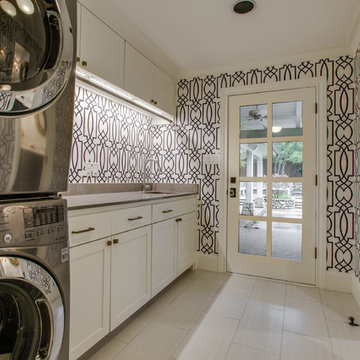
Mid-sized trendy single-wall porcelain tile home design photo in Dallas with an undermount sink, shaker cabinets, gray cabinets, quartz countertops, blue walls and a stacked washer/dryer
Mid-sized trendy single-wall porcelain tile home design photo in Dallas with an undermount sink, shaker cabinets, gray cabinets, quartz countertops, blue walls and a stacked washer/dryer

 Wyrick Residential Design
Miro Dvorscak
Peterson Homebuilders, Inc.
329 Design
Example of a huge classic l-shaped travertine floor and beige floor dedicated laundry room design in Houston with an undermount sink, recessed-panel cabinets, beige cabinets, a side-by-side washer/dryer, quartz countertops and gray walls
Example of a huge classic l-shaped travertine floor and beige floor dedicated laundry room design in Houston with an undermount sink, recessed-panel cabinets, beige cabinets, a side-by-side washer/dryer, quartz countertops and gray walls

 Casa Bebe
This was a nursery designed by our sister company La Casa Azul Designs. which has birthed Casa Bebe... dedicated to everything Nursery and Children's design . This blue boys nursery has custom drapery , and beautiful crib, mahogany furniture, a large stuffed giraffe, decals, and unique art work. It is Chic and stylish and will grow with baby boy for a long time

 SBaird Design
22 Pages Photography
Example of a small arts and crafts white tile and subway tile porcelain tile and white floor drop-in bathtub design in Portland with shaker cabinets, white cabinets, a wall-mount toilet, an undermount sink and quartz countertops
Example of a small arts and crafts white tile and subway tile porcelain tile and white floor drop-in bathtub design in Portland with shaker cabinets, white cabinets, a wall-mount toilet, an undermount sink and quartz countertops

 Quail Homes
Photo Credit: Re-PDX Photography
Inspiration for a small craftsman dedicated laundry room remodel in Portland with a double-bowl sink, medium tone wood cabinets, beige walls and a side-by-side washer/dryer
Inspiration for a small craftsman dedicated laundry room remodel in Portland with a double-bowl sink, medium tone wood cabinets, beige walls and a side-by-side washer/dryer

 Twin Cities Closet Company
Laundry room in rustic textured melamine for 2015 ASID Showcase Home
Interior Deisgn by Renae Keller Interior Design, ASID
Example of a mid-sized beach style galley linoleum floor dedicated laundry room design in Minneapolis with an undermount sink, flat-panel cabinets, marble countertops, blue walls, a stacked washer/dryer and medium tone wood cabinets
Example of a mid-sized beach style galley linoleum floor dedicated laundry room design in Minneapolis with an undermount sink, flat-panel cabinets, marble countertops, blue walls, a stacked washer/dryer and medium tone wood cabinets
 Michelle Ford Design
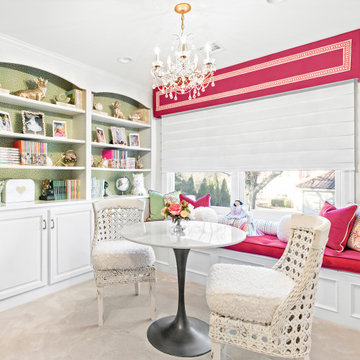
This space is dedicated to the clients young granddaughters to use when they visit. We combined a southern palette of pinks and green to create a vibrant, beautiful room.

 Rodwin Architecture & Skycastle Construction
Rodwin Architecture & Skycastle Homes
Location: Boulder, Colorado, USA
Interior design, space planning and architectural details converge thoughtfully in this transformative project. A 15-year old, 9,000 sf. home with generic interior finishes and odd layout needed bold, modern, fun and highly functional transformation for a large bustling family. To redefine the soul of this home, texture and light were given primary consideration. Elegant contemporary finishes, a warm color palette and dramatic lighting defined modern style throughout. A cascading chandelier by Stone Lighting in the entry makes a strong entry statement. Walls were removed to allow the kitchen/great/dining room to become a vibrant social center. A minimalist design approach is the perfect backdrop for the diverse art collection. Yet, the home is still highly functional for the entire family. We added windows, fireplaces, water features, and extended the home out to an expansive patio and yard.
The cavernous beige basement became an entertaining mecca, with a glowing modern wine-room, full bar, media room, arcade, billiards room and professional gym.
Bathrooms were all designed with personality and craftsmanship, featuring unique tiles, floating wood vanities and striking lighting.
This project was a 50/50 collaboration between Rodwin Architecture and Kimball Modern

 Cipher Imaging Architectural Photography
(c) Cipher Imaging Architectural Photography
Inspiration for a small country l-shaped porcelain tile and multicolored floor dedicated laundry room remodel with an undermount sink, raised-panel cabinets, white cabinets, quartz countertops, beige walls and a side-by-side washer/dryer
Inspiration for a small country l-shaped porcelain tile and multicolored floor dedicated laundry room remodel with an undermount sink, raised-panel cabinets, white cabinets, quartz countertops, beige walls and a side-by-side washer/dryer

 Tailored Living Featuring Premier Garage
Inspiration for a mid-sized contemporary dedicated laundry room remodel in Toronto

 Bonnie McCarthy
Photo: Bonnie McCarthy © 2015 Houzz
Inspiration for a contemporary home office remodel in Los Angeles
Inspiration for a contemporary home office remodel in Los Angeles

 Significant Homes LLC
Douglas VanderHorn Architects
From grand estates, to exquisite country homes, to whole house renovations, the quality and attention to detail of a "Significant Homes" custom home is immediately apparent. Full time on-site supervision, a dedicated office staff and hand picked professional craftsmen are the team that take you from groundbreaking to occupancy. Every "Significant Homes" project represents 45 years of luxury homebuilding experience, and a commitment to quality widely recognized by architects, the press and, most of all....thoroughly satisfied homeowners. Our projects have been published in Architectural Digest 6 times along with many other publications and books. Though the lion share of our work has been in Fairfield and Westchester counties, we have built homes in Palm Beach, Aspen, Maine, Nantucket and Long Island.

 Remark Studio
The clients requested a play structure as part of their backyard renovation, but they did not want it to overwhelm the space. This custom built play structure in located in one corner of the yard and is built as part of the fence. It provides a nice kids zone for play and activity while leaving ample room for a patio and gathering space for the adults.
photo by Matthew Bolt Charleston Home + Design Magazine

 Puerta Bella Interior Design
Inspiration for a small transitional galley porcelain tile and brown floor dedicated laundry room remodel in Phoenix with shaker cabinets, gray cabinets, quartz countertops, multicolored backsplash, porcelain backsplash, gray walls, a side-by-side washer/dryer and white countertops

 The Fabricsmith
Design by Young Home These by-pass rings allow the panels to be opened and closed over the brackets on a large slider door. Provided by The Fabricsmith.

 Rice Residential Design
Entry hall - transitional medium tone wood floor and brown floor entry hall idea in Houston with white walls and a glass front door

 Cynthia Weber Design
With a series of pull out drying racks, fold away ironing board, lots of counter space, storage galore, rolling laundry carts and rods for hanging items to dry this laundry room has it all both in form and function.
200