
Search results for "Deductions" in Home Design Ideas

 WAK TOK architects
Ty Cole Photography
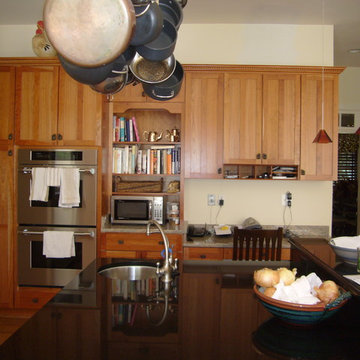
Trendy kitchen/dining room combo photo in DC Metro with white walls and no fireplace
Trendy kitchen/dining room combo photo in DC Metro with white walls and no fireplace

Inspiration for a mid-sized contemporary built-in desk medium tone wood floor home office remodel with yellow walls and no fireplace
 Nancy Mac
Photo: Nancy McGregor © 2015 Houzz

Example of a country white wood gable roof design in Atlanta with a metal roof
Example of a country white wood gable roof design in Atlanta with a metal roof
Find the right local pro for your project



 Eureka Contracting & Roofing, LLC
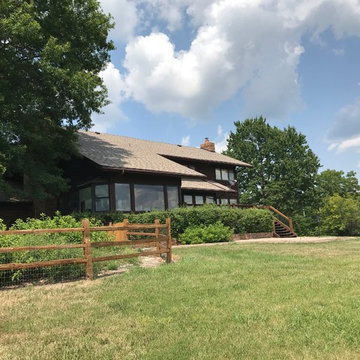
Wind damages to the roof resulted in this roof being replaced for the amount of the insurance deductible.
Large trendy brown two-story wood gable roof photo in St Louis with a shingle roof
Large trendy brown two-story wood gable roof photo in St Louis with a shingle roof

 Prime 1 Builders
This project won in the 2013 Builders Association of Metropolitan Pittsburgh Housing Excellence Award for Best Urban Renewal Renovation Project. The glass bowl was made in the glass studio owned by the owner which is adjacent to the residence. The mirror is a repurposed window. The door is repurposed from a boarding house.
George Mendel


 Rockledge Design + Architecture
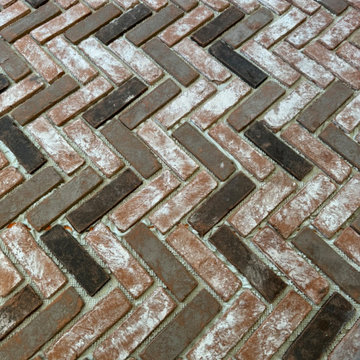
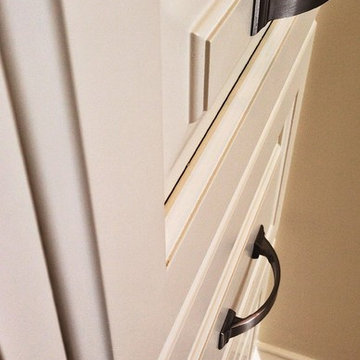
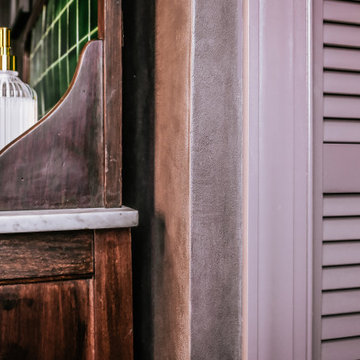
From the plum-brown limewashed walls to the curated mix of antique and contemporary elements, this en suite primary bath exudes quiet luxury. The inspiration for this space began with the early 20th century English washstand. The warm wood, Carrara marble top, and striking backsplash featuring original Racing Green pool glazed tiles set the tone for the rest of the room’s materials palette. To help transform the piece into a functioning modern day vanity, we added custom brass feet, new cabinet and drawer hardware, and an offset matte stone sink paired with a brushed brass single handle faucet.
We kept the space feeling relaxed and not too formal by incorporating fun, current silhouettes for the rest of our selections. A repeating pill-shaped motif shows up in the statement-making light fixtures, tub filler, hanging planters, and tub-side mirrored table. Similarly, reeded/fluted patterns can be found on the pocket door glass, bathroom accessories, artwork, and louvered linen closet door.
On the walls, natural limewash in the moody shade “Anise” from Bauwerk Color has been treated with a hand-burnished wax coating, making the textured surface safe for use in wet spaces. The suede-like finish adds rich character to the space, changing with the varying sunlight throughout the day. We’ve used a two-tone hexagon mosaic floor tile in both classic Carrara and dramatic Nero Marquina to help delineate the wet and dry halves of the bathroom. The soaking tub is placed on a 4” angled platform, breaking up the floor plan and making the space more dynamic.
Radiant heat floors, a hidden medicine cabinet, extra wide tiled shower niche, and new privacy glass windows are a few more features balancing form and function.



 TATCOR DESIGN BUILD
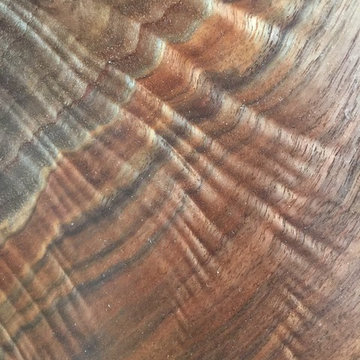
WOODLYNNS EDGE " Live edge slab table and woodwork " Curly Black Walnut.
Home design - traditional home design idea in Philadelphia
Home design - traditional home design idea in Philadelphia

 Payne Creations Tile
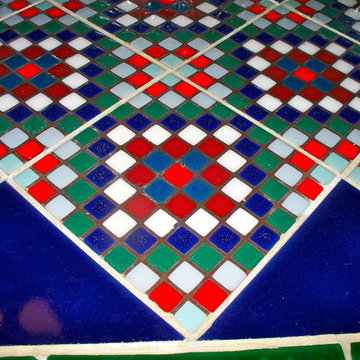
Hand painted Amish Quilt pattern tiles designed for the vanity and back splash area.
Detail of Sunshine and Shadow pattern for vanity
Inspiration for a timeless 3/4 multicolored tile and ceramic tile bathroom remodel in Kansas City
Inspiration for a timeless 3/4 multicolored tile and ceramic tile bathroom remodel in Kansas City
 Kitchen Saver
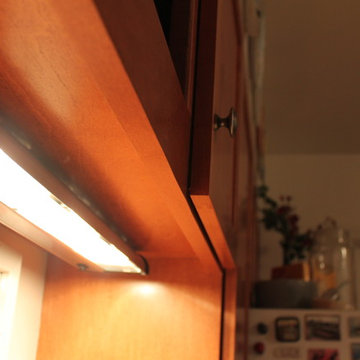
These homeowners upgraded to Madison doors in maple. Laminate countertops were replaced with granite. http://kitchensaver.com/
photos by Adam Chandler



1