
Search results for "Deep cleaning" in Home Design Ideas
 Anthony Wilder Design/Build, Inc.
John Cole

Example of a mid-sized trendy dark wood floor eat-in kitchen design in DC Metro with an undermount sink, flat-panel cabinets, medium tone wood cabinets, quartzite countertops, white backsplash, stainless steel appliances and an island
Example of a mid-sized trendy dark wood floor eat-in kitchen design in DC Metro with an undermount sink, flat-panel cabinets, medium tone wood cabinets, quartzite countertops, white backsplash, stainless steel appliances and an island
 Karen Aitken and Associates
Photography by Brent Bear

Example of a mid-sized classic detached greenhouse design in San Francisco
Example of a mid-sized classic detached greenhouse design in San Francisco
 Alair Homes Charlotte
Jim Schmid

Elegant white tile bathroom photo in Charlotte with an undermount sink and beige walls
Elegant white tile bathroom photo in Charlotte with an undermount sink and beige walls
Find the right local pro for your project

 Rock Paper Hammer
Photo by Andrew Hyslop
Example of a small transitional powder room design in Louisville
Example of a small transitional powder room design in Louisville

 DHD Architecture and Interior Design
This stately townhouse underwent a full renovation from both the DHD Architecture and Interiors team to provide a young family with rooms to grow into. Spaces were updated with contemporary furnishings and refined architectural details, while still honoring the classic, formal elements of the historic home. The expansive outdoor space is framed by the dining area’s floor to ceiling windows and bold window treatment. DHD’s interiors team aimed to transform the room into an inviting and livable space for the family, designing a custom kitchen banquette and using playfully bright, warm color tones. While the master bedroom keeps to a soft, muted palette incorporating deep shades of purples, the children’s rooms are extravagantly fun, complete with fuchsia bedding and oversized Lucite table lamps.
Photography: Emily Andrews
3 Bedrooms / 6,000 Square Feet



 Kelly Ferm Inc.
This gorgeous courtyard centers the home so the SoCal indoor/outdoor lifestyle is accessible from nearly every room.
Tuscan courtyard patio fountain photo in Los Angeles
Tuscan courtyard patio fountain photo in Los Angeles

Sponsored
Columbus, OH

Hope Restoration & General Contracting
Columbus Design-Build, Kitchen & Bath Remodeling, Historic Renovations



 Future Home Builders, Inc.
Tuscan multicolored floor powder room photo in Los Angeles with multicolored walls and a console sink


 Bethesda Builders Ltd.
Allen Russ, Hoachlander Davis Photography, LLC

Example of a transitional master marble tile marble floor bathroom design in DC Metro with white cabinets and a hinged shower door
Example of a transitional master marble tile marble floor bathroom design in DC Metro with white cabinets and a hinged shower door
 Studio Revolution

Designed by: Studio Revolution Photography by: Thomas Kuoh
Elegant living room photo in San Francisco with beige walls
Elegant living room photo in San Francisco with beige walls

Sponsored
Columbus, OH
Hope Restoration & General Contracting
Columbus Design-Build, Kitchen & Bath Remodeling, Historic Renovations

 DRAPES & DECOR
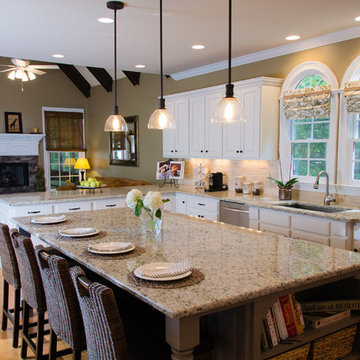
View from the kitchen to the keeping room. The homeowner desired a clean and fresh look that would coordinate the style of the rest of the living space. The adjacent room had natural elements (large stone fireplace, dark ceiling wooden beams and woven shades) which we wanted to echo in the kitchen. Both rooms share the same stylish mossy wall color.
The cabinets were modified and custom painted in a Pearly White color then pencil glazed for a clean contrast with vintage charm. The island was expanded and painted in a warm gray color. All countertops were replaced with Cream Pearl granite that subtly tied the cabinets and the island together. New black matt finish hardware was installed to complete the look of the cabinets. Three rustic pendent lights were added over the island to create a vintage feel and spill generous ambient light over the island.
To bring in the elements of nature to the kitchen, we placed wicker type island stools and a botanical print fabric on the window coverings.
DRAPES & DECOR
 BiglarKinyan Design Planning Inc.
BiglarKinyan Design - Toronto

Bedroom - mid-sized transitional guest light wood floor bedroom idea in Toronto with white walls and no fireplace
Bedroom - mid-sized transitional guest light wood floor bedroom idea in Toronto with white walls and no fireplace

 JBMP Architecture and Interior Design
Entryway - mediterranean entryway idea in New York with a dark wood front door
Sponsored
Columbus, OH
Hope Restoration & General Contracting
Columbus Design-Build, Kitchen & Bath Remodeling, Historic Renovations

 Menendez Architects PC
Emily Minton Redfield
Large trendy master gray tile and matchstick tile porcelain tile bathroom photo in Denver with a vessel sink, flat-panel cabinets, light wood cabinets, quartz countertops and white walls
Large trendy master gray tile and matchstick tile porcelain tile bathroom photo in Denver with a vessel sink, flat-panel cabinets, light wood cabinets, quartz countertops and white walls

 Chris Moore Interior Design
Jim Bartsch
Kitchen - contemporary travertine floor kitchen idea in Santa Barbara with an undermount sink, shaker cabinets, dark wood cabinets, gray backsplash, stainless steel appliances and an island
Kitchen - contemporary travertine floor kitchen idea in Santa Barbara with an undermount sink, shaker cabinets, dark wood cabinets, gray backsplash, stainless steel appliances and an island
 MORADA-Haute Furniture Boutique

Example of a mid-sized trendy open concept ceramic tile and beige floor family room design in Miami with white walls, no fireplace and a wall-mounted tv
90