
Search results for "Deep cleaning" in Home Design Ideas
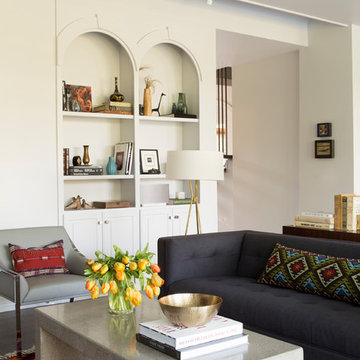
 Scheer & Co. Interior Design
Living Room
Inspiration for a mid-sized transitional open concept living room remodel in Austin with white walls
Inspiration for a mid-sized transitional open concept living room remodel in Austin with white walls

 Weego Home
Inspiration for a 1960s medium tone wood floor dining room remodel in Los Angeles with beige walls
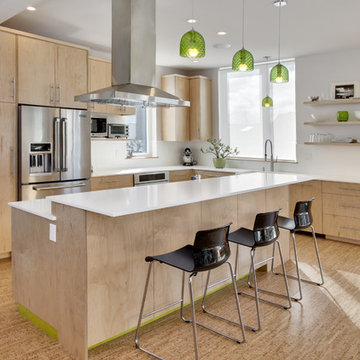
 Northwest Green Home Tour
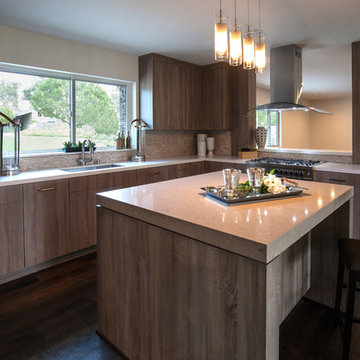
Example of a trendy l-shaped light wood floor kitchen design in Seattle with flat-panel cabinets, light wood cabinets, stainless steel appliances and an island
Find the right local pro for your project

 Alan Tufts Landscape Architecture
Pool - traditional backyard stone and rectangular aboveground pool idea in New York

 Curran & Co. Architects
Jen Brooker Photography
Inspiration for a coastal two-story mixed siding exterior home remodel in Atlanta with a shingle roof
Inspiration for a coastal two-story mixed siding exterior home remodel in Atlanta with a shingle roof
 Maraya Interior Design
Modern Home Interiors and Exteriors, featuring clean lines, textures, colors and simple design with floor to ceiling windows. Hardwood, slate, and porcelain floors, all natural materials that give a sense of warmth throughout the spaces. Some homes have steel exposed beams and monolith concrete and galvanized steel walls to give a sense of weight and coolness in these very hot, sunny Southern California locations. Kitchens feature built in appliances, and glass backsplashes. Living rooms have contemporary style fireplaces and custom upholstery for the most comfort.
Bedroom headboards are upholstered, with most master bedrooms having modern wall fireplaces surounded by large porcelain tiles.
Project Locations: Ojai, Santa Barbara, Westlake, California. Projects designed by Maraya Interior Design. From their beautiful resort town of Ojai, they serve clients in Montecito, Hope Ranch, Malibu, Westlake and Calabasas, across the tri-county areas of Santa Barbara, Ventura and Los Angeles, south to Hidden Hills- north through Solvang and more.
 Erica Keast Heroy, Architect
Casey Woods

Inspiration for a transitional backyard rectangular pool house remodel in Austin
Inspiration for a transitional backyard rectangular pool house remodel in Austin



 Pool Environments, Inc.
Pool and spa with outdoor living area and golf green.
Example of a large trendy pool design in Dallas
Example of a large trendy pool design in Dallas
 Ainslie-Davis Construction
Architect: Paul Crowther, Interior Designer: Casey Keasler, Casework
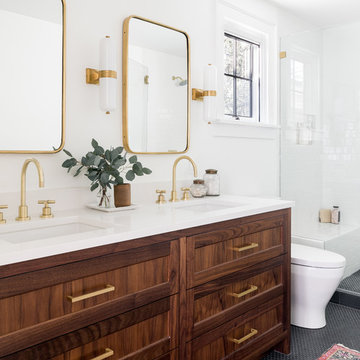
Example of a transitional 3/4 black floor alcove shower design in Seattle with shaker cabinets, dark wood cabinets, an undermount sink, a hinged shower door and white countertops
Example of a transitional 3/4 black floor alcove shower design in Seattle with shaker cabinets, dark wood cabinets, an undermount sink, a hinged shower door and white countertops

 KBG Design
Living room - transitional medium tone wood floor, brown floor and tray ceiling living room idea in San Francisco with white walls, a standard fireplace, a tile fireplace and a wall-mounted tv

Inspiration for a mid-sized transitional open concept medium tone wood floor living room remodel in San Francisco with a standard fireplace, blue walls and a wall-mounted tv

 Allen Construction
The original house was demolished to make way for a two-story house on the sloping lot, with an accessory dwelling unit below. The upper level of the house, at street level, has three bedrooms, a kitchen and living room. The “great room” opens onto an ocean-view deck through two large pocket doors. The master bedroom can look through the living room to the same view. The owners, acting as their own interior designers, incorporated lots of color with wallpaper accent walls in each bedroom, and brilliant tiles in the bathrooms, kitchen, and at the fireplace tiles in the bathrooms, kitchen, and at the fireplace.
Architect: Thompson Naylor Architects
Photographs: Jim Bartsch Photographer
 S. B. Long Interiors
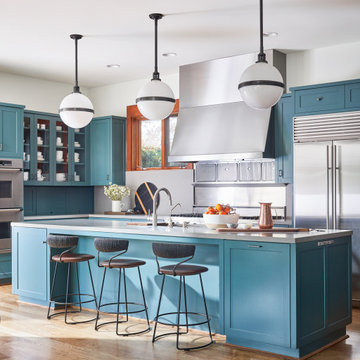
Kitchen remodel with deep blue green painted cabinets
Inspiration for a transitional kitchen remodel in Dallas with blue cabinets, quartzite countertops and gray countertops
Inspiration for a transitional kitchen remodel in Dallas with blue cabinets, quartzite countertops and gray countertops



 Paula Coldiron
Graham Yelton for B-Metro
Living room - eclectic living room idea in Birmingham with a corner fireplace
Living room - eclectic living room idea in Birmingham with a corner fireplace

 Stephanie Brown Inc.
Photography by Janis Nicolay
Great room - mid-sized contemporary porcelain tile great room idea in Vancouver with white walls and no fireplace
Great room - mid-sized contemporary porcelain tile great room idea in Vancouver with white walls and no fireplace



 Robin Henry Studio
Eric Piasecki
Inspiration for a small transitional galley dark wood floor kitchen remodel in New York with shaker cabinets, blue cabinets, marble countertops, white backsplash, stone slab backsplash, stainless steel appliances, an island and a farmhouse sink
Inspiration for a small transitional galley dark wood floor kitchen remodel in New York with shaker cabinets, blue cabinets, marble countertops, white backsplash, stone slab backsplash, stainless steel appliances, an island and a farmhouse sink




 Lindy Design Build
The laundry room may be one of the most functional spaces in the house, but that didn’t stop us from treating it like a design opportunity. In fact, we believe the most used spaces deserve the most love—and this one delivers.
A showstopping patterned tile from Haus Tile anchors the room with playful sophistication, echoing the circular motifs found throughout the home. Above, deep green Tedd Wood cabinetry offers ample storage, finished with oversized Atlas Dot knobs in brass that feel as chic as they are substantial.
We incorporated thoughtful additions like a hanging rod from Signature Hardware for air-drying clothes, a long quartz work surface in Cambria Inverness Gold for folding and sorting, and an ultra-durable Blanco Silgranit sink paired with a Kingston Brass wall-mounted faucet to keep things clean and stylish. Above, glass ribbed lights from West Elm add just the right amount of sparkle.
93