
Search results for "Deep drawer organizer" in Home Design Ideas
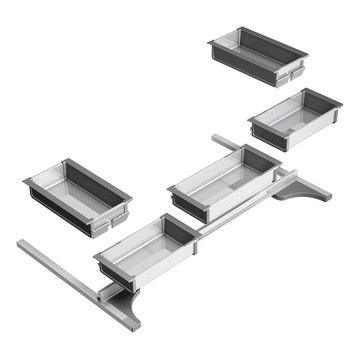
 Elletipi Inc.
Elletipi under-sink kitchen-drawer organizers are the perfect solution for organizing the space beneath your sink.
This multi-use, built-in organizer is available for use with all major brands of under-sink kitchen drawers. Made from quality materials, such as aluminum and ABS.
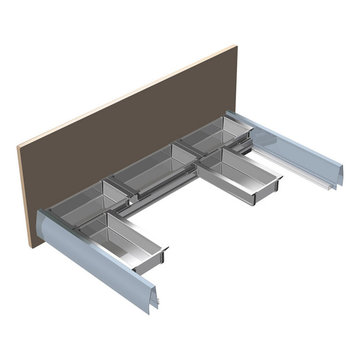 Elletipi Inc.
Elletipi under-sink kitchen-drawer organizers are the perfect solution for organizing the space beneath your sink.
This multi-use, built-in organizer is available for use with all major brands of under-sink kitchen drawers. Made from quality materials, such as aluminum and ABS.

 Sitka Projects
This peg drawer system helps organize dishes in a deep drawer rather than using an upper cabinet.
Inspiration for a large timeless galley light wood floor enclosed kitchen remodel in Portland with a farmhouse sink, shaker cabinets, blue cabinets, quartz countertops, beige backsplash, subway tile backsplash, stainless steel appliances and no island
Inspiration for a large timeless galley light wood floor enclosed kitchen remodel in Portland with a farmhouse sink, shaker cabinets, blue cabinets, quartz countertops, beige backsplash, subway tile backsplash, stainless steel appliances and no island
Find the right local pro for your project

 Closet Factory
Boasting pressed glass sliding doors with a blue organic design, 16" deep panels, shelves and drawers, and chocolate melamine lined cubbies to create contrast, this women's reach-in closet is the epitome of modern style.
 Cabinet Joint
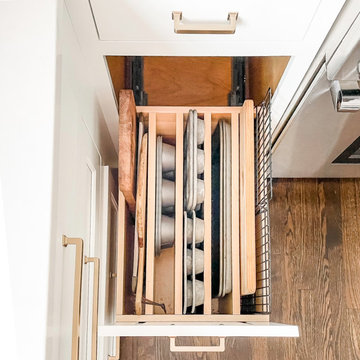
This customer ordered a custom deep drawer box and extra parts to create this fantastic tray organizer.
Example of a mid-sized transitional l-shaped dark wood floor and brown floor eat-in kitchen design in Other with a farmhouse sink, shaker cabinets, white cabinets, white backsplash, subway tile backsplash, stainless steel appliances, an island and white countertops
Example of a mid-sized transitional l-shaped dark wood floor and brown floor eat-in kitchen design in Other with a farmhouse sink, shaker cabinets, white cabinets, white backsplash, subway tile backsplash, stainless steel appliances, an island and white countertops
 Moxie Space, LLC
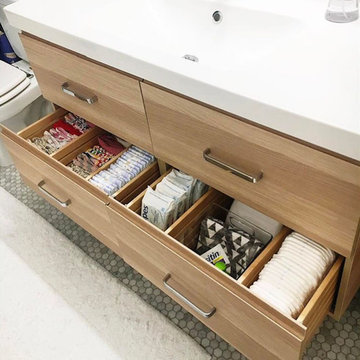
Example of a mid-sized marble floor and white floor bathroom design in Austin with flat-panel cabinets, light wood cabinets, a two-piece toilet and an integrated sink
 KraftMaster Renovations
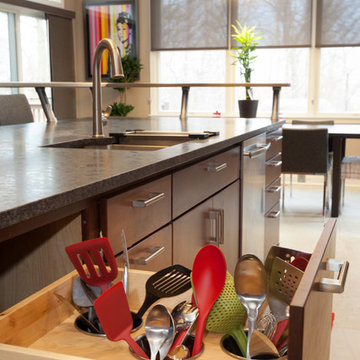
Utensil Storage - Organized and concealed we converted a deep drawer into a chef dream. All the tools for mixing handy and hidden. Drop in stainless steel cans remove for easy cleaning.
Photo's by Blackstock Photography

Sponsored
Plain City, OH

Kuhns Contracting, Inc.
Central Ohio's Trusted Home Remodeler Specializing in Kitchens & Baths
 Interior Door and Closet Company
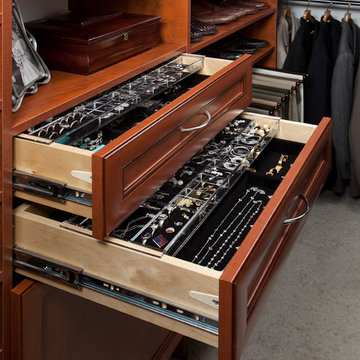
Walk in closet organizer in a Warm Cognac finish with shelves and Premier drawers. This photo features jewelry drawer trays and a pull out pants rack.
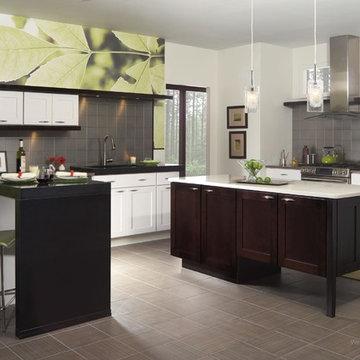
 Merillat
This sleek modern space was designed with a young professional in mind. Its open feel would fit perfectly in a loft space or a downtown condo. The kitchen’s door style is what really sets the tone as its beauty lies in its simplicity, with straight lines and right angles. And while the cabinetry is clean and understated, the mix of the painted white and the deep brown finishes give the kitchen character.
Perfect for a cocktail party, the Island serves as gathering space to enjoy appetizers. The peninsula is situated next to wine shelves and would work great as a drink station. Practical as well as fun, the butt door cabinets just above the sink to the left allow for an open space when both cabinet doors are open as there’s no center rail on the cabinet frame. This option offers homeowners the added convenience of easily storing wide awkward items such as serving platters and board games.

Getting ready for the party is easier too, with several smart storage features. For example, a pegged deep drawer organizer provides ample width and depth as well as a special peg board bottom which allows homeowners to keep pots and pans organized. With a drawer organizer next to the stove you won’t have to fumble around to find the utensil you need. And a swing out Lazy Susan makes retrieving items from the awkward corner area a breeze.

 Kowalske Kitchen & Bath

Creating a space to entertain was the top priority in this Mukwonago kitchen remodel. The homeowners wanted seating and counter space for hosting parties and watching sports. By opening the dining room wall, we extended the kitchen area. We added an island and custom designed furniture-style bar cabinet with retractable pocket doors. A new awning window overlooks the backyard and brings in natural light. Many in-cabinet storage features keep this kitchen neat and organized.
Bar Cabinet
The furniture-style bar cabinet has retractable pocket doors and a drop-in quartz counter. The homeowners can entertain in style, leaving the doors open during parties. Guests can grab a glass of wine or make a cocktail right in the cabinet.
Outlet Strips
Outlet strips on the island and peninsula keeps the end panels of the island and peninsula clean. The outlet strips also gives them options for plugging in appliances during parties.
Modern Farmhouse Design
The design of this kitchen is modern farmhouse. The materials, patterns, color and texture define this space. We used shades of golds and grays in the cabinetry, backsplash and hardware. The chevron backsplash and shiplap island adds visual interest.
Custom Cabinetry
This kitchen features frameless custom cabinets with light rail molding. It’s designed to hide the under cabinet lighting and angled plug molding. Putting the outlets under the cabinets keeps the backsplash uninterrupted.
Storage Features
Efficient storage and organization was important to these homeowners.
We opted for deep drawers to allow for easy access to stacks of dishes and bowls.
Under the cooktop, we used custom drawer heights to meet the homeowners’ storage needs.
A third drawer was added next to the spice drawer rollout.
Narrow pullout cabinets on either side of the cooktop for spices and oils.
The pantry rollout by the double oven rotates 90 degrees.
Other Updates
Staircase – We updated the staircase with a barn wood newel post and matte black balusters
Fireplace – We whitewashed the fireplace and added a barn wood mantel and pilasters.

 Arbor Mills
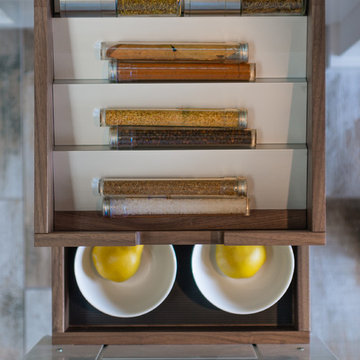
BIN drawers come in many sizes that can be mixed and matched to create the perfect storage solution for any set of drawers or cabinets. Pictured here is the perfect solution for chopsticks.



 The Closet Doctor
One homeowner of a particular model home in the Sun City Roseville development that came with a rather large space for a laundry room, was faced with this dilemma recently. After relocating her washer and dryer into the garage and setting up a make shift office of her own in the laundry room, the homeowner realized that, although she succeeded in turning the space into a somewhat functional work area, it just wasn’t up to par for all of her wants and needs. Hoping to come up some new small home office ideas that would squeeze all of her needs into the tiny space, she decided to seek help from a home organization specialist and sat down with The Closet Doctor. There were several requirements and obstacles that made the development of an office design which satisfied the homeowner particularly difficult. One was the need for two workstations which would have enough desk space for each person to sit comfortably and not be on top of each other. Another obstacle was the new design had to work around a cut-out in the corner of the wall, which contained built-in shelves for the components of a nearby entertainment center. Finally, the designer also had to be sure to incorporate “lots of legal sized filing drawers” into its new design.
The Closet Doctor went to work and was able to design a solution that, not only met all of the homeowner’s needs, but was attractive, and within her budget. The new built-in design included two work areas that were spacious and each with its own overhead cabinet, storage drawer, and single letter size file drawer for active projects. In between the two overhead cabinets, additional open shelving allowed for display items as well as space for a small TV in the center. Extra storage and organization space was also put behind doors for a clean and neat look. In addition, in order to maintain as much space as possible, the cabinets on the end and left side wall were made just deep enough to fit legal size lateral file drawers. Finally, the built in component shelves were left open in the corner for easy access, with the desk top passing in front of the space at the same height as one of the shelves, which gave the corner a neat and organized appearance as well. To top it off, low energy under cabinet LED lights with a dimmer switch were installed in order to illuminate the work area.
The Client loved the result of her home improvement project, in both the look and functionality of the new design compared to the “temporary setup” she had in place before. With the additional storage space and organization that the new built in office unit provided, the satisfied homeowner was able to achieve the clean and organized look as well as optimum functionality that she preferred.
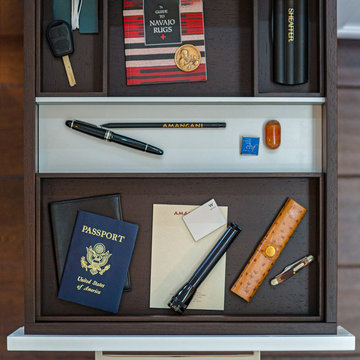 Arbor Mills
men's closet drawer with the custom BIN divider system
Closet - transitional closet idea in Chicago
Closet - transitional closet idea in Chicago
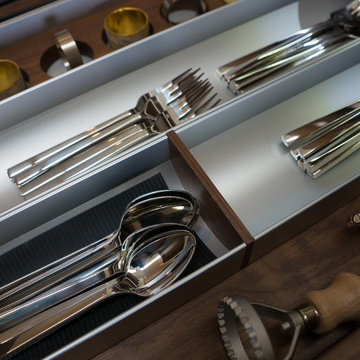 Arbor Mills
BIN by Arbor mills offers quality aluminum and walnut BIN storage components
Inspiration for a transitional kitchen remodel in Chicago
Inspiration for a transitional kitchen remodel in Chicago
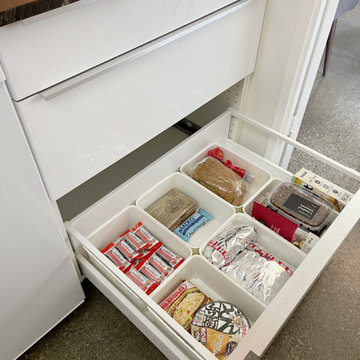
 Well Arranged Home
This drawer went from cluttered to perfectly organized with the addition of modular bins. Pantry staples are now sorted by category, making them easy to access and beautifully displayed. This transformation maximized the space while keeping everything neat and functional.


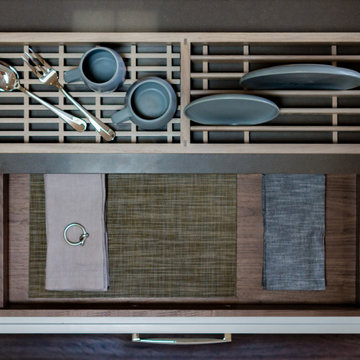 Arbor Mills
8 foot pullout drawer with the BIN organizing system, perfect for entertaining your next dinner party
Transitional dining room photo in Chicago
Transitional dining room photo in Chicago

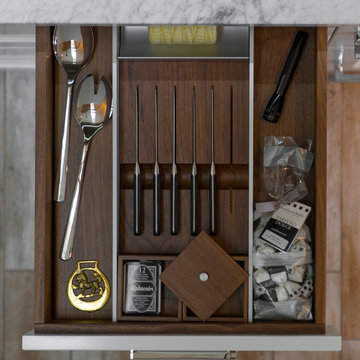 Arbor Mills
Custom BIN knife organization by Arbor Mills
Inspiration for a transitional kitchen remodel in Chicago
Inspiration for a transitional kitchen remodel in Chicago
16