
Search results for "Deeper connection" in Home Design Ideas
 Hoogstraten Design
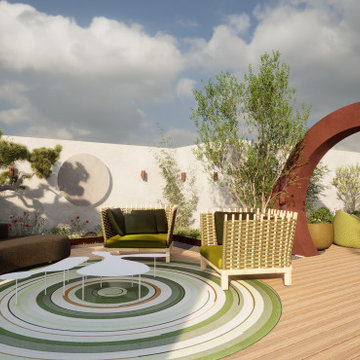
This outdoor space combines modern sleekness with serene elegance. A calming foundation is created by flowing lines along the edges of the terrace, offering a playful contrast. The wall, finished with concrete plaster, serves as a quiet backdrop, allowing the greenery to stand out beautifully.
Round, integrated wall lights with diffuse illumination enhance the harmony and echo the circular form of the striking moon arch. Small wall lights in the same hue as the moon arch create visual unity, with the moon arch at the center, symbolizing a positive transition—from lounging to dining.
The planting is a refined mix of Chinese and Dutch native species, with eye-catching elements like a stately black pine, which forms a beautiful backdrop for the black Bubble Rock sofa by Living Divani. On the other side of the space, a step leads to a veranda, where bamboo in planters provides a subtle visual partition, acting as a boundary between indoors and outdoors.
This unique space invites enjoyment and connection, with a perfect balance of sleek design, natural elements, and deeper symbolic meaning.
 Design by Angela
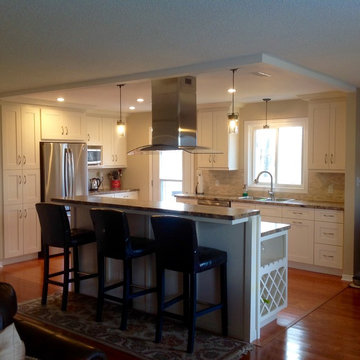
Remodel of existing kitchen with removal of wall to diningroom and removal of upper wall to living room. Lower portion of living room wall stayed to be used as front wall for new island. Fridge was moved from, now island, to backwall, next to new deeper pantry to make regular fridge look like counter depth fridge. Lots of storage, pull out drawer for dog food and double bin for trash. Island has build in wine rack and raised counter with barstools. Micro wave moved from over range into cabinet next to fridge for a clean look. Kitchen now is part of the living room and spacious for entertaining and connecting with the rest of the main floor.
 Design by Angela
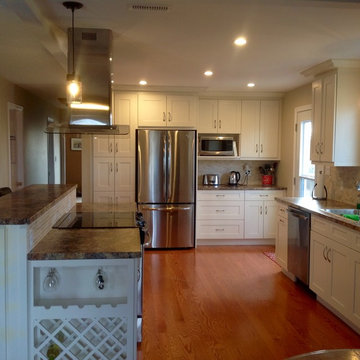
Remodel of existing kitchen with removal of wall to diningroom and removal of upper wall to living room. Lower portion of living room wall stayed to be used as front wall for new island. Fridge was moved from, now island, to backwall, next to new deeper pantry to make regular fridge look like counter depth fridge. Lots of storage, pull out drawer for dog food and double bin for trash. Island has build in wine rack and raised counter with barstools. Micro wave moved from over range into cabinet next to fridge for a clean look. Kitchen now is part of the living room and spacious for entertaining and connecting with the rest of the main floor. See the BEFORE pics on Twitter at @Designbyangela2
Find the right local pro for your project
 Design by Angela
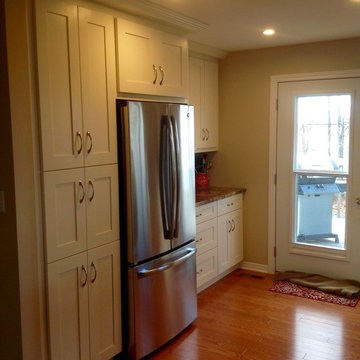
Remodel of existing kitchen with removal of wall to diningroom and removal of upper wall to living room. Lower portion of living room wall stayed to be used as front wall for new island. Fridge was moved from, now island, to backwall, next to new deeper pantry to make regular fridge look like counter depth fridge. Lots of storage, pull out drawer for dog food and double bin for trash. Island has build in wine rack and raised counter with barstools. Micro wave moved from over range into cabinet next to fridge for a clean look. Kitchen now is part of the living room and spacious for entertaining and connecting with the rest of the main floor.

 Schulte Design Build
For this full-home remodel, the homeowners were looking for a design-build firm with strong credentials, sustainable practices, and a personal touch. After an extensive search, they chose Schulte Design Build for our expertise, approachability, and commitment to high-quality craftsmanship.
From the beginning, collaboration was essential. The homeowners had a well-defined vision but remained open to professional insights, allowing us to create a design that balanced functionality, sustainability, and budget-conscious decisions. Energy efficiency played a key role in the project, with strategic upgrades such as relocating the water heater and switching to a hybrid model. We also adjusted the backup furnace to side vent, reducing roof penetrations and improving overall efficiency.
Accessibility was another priority, and our team incorporated thoughtful ADA-friendly solutions throughout the home. The material selection process was equally intentional, ensuring that finishes aligned with the homeowners’ aesthetic goals while staying within budget. Our design team worked closely with them to achieve a refined and cohesive look without compromising quality.
Project management and clear communication were crucial to the success of this remodel. With regular check-ins and project tracking software, we kept the process organized and transparent, providing a seamless experience from start to finish. The construction phase lasted six months, during which the homeowners stayed actively involved while trusting our team to bring their vision to life.
The end result is a beautifully transformed home that integrates modern efficiencies, accessibility, and timeless design. Beyond the renovation itself, the homeowners gained a deeper understanding of their home’s functionality and feel more connected to their space than ever before. At Schulte Design Build, we take pride in guiding homeowners through the remodeling journey with expertise, integrity, and a collaborative spirit.
 Quartertide Holding Co Inc.
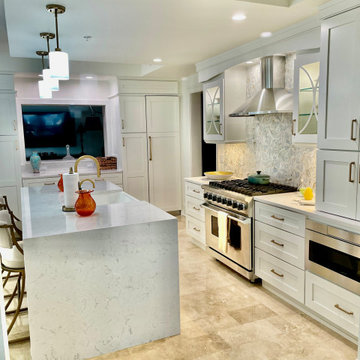
THE MAKEOVER: The sunny easterly interior of the residence received a specialty seven-coat faux wall paint-out mixed with differing sheens to subtly reflect natural flooded sunlight. The kitchen was removed and replaced with Lilly white painted custom painted cabinetry with drawer & pot systems, ample pantry pullouts and a coffee/tea station. A very special waterjet cut partridge backsplash was selected for its uniqueness and ocean reflective colors. A Viking 7th gen column refrigerator and freezer (which also act as an air purifier) were used and a Thermador professional gas range & hood system were installed. A waterfall Cambria quartz countertop was installed for practical longevity along with new lighting and trims and an expansion of the passthrough viewing of the den media room. Trims and mouldings were refitted or replaced and the travertine floor repaired and polished. We kept the original wet bar design and refinished the cabinetry, added lighting and a unique coconut hull countertop.
CONTRACTOR's note: Not everyone looks for a deeper connection with their designer & contractor; but we feel genuine care comes from working to please our clients and friendships develop that last far beyond the work. - Matthew Winchenbach
LOCATION: OMNI AMELIA ISLAND PLANTATION/FERNANDINA BEACH FL
 Southern Places, Inc.
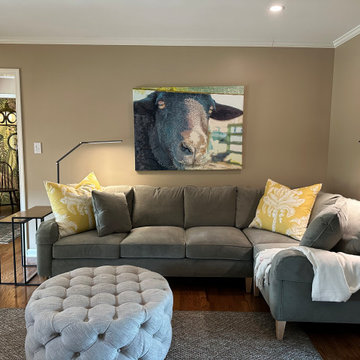
We updated their living room space with new furniture, lighting, accessories, art, and rug. The clients have lived here for a long time and with our help, they feel a deeper connection to their space and place they call home.
Our art division, @pennyandlucylou, famous "Licorice" the black sheep printed with UV cured inks on gallery-wrapped canvas has found his forever home!
 Explore Your Spirit with Kala
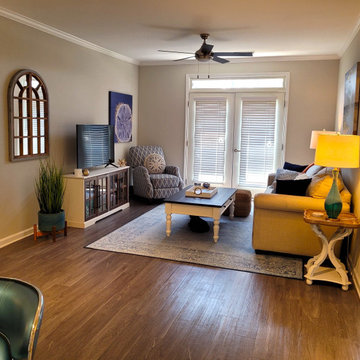
Artwork is key for this style of room. Go back and look at picture number one to see the beautiful seascape art over the sofa to see how it captures the mood and how the colors play perfectly with the sofa and room.
The sand dollar art by the chair is in a deeper blue, anchoring the room, so that it doesn't lose vibrancy. Decorating the entire room in soft pastels would be wrong, as it would become dull and lifeless. The navy blue draws the eye into the room and I've used pillows in various shades of blue to continue these colors across the room.
I've also included an orange throw on the sofa to add a pop of color and it connects this room to the dining area that you'll see next with a bar cart that continues the orange colors throughout the space.
 Quartertide Holding Co Inc.
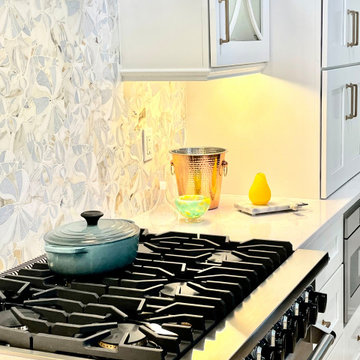
THE MAKEOVER: The sunny easterly interior of the residence received a specialty seven-coat faux wall paint-out mixed with differing sheens to subtly reflect natural flooded sunlight. The kitchen was removed and replaced with Lilly white painted custom painted cabinetry with drawer & pot systems, ample pantry pullouts and a coffee/tea station. A very special waterjet cut partridge backsplash was selected for its uniqueness and ocean reflective colors. A Viking 7th gen column refrigerator and freezer (which also act as an air purifier) were used and a Thermador professional gas range & hood system were installed. A waterfall Cambria quartz countertop was installed for practical longevity along with new lighting and trims and an expansion of the passthrough viewing of the den media room. Trims and mouldings were refitted or replaced and the travertine floor repaired and polished. We kept the original wet bar design and refinished the cabinetry, added lighting and a unique coconut hull countertop.
CONTRACTOR's note: Not everyone looks for a deeper connection with their designer & contractor; but we feel genuine care comes from working to please our clients and friendships develop that last far beyond the work. - Matthew Winchenbach
LOCATION: OMNI AMELIA ISLAND PLANTATION/FERNANDINA BEACH FL
 Schulte Design Build
For this full-home remodel, the homeowners were looking for a design-build firm with strong credentials, sustainable practices, and a personal touch. After an extensive search, they chose Schulte Design Build for our expertise, approachability, and commitment to high-quality craftsmanship.
From the beginning, collaboration was essential. The homeowners had a well-defined vision but remained open to professional insights, allowing us to create a design that balanced functionality, sustainability, and budget-conscious decisions. Energy efficiency played a key role in the project, with strategic upgrades such as relocating the water heater and switching to a hybrid model. We also adjusted the backup furnace to side vent, reducing roof penetrations and improving overall efficiency.
Accessibility was another priority, and our team incorporated thoughtful ADA-friendly solutions throughout the home. The material selection process was equally intentional, ensuring that finishes aligned with the homeowners’ aesthetic goals while staying within budget. Our design team worked closely with them to achieve a refined and cohesive look without compromising quality.
Project management and clear communication were crucial to the success of this remodel. With regular check-ins and project tracking software, we kept the process organized and transparent, providing a seamless experience from start to finish. The construction phase lasted six months, during which the homeowners stayed actively involved while trusting our team to bring their vision to life.
The end result is a beautifully transformed home that integrates modern efficiencies, accessibility, and timeless design. Beyond the renovation itself, the homeowners gained a deeper understanding of their home’s functionality and feel more connected to their space than ever before. At Schulte Design Build, we take pride in guiding homeowners through the remodeling journey with expertise, integrity, and a collaborative spirit.
 Schulte Design Build
For this full-home remodel, the homeowners were looking for a design-build firm with strong credentials, sustainable practices, and a personal touch. After an extensive search, they chose Schulte Design Build for our expertise, approachability, and commitment to high-quality craftsmanship.
From the beginning, collaboration was essential. The homeowners had a well-defined vision but remained open to professional insights, allowing us to create a design that balanced functionality, sustainability, and budget-conscious decisions. Energy efficiency played a key role in the project, with strategic upgrades such as relocating the water heater and switching to a hybrid model. We also adjusted the backup furnace to side vent, reducing roof penetrations and improving overall efficiency.
Accessibility was another priority, and our team incorporated thoughtful ADA-friendly solutions throughout the home. The material selection process was equally intentional, ensuring that finishes aligned with the homeowners’ aesthetic goals while staying within budget. Our design team worked closely with them to achieve a refined and cohesive look without compromising quality.
Project management and clear communication were crucial to the success of this remodel. With regular check-ins and project tracking software, we kept the process organized and transparent, providing a seamless experience from start to finish. The construction phase lasted six months, during which the homeowners stayed actively involved while trusting our team to bring their vision to life.
The end result is a beautifully transformed home that integrates modern efficiencies, accessibility, and timeless design. Beyond the renovation itself, the homeowners gained a deeper understanding of their home’s functionality and feel more connected to their space than ever before. At Schulte Design Build, we take pride in guiding homeowners through the remodeling journey with expertise, integrity, and a collaborative spirit.

 trace robinson landscape design
Trace Robinson, the heart and hands behind this exquisite garden design, is captured here in a moment of quiet artistry. Under the dappled shade of cascading wisteria, she carefully crafts a bouquet of freshly cut blooms from the garden she so lovingly designed. The arrangement features soft white roses, vibrant magentas, and delicate wisteria tendrils, a testament to Trace’s philosophy of bringing the beauty of the garden into the home.
This image showcases not just the garden’s visual harmony but also its deeper purpose: a space where creativity blooms as vibrantly as the flowers themselves. Trace’s thoughtful approach ensures that every plant in the garden serves dual purposes—ornamental and functional, seamlessly connecting outdoor beauty with indoor living
 Schulte Design Build
For this full-home remodel, the homeowners were looking for a design-build firm with strong credentials, sustainable practices, and a personal touch. After an extensive search, they chose Schulte Design Build for our expertise, approachability, and commitment to high-quality craftsmanship.
From the beginning, collaboration was essential. The homeowners had a well-defined vision but remained open to professional insights, allowing us to create a design that balanced functionality, sustainability, and budget-conscious decisions. Energy efficiency played a key role in the project, with strategic upgrades such as relocating the water heater and switching to a hybrid model. We also adjusted the backup furnace to side vent, reducing roof penetrations and improving overall efficiency.
Accessibility was another priority, and our team incorporated thoughtful ADA-friendly solutions throughout the home. The material selection process was equally intentional, ensuring that finishes aligned with the homeowners’ aesthetic goals while staying within budget. Our design team worked closely with them to achieve a refined and cohesive look without compromising quality.
Project management and clear communication were crucial to the success of this remodel. With regular check-ins and project tracking software, we kept the process organized and transparent, providing a seamless experience from start to finish. The construction phase lasted six months, during which the homeowners stayed actively involved while trusting our team to bring their vision to life.
The end result is a beautifully transformed home that integrates modern efficiencies, accessibility, and timeless design. Beyond the renovation itself, the homeowners gained a deeper understanding of their home’s functionality and feel more connected to their space than ever before. At Schulte Design Build, we take pride in guiding homeowners through the remodeling journey with expertise, integrity, and a collaborative spirit.
 Schulte Design Build
For this full-home remodel, the homeowners were looking for a design-build firm with strong credentials, sustainable practices, and a personal touch. After an extensive search, they chose Schulte Design Build for our expertise, approachability, and commitment to high-quality craftsmanship.
From the beginning, collaboration was essential. The homeowners had a well-defined vision but remained open to professional insights, allowing us to create a design that balanced functionality, sustainability, and budget-conscious decisions. Energy efficiency played a key role in the project, with strategic upgrades such as relocating the water heater and switching to a hybrid model. We also adjusted the backup furnace to side vent, reducing roof penetrations and improving overall efficiency.
Accessibility was another priority, and our team incorporated thoughtful ADA-friendly solutions throughout the home. The material selection process was equally intentional, ensuring that finishes aligned with the homeowners’ aesthetic goals while staying within budget. Our design team worked closely with them to achieve a refined and cohesive look without compromising quality.
Project management and clear communication were crucial to the success of this remodel. With regular check-ins and project tracking software, we kept the process organized and transparent, providing a seamless experience from start to finish. The construction phase lasted six months, during which the homeowners stayed actively involved while trusting our team to bring their vision to life.
The end result is a beautifully transformed home that integrates modern efficiencies, accessibility, and timeless design. Beyond the renovation itself, the homeowners gained a deeper understanding of their home’s functionality and feel more connected to their space than ever before. At Schulte Design Build, we take pride in guiding homeowners through the remodeling journey with expertise, integrity, and a collaborative spirit.

 Explore Your Spirit with Kala
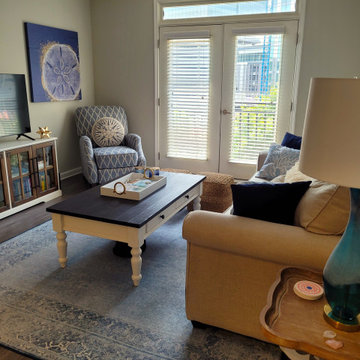
Artwork is key for this style of room. Go back and look at picture number one to see the beautiful seascape art over the sofa to see how it captures the mood and how the colors play perfectly with the sofa and room.
The sand dollar art by the chair is in a deeper blue, anchoring the room, so that it doesn't lose vibrancy. Decorating the entire room in soft pastels would be wrong, as it would become dull and lifeless. The navy blue draws the eye into the room and I've used pillows in various shades of blue to continue these colors across the room.
I've also included an orange throw on the sofa to add a pop of color and it connects this room to the dining area that you'll see next with a bar cart that continues the orange colors throughout the space.
 Schulte Design Build
For this full-home remodel, the homeowners were looking for a design-build firm with strong credentials, sustainable practices, and a personal touch. After an extensive search, they chose Schulte Design Build for our expertise, approachability, and commitment to high-quality craftsmanship.
From the beginning, collaboration was essential. The homeowners had a well-defined vision but remained open to professional insights, allowing us to create a design that balanced functionality, sustainability, and budget-conscious decisions. Energy efficiency played a key role in the project, with strategic upgrades such as relocating the water heater and switching to a hybrid model. We also adjusted the backup furnace to side vent, reducing roof penetrations and improving overall efficiency.
Accessibility was another priority, and our team incorporated thoughtful ADA-friendly solutions throughout the home. The material selection process was equally intentional, ensuring that finishes aligned with the homeowners’ aesthetic goals while staying within budget. Our design team worked closely with them to achieve a refined and cohesive look without compromising quality.
Project management and clear communication were crucial to the success of this remodel. With regular check-ins and project tracking software, we kept the process organized and transparent, providing a seamless experience from start to finish. The construction phase lasted six months, during which the homeowners stayed actively involved while trusting our team to bring their vision to life.
The end result is a beautifully transformed home that integrates modern efficiencies, accessibility, and timeless design. Beyond the renovation itself, the homeowners gained a deeper understanding of their home’s functionality and feel more connected to their space than ever before. At Schulte Design Build, we take pride in guiding homeowners through the remodeling journey with expertise, integrity, and a collaborative spirit.
 Creative Solutions, Inc.
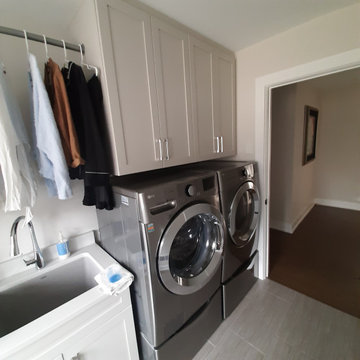
Deeper wall cabinets work well over the washer and dryer, and allows a connection to a hanging bar to dry damp clothing items.
Inspiration for a small transitional galley dedicated laundry room remodel in Chicago with an undermount sink, recessed-panel cabinets, white cabinets, quartz countertops, a side-by-side washer/dryer and white countertops
Inspiration for a small transitional galley dedicated laundry room remodel in Chicago with an undermount sink, recessed-panel cabinets, white cabinets, quartz countertops, a side-by-side washer/dryer and white countertops
 Quartertide Holding Co Inc.
THE MAKEOVER: The sunny easterly interior of the residence received a specialty seven-coat faux wall paint-out mixed with differing sheens to subtly reflect natural flooded sunlight. The kitchen was removed and replaced with Lilly white painted custom painted cabinetry with drawer & pot systems, ample pantry pullouts and a coffee/tea station. A very special waterjet cut partridge backsplash was selected for its uniqueness and ocean reflective colors. A Viking 7th gen column refrigerator and freezer (which also act as an air purifier) were used and a Thermador professional gas range & hood system were installed. A waterfall Cambria quartz countertop was installed for practical longevity along with new lighting and trims and an expansion of the passthrough viewing of the den media room. Trims and mouldings were refitted or replaced and the travertine floor repaired and polished. We kept the original wet bar design and refinished the cabinetry, added lighting and a unique coconut hull countertop.
CONTRACTOR's note: Not everyone looks for a deeper connection with their designer & contractor; but we feel genuine care comes from working to please our clients and friendships develop that last far beyond the work. - Matthew Winchenbach
LOCATION: OMNI AMELIA ISLAND PLANTATION/FERNANDINA BEACH FL
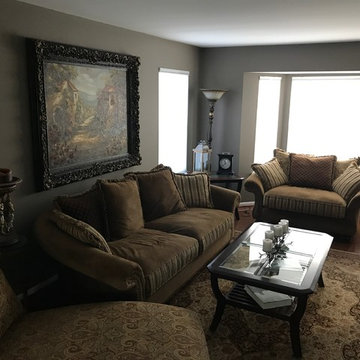
 Jill J. Wallace, Color Redesign
The living room was the last main floor room needing an update and had to tie in with the connected foyer and dining room colors. A gold based tan was changed to a deeper taupe, Benjamin Moore Stardust, to create a rich, lingering, inviting space for a room previously rarely used.
9