
Search results for "Deeper connective" in Home Design Ideas
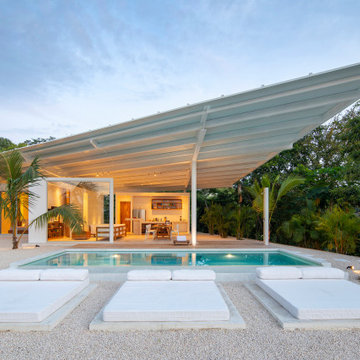
 Studio Saxe
Overview:
Wing-like roofline houses a dramatic white villa in Costa Rica jungle.
Studio Saxe was commissioned to design a villa on the hilltops of Santiago in Santa Teresa, Costa Rica. The primary objective was not only to provide dwellers with a connection with its jungle surroundings but also to generate an intimate relationship with an amazing view of the shoreline which brings its dwellers back to a more profound appreciation of the natural world.
Concept
Studio Saxe decided to create a large roof that would house within a series of bedrooms and living spaces that would all be turned sideways in order to face the prominent views. Interstitial spaces within the living volumes create gaps that enhance a deeper connection to the natural surroundings whilst moving about the dwelling.
Design
Every space in the home has been angled to view the ocean, and this twist creates a geometric relationship between the roofline and the spaces that became the primary element of design that both addresses the need for large overhangs (for climate control and comfort) but also generates a literal connection between the view and every space.
This white house in the jungle acts as a canvas so that morning and sunset light reflect on its surfaces creating an array of colors that vary throughout the day. The angled surfaces also allow for the reflection of shadows and the textures of nature to play within the interstitial spaces that exist between the living spaces.
Construction
Due to the remoteness of the location and difficult access, Studio Saxe decided to create a light steel frame that could be prefabricated off-site, brought, and assembled in a fast and effective way. This not only ensured the quality of the construction in a very remote location, but it also allowed the process of construction to be very light touch and the intervention on the site to be very minimal while creating the sensation of large open spaces that bring the view in and at the same time are protected by a large roof held by steel “I” beams.
Sustainability
At Studio Saxe we believe that proper design with nature should be the first focus of sustainability and thus, this villa has been oriented properly to take advantage of predominant winds for cooling. Also, long overhangs protect from the sun and the rain in the most critical parts of the day creating comfort without the use of energy. A light touch construction method meant that the impact on the site was minimal during the implementation of the villa and the extended roofline also serves as a means to collect water and energy generation.
 Studio Saxe
Overview:
Wing-like roofline houses a dramatic white villa in Costa Rica jungle.
Studio Saxe was commissioned to design a villa on the hilltops of Santiago in Santa Teresa, Costa Rica. The primary objective was not only to provide dwellers with a connection with its jungle surroundings but also to generate an intimate relationship with an amazing view of the shoreline which brings its dwellers back to a more profound appreciation of the natural world.
Concept
Studio Saxe decided to create a large roof that would house within a series of bedrooms and living spaces that would all be turned sideways in order to face the prominent views. Interstitial spaces within the living volumes create gaps that enhance a deeper connection to the natural surroundings whilst moving about the dwelling.
Design
Every space in the home has been angled to view the ocean, and this twist creates a geometric relationship between the roofline and the spaces that became the primary element of design that both addresses the need for large overhangs (for climate control and comfort) but also generates a literal connection between the view and every space.
This white house in the jungle acts as a canvas so that morning and sunset light reflect on its surfaces creating an array of colors that vary throughout the day. The angled surfaces also allow for the reflection of shadows and the textures of nature to play within the interstitial spaces that exist between the living spaces.
Construction
Due to the remoteness of the location and difficult access, Studio Saxe decided to create a light steel frame that could be prefabricated off-site, brought, and assembled in a fast and effective way. This not only ensured the quality of the construction in a very remote location, but it also allowed the process of construction to be very light touch and the intervention on the site to be very minimal while creating the sensation of large open spaces that bring the view in and at the same time are protected by a large roof held by steel “I” beams.
Sustainability
At Studio Saxe we believe that proper design with nature should be the first focus of sustainability and thus, this villa has been oriented properly to take advantage of predominant winds for cooling. Also, long overhangs protect from the sun and the rain in the most critical parts of the day creating comfort without the use of energy. A light touch construction method meant that the impact on the site was minimal during the implementation of the villa and the extended roofline also serves as a means to collect water and energy generation.
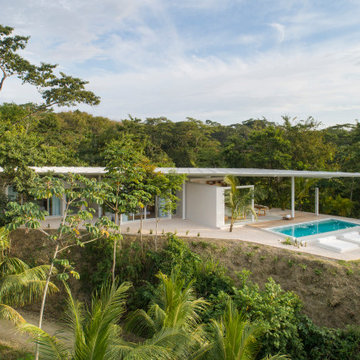 Studio Saxe
Overview:
Wing-like roofline houses a dramatic white villa in Costa Rica jungle.
Studio Saxe was commissioned to design a villa on the hilltops of Santiago in Santa Teresa, Costa Rica. The primary objective was not only to provide dwellers with a connection with its jungle surroundings but also to generate an intimate relationship with an amazing view of the shoreline which brings its dwellers back to a more profound appreciation of the natural world.
Concept
Studio Saxe decided to create a large roof that would house within a series of bedrooms and living spaces that would all be turned sideways in order to face the prominent views. Interstitial spaces within the living volumes create gaps that enhance a deeper connection to the natural surroundings whilst moving about the dwelling.
Design
Every space in the home has been angled to view the ocean, and this twist creates a geometric relationship between the roofline and the spaces that became the primary element of design that both addresses the need for large overhangs (for climate control and comfort) but also generates a literal connection between the view and every space.
This white house in the jungle acts as a canvas so that morning and sunset light reflect on its surfaces creating an array of colors that vary throughout the day. The angled surfaces also allow for the reflection of shadows and the textures of nature to play within the interstitial spaces that exist between the living spaces.
Construction
Due to the remoteness of the location and difficult access, Studio Saxe decided to create a light steel frame that could be prefabricated off-site, brought, and assembled in a fast and effective way. This not only ensured the quality of the construction in a very remote location, but it also allowed the process of construction to be very light touch and the intervention on the site to be very minimal while creating the sensation of large open spaces that bring the view in and at the same time are protected by a large roof held by steel “I” beams.
Sustainability
At Studio Saxe we believe that proper design with nature should be the first focus of sustainability and thus, this villa has been oriented properly to take advantage of predominant winds for cooling. Also, long overhangs protect from the sun and the rain in the most critical parts of the day creating comfort without the use of energy. A light touch construction method meant that the impact on the site was minimal during the implementation of the villa and the extended roofline also serves as a means to collect water and energy generation.
Find the right local pro for your project
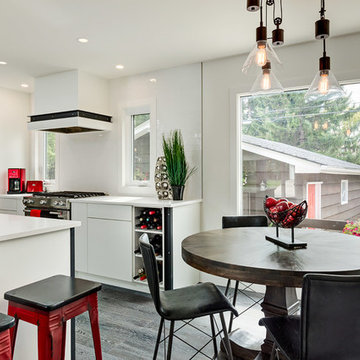
 Kon-strux Developments
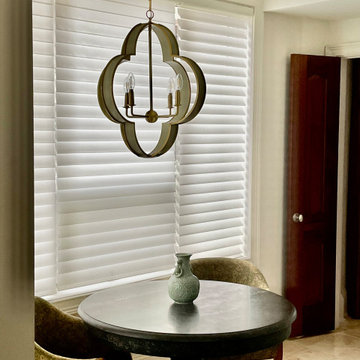
Generous space with a cozy table means deeper connections. Natural light pours in this window, re-cut to more than double its original size to maximize the indoor-outdoor connection.
(Calgary Photos)
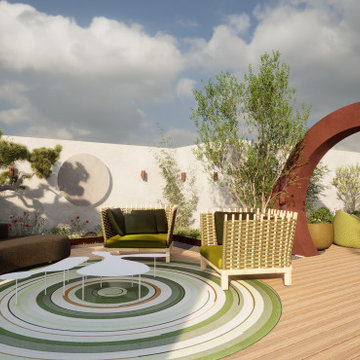
 Hoogstraten Design
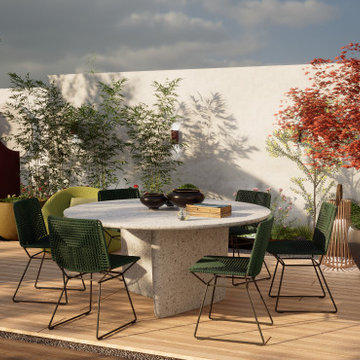
This outdoor space combines modern sleekness with serene elegance. A calming foundation is created by flowing lines along the edges of the terrace, offering a playful contrast. The wall, finished with concrete plaster, serves as a quiet backdrop, allowing the greenery to stand out beautifully.
Round, integrated wall lights with diffuse illumination enhance the harmony and echo the circular form of the striking moon arch. Small wall lights in the same hue as the moon arch create visual unity, with the moon arch at the center, symbolizing a positive transition—from lounging to dining.
The planting is a refined mix of Chinese and Dutch native species, with eye-catching elements like a stately black pine, which forms a beautiful backdrop for the black Bubble Rock sofa by Living Divani. On the other side of the space, a step leads to a veranda, where bamboo in planters provides a subtle visual partition, acting as a boundary between indoors and outdoors.
This unique space invites enjoyment and connection, with a perfect balance of sleek design, natural elements, and deeper symbolic meaning.
 Hoogstraten Design
This outdoor space combines modern sleekness with serene elegance. A calming foundation is created by flowing lines along the edges of the terrace, offering a playful contrast. The wall, finished with concrete plaster, serves as a quiet backdrop, allowing the greenery to stand out beautifully.
Round, integrated wall lights with diffuse illumination enhance the harmony and echo the circular form of the striking moon arch. Small wall lights in the same hue as the moon arch create visual unity, with the moon arch at the center, symbolizing a positive transition—from lounging to dining.
The planting is a refined mix of Chinese and Dutch native species, with eye-catching elements like a stately black pine, which forms a beautiful backdrop for the black Bubble Rock sofa by Living Divani. On the other side of the space, a step leads to a veranda, where bamboo in planters provides a subtle visual partition, acting as a boundary between indoors and outdoors.
This unique space invites enjoyment and connection, with a perfect balance of sleek design, natural elements, and deeper symbolic meaning.
 Arani Construction
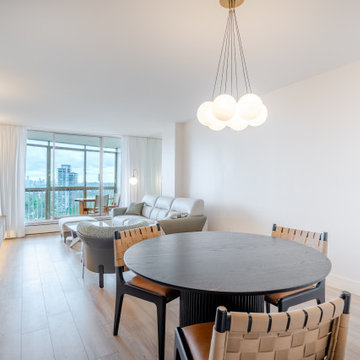
This open dining and living area is part of a full condominium renovation completed in the Capilano building at Woodcroft, 2024 Fullerton Ave., North Vancouver. The project focused on transforming the original compartmentalized layout into a bright, open-concept space that improves both functionality and natural light flow throughout the home.
Interior walls around the kitchen were modified to create a more open connection between the kitchen, dining, and living areas, allowing daylight from the large balcony windows to extend deeper into the unit. New wide-plank flooring was installed throughout the condo to unify the spaces visually and enhance the modern aesthetic.
A custom media wall with integrated millwork and concealed LED lighting provides a clean architectural feature within the living room while maintaining practical storage. Like many renovation projects in the Woodcroft high-rise community, this permitted project required careful coordination with strata management and building regulations.
 Kipnis Architecture + Planning
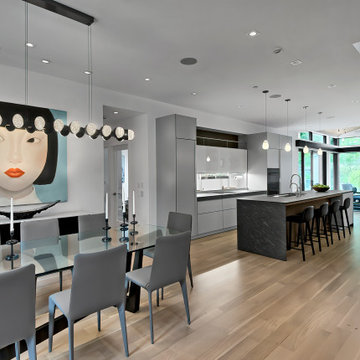
An open first floor plan allows daylight to penetrate deeper into the space and provides an excellent connection to the outdoors.
Example of a mid-sized minimalist light wood floor great room design in Chicago with white walls, a standard fireplace and a tile fireplace
Example of a mid-sized minimalist light wood floor great room design in Chicago with white walls, a standard fireplace and a tile fireplace
 Southern Places, Inc.
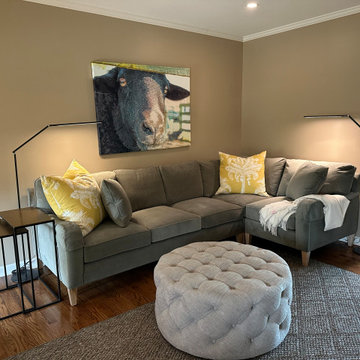
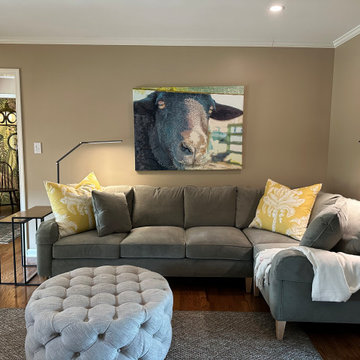
We updated their living room space with new furniture, lighting, accessories, art, and rug. The clients have lived here for a long time and with our help, they feel a deeper connection to their space and place they call home.
Our art division, @pennyandlucylou, famous "Licorice" the black sheep printed with UV cured inks on gallery-wrapped canvas has found his forever home!
 Quartertide Holding Co Inc.

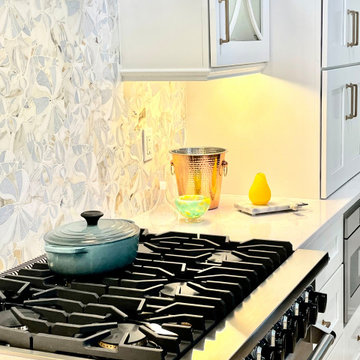
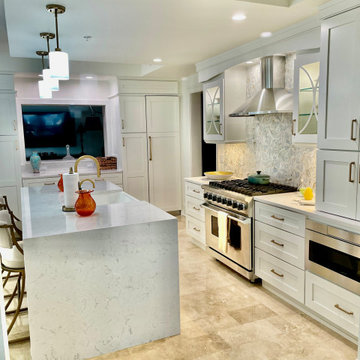
THE MAKEOVER: The sunny easterly interior of the residence received a specialty seven-coat faux wall paint-out mixed with differing sheens to subtly reflect natural flooded sunlight. The kitchen was removed and replaced with Lilly white painted custom painted cabinetry with drawer & pot systems, ample pantry pullouts and a coffee/tea station. A very special waterjet cut partridge backsplash was selected for its uniqueness and ocean reflective colors. A Viking 7th gen column refrigerator and freezer (which also act as an air purifier) were used and a Thermador professional gas range & hood system were installed. A waterfall Cambria quartz countertop was installed for practical longevity along with new lighting and trims and an expansion of the passthrough viewing of the den media room. Trims and mouldings were refitted or replaced and the travertine floor repaired and polished. We kept the original wet bar design and refinished the cabinetry, added lighting and a unique coconut hull countertop.
CONTRACTOR's note: Not everyone looks for a deeper connection with their designer & contractor; but we feel genuine care comes from working to please our clients and friendships develop that last far beyond the work. - Matthew Winchenbach
LOCATION: OMNI AMELIA ISLAND PLANTATION/FERNANDINA BEACH FL
 Quartertide Holding Co Inc.
THE MAKEOVER: The sunny easterly interior of the residence received a specialty seven-coat faux wall paint-out mixed with differing sheens to subtly reflect natural flooded sunlight. The kitchen was removed and replaced with Lilly white painted custom painted cabinetry with drawer & pot systems, ample pantry pullouts and a coffee/tea station. A very special waterjet cut partridge backsplash was selected for its uniqueness and ocean reflective colors. A Viking 7th gen column refrigerator and freezer (which also act as an air purifier) were used and a Thermador professional gas range & hood system were installed. A waterfall Cambria quartz countertop was installed for practical longevity along with new lighting and trims and an expansion of the passthrough viewing of the den media room. Trims and mouldings were refitted or replaced and the travertine floor repaired and polished. We kept the original wet bar design and refinished the cabinetry, added lighting and a unique coconut hull countertop.
CONTRACTOR's note: Not everyone looks for a deeper connection with their designer & contractor; but we feel genuine care comes from working to please our clients and friendships develop that last far beyond the work. - Matthew Winchenbach
LOCATION: OMNI AMELIA ISLAND PLANTATION/FERNANDINA BEACH FL

 Explore Your Spirit with Kala
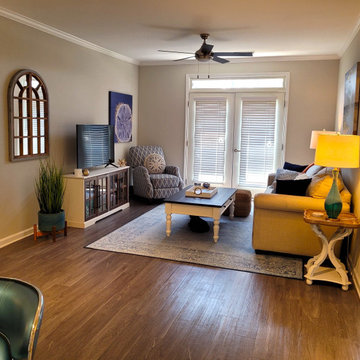
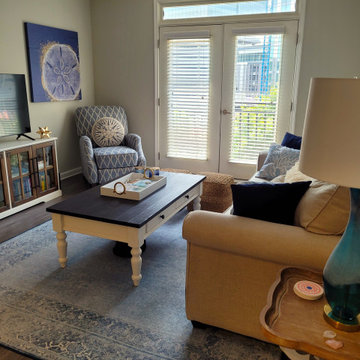
Artwork is key for this style of room. Go back and look at picture number one to see the beautiful seascape art over the sofa to see how it captures the mood and how the colors play perfectly with the sofa and room.
The sand dollar art by the chair is in a deeper blue, anchoring the room, so that it doesn't lose vibrancy. Decorating the entire room in soft pastels would be wrong, as it would become dull and lifeless. The navy blue draws the eye into the room and I've used pillows in various shades of blue to continue these colors across the room.
I've also included an orange throw on the sofa to add a pop of color and it connects this room to the dining area that you'll see next with a bar cart that continues the orange colors throughout the space.
 Quartertide Holding Co Inc.
THE MAKEOVER: The sunny easterly interior of the residence received a specialty seven-coat faux wall paint-out mixed with differing sheens to subtly reflect natural flooded sunlight. The kitchen was removed and replaced with Lilly white painted custom painted cabinetry with drawer & pot systems, ample pantry pullouts and a coffee/tea station. A very special waterjet cut partridge backsplash was selected for its uniqueness and ocean reflective colors. A Viking 7th gen column refrigerator and freezer (which also act as an air purifier) were used and a Thermador professional gas range & hood system were installed. A waterfall Cambria quartz countertop was installed for practical longevity along with new lighting and trims and an expansion of the passthrough viewing of the den media room. Trims and mouldings were refitted or replaced and the travertine floor repaired and polished. We kept the original wet bar design and refinished the cabinetry, added lighting and a unique coconut hull countertop.
CONTRACTOR's note: Not everyone looks for a deeper connection with their designer & contractor; but we feel genuine care comes from working to please our clients and friendships develop that last far beyond the work. - Matthew Winchenbach
LOCATION: OMNI AMELIA ISLAND PLANTATION/FERNANDINA BEACH FL
 Southern Places, Inc.
We updated their living room space with new furniture, lighting, accessories, art, and rug. The clients have lived here for a long time and with our help, they feel a deeper connection to their space and place they call home.
Our art division, @pennyandlucylou, famous "Licorice" the black sheep printed with UV cured inks on gallery-wrapped canvas has found his forever home!
 trace robinson landscape design
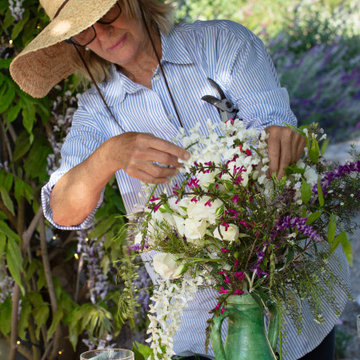
Trace Robinson, the heart and hands behind this exquisite garden design, is captured here in a moment of quiet artistry. Under the dappled shade of cascading wisteria, she carefully crafts a bouquet of freshly cut blooms from the garden she so lovingly designed. The arrangement features soft white roses, vibrant magentas, and delicate wisteria tendrils, a testament to Trace’s philosophy of bringing the beauty of the garden into the home.
This image showcases not just the garden’s visual harmony but also its deeper purpose: a space where creativity blooms as vibrantly as the flowers themselves. Trace’s thoughtful approach ensures that every plant in the garden serves dual purposes—ornamental and functional, seamlessly connecting outdoor beauty with indoor living
 Explore Your Spirit with Kala
Artwork is key for this style of room. Go back and look at picture number one to see the beautiful seascape art over the sofa to see how it captures the mood and how the colors play perfectly with the sofa and room.
The sand dollar art by the chair is in a deeper blue, anchoring the room, so that it doesn't lose vibrancy. Decorating the entire room in soft pastels would be wrong, as it would become dull and lifeless. The navy blue draws the eye into the room and I've used pillows in various shades of blue to continue these colors across the room.
I've also included an orange throw on the sofa to add a pop of color and it connects this room to the dining area that you'll see next with a bar cart that continues the orange colors throughout the space.
 Quartertide Holding Co Inc.
THE MAKEOVER: The sunny easterly interior of the residence received a specialty seven-coat faux wall paint-out mixed with differing sheens to subtly reflect natural flooded sunlight. The kitchen was removed and replaced with Lilly white painted custom painted cabinetry with drawer & pot systems, ample pantry pullouts and a coffee/tea station. A very special waterjet cut partridge backsplash was selected for its uniqueness and ocean reflective colors. A Viking 7th gen column refrigerator and freezer (which also act as an air purifier) were used and a Thermador professional gas range & hood system were installed. A waterfall Cambria quartz countertop was installed for practical longevity along with new lighting and trims and an expansion of the passthrough viewing of the den media room. Trims and mouldings were refitted or replaced and the travertine floor repaired and polished. We kept the original wet bar design and refinished the cabinetry, added lighting and a unique coconut hull countertop.
CONTRACTOR's note: Not everyone looks for a deeper connection with their designer & contractor; but we feel genuine care comes from working to please our clients and friendships develop that last far beyond the work. - Matthew Winchenbach
LOCATION: OMNI AMELIA ISLAND PLANTATION/FERNANDINA BEACH FL
 Creative Solutions, Inc.
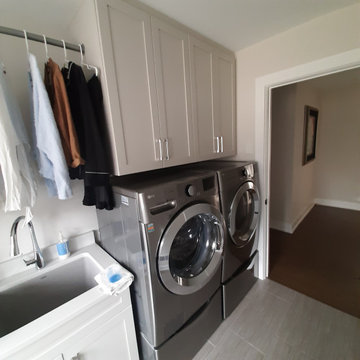
Deeper wall cabinets work well over the washer and dryer, and allows a connection to a hanging bar to dry damp clothing items.
Inspiration for a small transitional galley dedicated laundry room remodel in Chicago with an undermount sink, recessed-panel cabinets, white cabinets, quartz countertops, a side-by-side washer/dryer and white countertops
Inspiration for a small transitional galley dedicated laundry room remodel in Chicago with an undermount sink, recessed-panel cabinets, white cabinets, quartz countertops, a side-by-side washer/dryer and white countertops
 Jill J. Wallace, Color Redesign
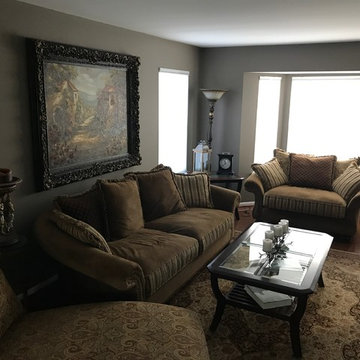
The living room was the last main floor room needing an update and had to tie in with the connected foyer and dining room colors. A gold based tan was changed to a deeper taupe, Benjamin Moore Stardust, to create a rich, lingering, inviting space for a room previously rarely used.
9