
Search results for "Deeply personal" in Home Design Ideas
 butter+velvet DESIGN · HOME
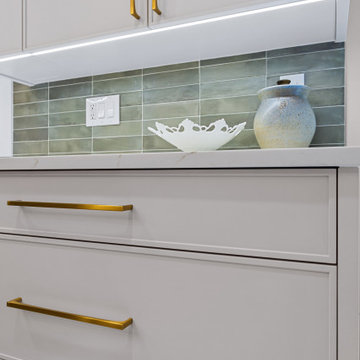
Honoring the past while designing for modern living. This kitchen transformation proves that a space can feel completely updated while preserving the sentimental pieces that make a house a home.
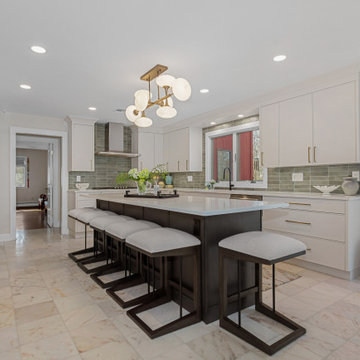
Built around the original marble flooring selected by the client’s late father and the mid-century glass pendant chosen by her late mother, the new design seamlessly blends family legacy with contemporary luxury.
Key Design Updates:
Sentimental Elements: The original warm marble floors and vintage dining pendant remain as foundational focal points.
Custom Two-Tone Cabinetry: Crisp off-white perimeter cabinets brighten the room, anchored by a rich walnut wood island.
Modern High-End Upgrades: Integrated Sub-Zero refrigeration, double wall ovens, and an under-counter beverage station cater to everyday living and effortless entertaining.
Warm, Cohesive Finishes: Champagne brass hardware, a sculptural island chandelier, and a muted green tile backsplash connect the new updates to the warm tones of the preserved heirlooms.
The result is a bright, functional, and deeply personal space designed to be enjoyed for generations to come.
 butter+velvet DESIGN · HOME
Honoring the past while designing for modern living. This kitchen transformation proves that a space can feel completely updated while preserving the sentimental pieces that make a house a home.
Built around the original marble flooring selected by the client’s late father and the mid-century glass pendant chosen by her late mother, the new design seamlessly blends family legacy with contemporary luxury.
Key Design Updates:
Sentimental Elements: The original warm marble floors and vintage dining pendant remain as foundational focal points.
Custom Two-Tone Cabinetry: Crisp off-white perimeter cabinets brighten the room, anchored by a rich walnut wood island.
Modern High-End Upgrades: Integrated Sub-Zero refrigeration, double wall ovens, and an under-counter beverage station cater to everyday living and effortless entertaining.
Warm, Cohesive Finishes: Champagne brass hardware, a sculptural island chandelier, and a muted green tile backsplash connect the new updates to the warm tones of the preserved heirlooms.
The result is a bright, functional, and deeply personal space designed to be enjoyed for generations to come.
 Boxco Studio
Midcentury Warmth Meets Farmhouse Calm in This South Hadley Kitchen
Surrounded by fields, flowers, and horses, this peaceful South Hadley kitchen blends colorful cabinetry with clean, modern function. Designed in collaboration with Valley Home Improvement and interior designer Mary Moore, the goal was to create a space that felt fresh, grounded, and easy to live in.
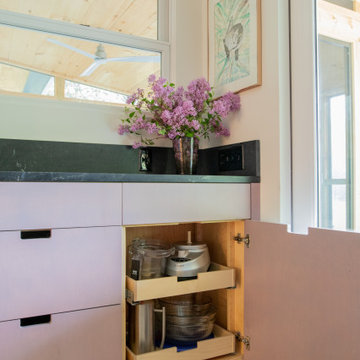
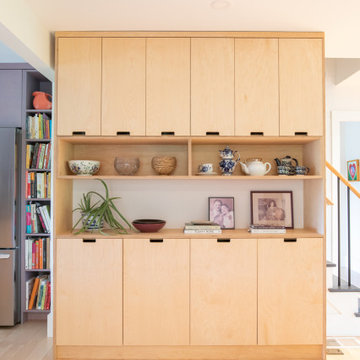
We combined maple plywood cabinetry with two custom wood wax finishes: a soft, muted purple on the tall pantry cabinets (our exclusive Mallow Flower color), and a natural clear wax on the island and hutch to keep things airy. The contrast adds both lightness and depth, bringing quiet personality to the room.
To help the kitchen flow into the dining area, we added tall MCM-inspired cabinetry with exposed plywood edges. The design keeps things practical, while also adding warmth and texture — a nod to midcentury design sensibilities.
Thoughtful touches like open shelving, handmade ceramics, and curated art bring color and meaning to the space. But the heart of this project is in the functionality: every drawer, pullout, and shelf is tailored for daily life, making it easy to stay organized and relaxed.
This kitchen feels just like the family who lives here — calm, creative, and deeply intentional.
Find the right local pro for your project
 Boxco Studio
Midcentury Warmth Meets Farmhouse Calm in This South Hadley Kitchen
Surrounded by fields, flowers, and horses, this peaceful South Hadley kitchen blends colorful cabinetry with clean, modern function. Designed in collaboration with Valley Home Improvement and interior designer Mary Moore, the goal was to create a space that felt fresh, grounded, and easy to live in.
We combined maple plywood cabinetry with two custom wood wax finishes: a soft, muted purple on the tall pantry cabinets (our exclusive Mallow Flower color), and a natural clear wax on the island and hutch to keep things airy. The contrast adds both lightness and depth, bringing quiet personality to the room.
To help the kitchen flow into the dining area, we added tall MCM-inspired cabinetry with exposed plywood edges. The design keeps things practical, while also adding warmth and texture — a nod to midcentury design sensibilities.
Thoughtful touches like open shelving, handmade ceramics, and curated art bring color and meaning to the space. But the heart of this project is in the functionality: every drawer, pullout, and shelf is tailored for daily life, making it easy to stay organized and relaxed.
This kitchen feels just like the family who lives here — calm, creative, and deeply intentional.
 butter+velvet DESIGN · HOME
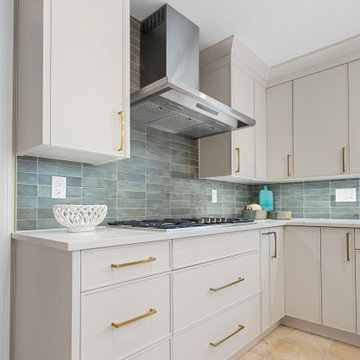
Honoring the past while designing for modern living. This kitchen transformation proves that a space can feel completely updated while preserving the sentimental pieces that make a house a home.
Built around the original marble flooring selected by the client’s late father and the mid-century glass pendant chosen by her late mother, the new design seamlessly blends family legacy with contemporary luxury.
Key Design Updates:
Sentimental Elements: The original warm marble floors and vintage dining pendant remain as foundational focal points.
Custom Two-Tone Cabinetry: Crisp off-white perimeter cabinets brighten the room, anchored by a rich walnut wood island.
Modern High-End Upgrades: Integrated Sub-Zero refrigeration, double wall ovens, and an under-counter beverage station cater to everyday living and effortless entertaining.
Warm, Cohesive Finishes: Champagne brass hardware, a sculptural island chandelier, and a muted green tile backsplash connect the new updates to the warm tones of the preserved heirlooms.
The result is a bright, functional, and deeply personal space designed to be enjoyed for generations to come.
 Boxco Studio
Midcentury Warmth Meets Farmhouse Calm in This South Hadley Kitchen
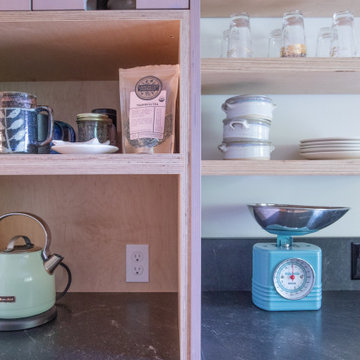
Surrounded by fields, flowers, and horses, this peaceful South Hadley kitchen blends colorful cabinetry with clean, modern function. Designed in collaboration with Valley Home Improvement and interior designer Mary Moore, the goal was to create a space that felt fresh, grounded, and easy to live in.
We combined maple plywood cabinetry with two custom wood wax finishes: a soft, muted purple on the tall pantry cabinets (our exclusive Mallow Flower color), and a natural clear wax on the island and hutch to keep things airy. The contrast adds both lightness and depth, bringing quiet personality to the room.
To help the kitchen flow into the dining area, we added tall MCM-inspired cabinetry with exposed plywood edges. The design keeps things practical, while also adding warmth and texture — a nod to midcentury design sensibilities.
Thoughtful touches like open shelving, handmade ceramics, and curated art bring color and meaning to the space. But the heart of this project is in the functionality: every drawer, pullout, and shelf is tailored for daily life, making it easy to stay organized and relaxed.
This kitchen feels just like the family who lives here — calm, creative, and deeply intentional.
 exclusivelytodesign
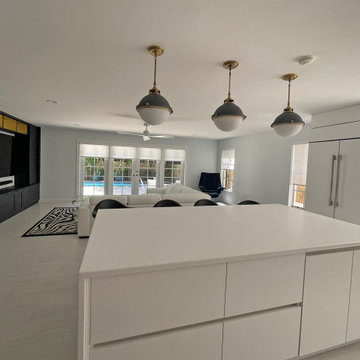
This view from the Coconut Grove kitchen shows the connection between the new custom island and the adjoining family room before the final decorating stage. The image was included to show the architectural planning behind the complete home remodel — not just the finished furnishings, but the way the kitchen, family room, media wall, and gallery display were designed to work together.
Exclusively To Design created a matte white custom kitchen with a molded XTONE countertop, allowing the island to function as both a practical work surface and a visual bridge into the family room. Beyond the kitchen, the custom media wall was designed with gallery-style display areas for the clients’ collected objects, art, and personal pieces, giving the open living space a more intentional relationship between function, storage, and storytelling. The result is a kitchen-to-family-room connection that feels clean, custom, and deeply tied to the clients’ lifestyle within the larger Coconut Grove home remodel.

Sponsored
Delaware, OH

Buckeye Basements, Inc.
Central Ohio's Basement Finishing ExpertsBest Of Houzz '13-'21
 Boxco Studio
Midcentury Warmth Meets Farmhouse Calm in This South Hadley Kitchen
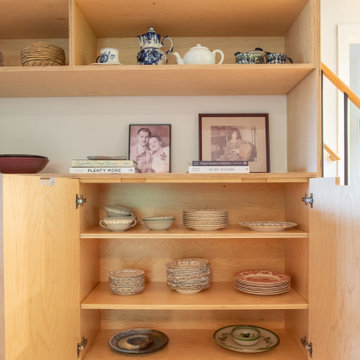
Surrounded by fields, flowers, and horses, this peaceful South Hadley kitchen blends colorful cabinetry with clean, modern function. Designed in collaboration with Valley Home Improvement and interior designer Mary Moore, the goal was to create a space that felt fresh, grounded, and easy to live in.
We combined maple plywood cabinetry with two custom wood wax finishes: a soft, muted purple on the tall pantry cabinets (our exclusive Mallow Flower color), and a natural clear wax on the island and hutch to keep things airy. The contrast adds both lightness and depth, bringing quiet personality to the room.
To help the kitchen flow into the dining area, we added tall MCM-inspired cabinetry with exposed plywood edges. The design keeps things practical, while also adding warmth and texture — a nod to midcentury design sensibilities.
Thoughtful touches like open shelving, handmade ceramics, and curated art bring color and meaning to the space. But the heart of this project is in the functionality: every drawer, pullout, and shelf is tailored for daily life, making it easy to stay organized and relaxed.
This kitchen feels just like the family who lives here — calm, creative, and deeply intentional.
 Nicole Arnold Interiors
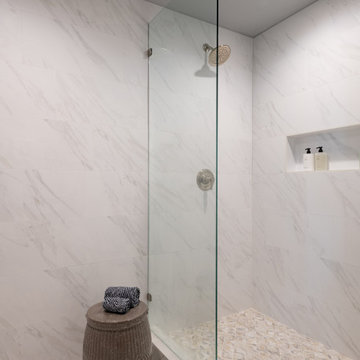
Newly relocated from Nashville, TN, this couple’s high-rise condo was completely renovated and furnished by our team with a central focus around their extensive art collection. Color and style were deeply influenced by the few pieces of furniture brought with them and we had a ball designing to bring out the best in those items. Classic finishes were chosen for kitchen and bathrooms, which will endure the test of time, while bolder, “personality” choices were made in other areas, such as the powder bath, guest bedroom, and study. Overall, this home boasts elegance and charm, reflecting the homeowners perfectly. Goal achieved: a place where they can live comfortably and enjoy entertaining their friends often!
 Boxco Studio
Midcentury Warmth Meets Farmhouse Calm in This South Hadley Kitchen
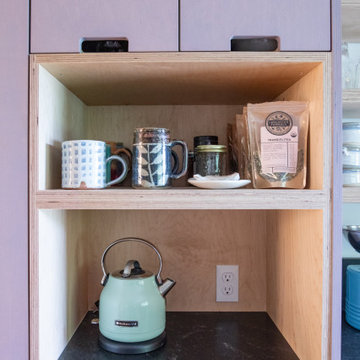
Surrounded by fields, flowers, and horses, this peaceful South Hadley kitchen blends colorful cabinetry with clean, modern function. Designed in collaboration with Valley Home Improvement and interior designer Mary Moore, the goal was to create a space that felt fresh, grounded, and easy to live in.
We combined maple plywood cabinetry with two custom wood wax finishes: a soft, muted purple on the tall pantry cabinets (our exclusive Mallow Flower color), and a natural clear wax on the island and hutch to keep things airy. The contrast adds both lightness and depth, bringing quiet personality to the room.
To help the kitchen flow into the dining area, we added tall MCM-inspired cabinetry with exposed plywood edges. The design keeps things practical, while also adding warmth and texture — a nod to midcentury design sensibilities.
Thoughtful touches like open shelving, handmade ceramics, and curated art bring color and meaning to the space. But the heart of this project is in the functionality: every drawer, pullout, and shelf is tailored for daily life, making it easy to stay organized and relaxed.
This kitchen feels just like the family who lives here — calm, creative, and deeply intentional.
 Lindy Design Build
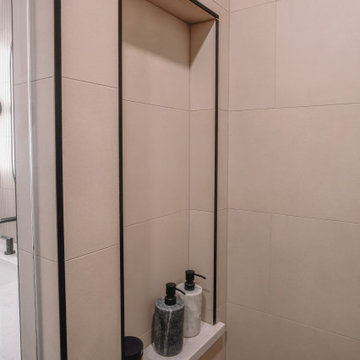
There’s something uniquely satisfying about a space that just works—a room that’s not only beautiful, but deeply in tune with the people who live in it. At Lindy, that’s always the goal...or at least one of them. And in our recently completed Bowles Lake Project in Littleton, Colorado, we brought that ethos to life in a primary suite that now feels like a true retreat.
Our client came to us with a clear challenge: a primary suite that didn’t feel primary at all. The bathroom was cramped and outdated, anchored by a claustrophobic 30” x 30” shower stall that offered little in the way of comfort or luxury. But the bones of the home held promise. With a little creative reworking of space—and a lot of thoughtful detailing—we transformed this suite into a personal sanctuary where form and function finally meet.
 Lindy Design Build
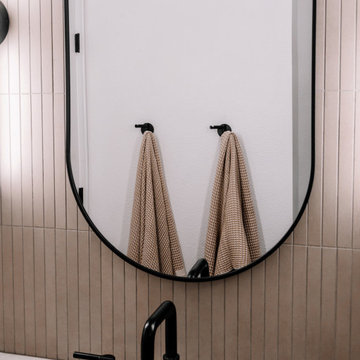
There’s something uniquely satisfying about a space that just works—a room that’s not only beautiful, but deeply in tune with the people who live in it. At Lindy, that’s always the goal...or at least one of them. And in our recently completed Bowles Lake Project in Littleton, Colorado, we brought that ethos to life in a primary suite that now feels like a true retreat.
Our client came to us with a clear challenge: a primary suite that didn’t feel primary at all. The bathroom was cramped and outdated, anchored by a claustrophobic 30” x 30” shower stall that offered little in the way of comfort or luxury. But the bones of the home held promise. With a little creative reworking of space—and a lot of thoughtful detailing—we transformed this suite into a personal sanctuary where form and function finally meet.
 butter+velvet DESIGN · HOME
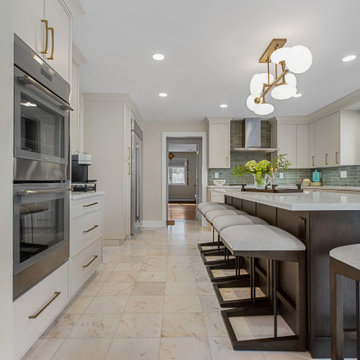
Honoring the past while designing for modern living. This kitchen transformation proves that a space can feel completely updated while preserving the sentimental pieces that make a house a home.
Built around the original marble flooring selected by the client’s late father and the mid-century glass pendant chosen by her late mother, the new design seamlessly blends family legacy with contemporary luxury.
Key Design Updates:
Sentimental Elements: The original warm marble floors and vintage dining pendant remain as foundational focal points.
Custom Two-Tone Cabinetry: Crisp off-white perimeter cabinets brighten the room, anchored by a rich walnut wood island.
Modern High-End Upgrades: Integrated Sub-Zero refrigeration, double wall ovens, and an under-counter beverage station cater to everyday living and effortless entertaining.
Warm, Cohesive Finishes: Champagne brass hardware, a sculptural island chandelier, and a muted green tile backsplash connect the new updates to the warm tones of the preserved heirlooms.
The result is a bright, functional, and deeply personal space designed to be enjoyed for generations to come.
 Nicole Arnold Interiors

Newly relocated from Nashville, TN, this couple’s high-rise condo was completely renovated and furnished by our team with a central focus around their extensive art collection. Color and style were deeply influenced by the few pieces of furniture brought with them and we had a ball designing to bring out the best in those items. Classic finishes were chosen for kitchen and bathrooms, which will endure the test of time, while bolder, “personality” choices were made in other areas, such as the powder bath, guest bedroom, and study. Overall, this home boasts elegance and charm, reflecting the homeowners perfectly. Goal achieved: a place where they can live comfortably and enjoy entertaining their friends often!
 Boxco Studio
Midcentury Warmth Meets Farmhouse Calm in This South Hadley Kitchen
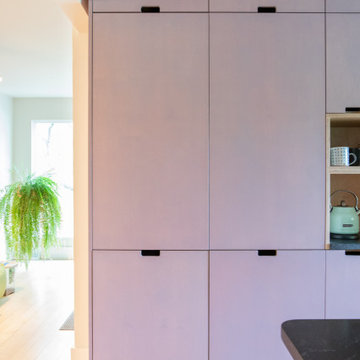
Surrounded by fields, flowers, and horses, this peaceful South Hadley kitchen blends colorful cabinetry with clean, modern function. Designed in collaboration with Valley Home Improvement and interior designer Mary Moore, the goal was to create a space that felt fresh, grounded, and easy to live in.
We combined maple plywood cabinetry with two custom wood wax finishes: a soft, muted purple on the tall pantry cabinets (our exclusive Mallow Flower color), and a natural clear wax on the island and hutch to keep things airy. The contrast adds both lightness and depth, bringing quiet personality to the room.
To help the kitchen flow into the dining area, we added tall MCM-inspired cabinetry with exposed plywood edges. The design keeps things practical, while also adding warmth and texture — a nod to midcentury design sensibilities.
Thoughtful touches like open shelving, handmade ceramics, and curated art bring color and meaning to the space. But the heart of this project is in the functionality: every drawer, pullout, and shelf is tailored for daily life, making it easy to stay organized and relaxed.
This kitchen feels just like the family who lives here — calm, creative, and deeply intentional.
 Lindy Design Build
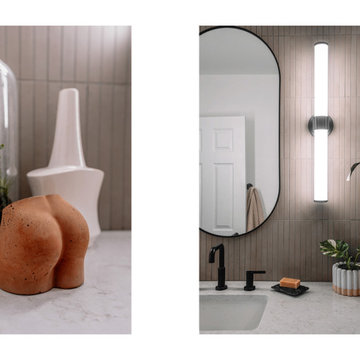
There’s something uniquely satisfying about a space that just works—a room that’s not only beautiful, but deeply in tune with the people who live in it. At Lindy, that’s always the goal...or at least one of them. And in our recently completed Bowles Lake Project in Littleton, Colorado, we brought that ethos to life in a primary suite that now feels like a true retreat.
Our client came to us with a clear challenge: a primary suite that didn’t feel primary at all. The bathroom was cramped and outdated, anchored by a claustrophobic 30” x 30” shower stall that offered little in the way of comfort or luxury. But the bones of the home held promise. With a little creative reworking of space—and a lot of thoughtful detailing—we transformed this suite into a personal sanctuary where form and function finally meet.
 Boxco Studio
Midcentury Warmth Meets Farmhouse Calm in This South Hadley Kitchen
Surrounded by fields, flowers, and horses, this peaceful South Hadley kitchen blends colorful cabinetry with clean, modern function. Designed in collaboration with Valley Home Improvement and interior designer Mary Moore, the goal was to create a space that felt fresh, grounded, and easy to live in.
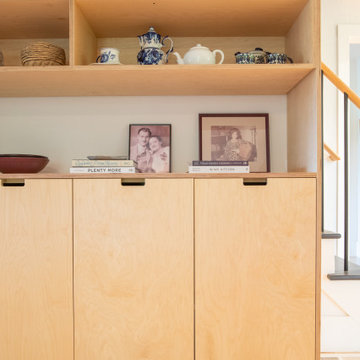
We combined maple plywood cabinetry with two custom wood wax finishes: a soft, muted purple on the tall pantry cabinets (our exclusive Mallow Flower color), and a natural clear wax on the island and hutch to keep things airy. The contrast adds both lightness and depth, bringing quiet personality to the room.
To help the kitchen flow into the dining area, we added tall MCM-inspired cabinetry with exposed plywood edges. The design keeps things practical, while also adding warmth and texture — a nod to midcentury design sensibilities.
Thoughtful touches like open shelving, handmade ceramics, and curated art bring color and meaning to the space. But the heart of this project is in the functionality: every drawer, pullout, and shelf is tailored for daily life, making it easy to stay organized and relaxed.
This kitchen feels just like the family who lives here — calm, creative, and deeply intentional.
 Boxco Studio
Midcentury Warmth Meets Farmhouse Calm in This South Hadley Kitchen
Surrounded by fields, flowers, and horses, this peaceful South Hadley kitchen blends colorful cabinetry with clean, modern function. Designed in collaboration with Valley Home Improvement and interior designer Mary Moore, the goal was to create a space that felt fresh, grounded, and easy to live in.
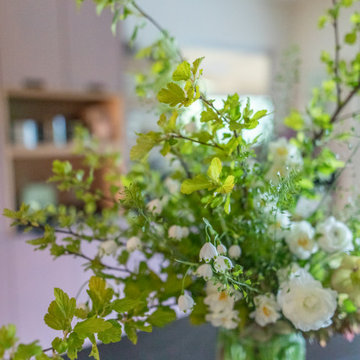
We combined maple plywood cabinetry with two custom wood wax finishes: a soft, muted purple on the tall pantry cabinets (our exclusive Mallow Flower color), and a natural clear wax on the island and hutch to keep things airy. The contrast adds both lightness and depth, bringing quiet personality to the room.
To help the kitchen flow into the dining area, we added tall MCM-inspired cabinetry with exposed plywood edges. The design keeps things practical, while also adding warmth and texture — a nod to midcentury design sensibilities.
Thoughtful touches like open shelving, handmade ceramics, and curated art bring color and meaning to the space. But the heart of this project is in the functionality: every drawer, pullout, and shelf is tailored for daily life, making it easy to stay organized and relaxed.
This kitchen feels just like the family who lives here — calm, creative, and deeply intentional.
 butter+velvet DESIGN · HOME
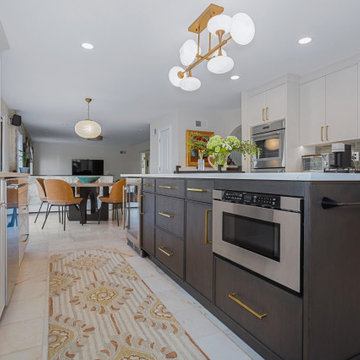
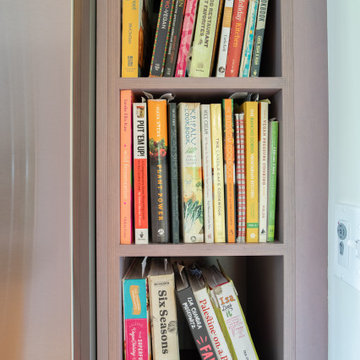
Honoring the past while designing for modern living. This kitchen transformation proves that a space can feel completely updated while preserving the sentimental pieces that make a house a home.
Built around the original marble flooring selected by the client’s late father and the mid-century glass pendant chosen by her late mother, the new design seamlessly blends family legacy with contemporary luxury.
Key Design Updates:
Sentimental Elements: The original warm marble floors and vintage dining pendant remain as foundational focal points.
Custom Two-Tone Cabinetry: Crisp off-white perimeter cabinets brighten the room, anchored by a rich walnut wood island.
Modern High-End Upgrades: Integrated Sub-Zero refrigeration, double wall ovens, and an under-counter beverage station cater to everyday living and effortless entertaining.
Warm, Cohesive Finishes: Champagne brass hardware, a sculptural island chandelier, and a muted green tile backsplash connect the new updates to the warm tones of the preserved heirlooms.
The result is a bright, functional, and deeply personal space designed to be enjoyed for generations to come.
 Boxco Studio
Midcentury Warmth Meets Farmhouse Calm in This South Hadley Kitchen
Surrounded by fields, flowers, and horses, this peaceful South Hadley kitchen blends colorful cabinetry with clean, modern function. Designed in collaboration with Valley Home Improvement and interior designer Mary Moore, the goal was to create a space that felt fresh, grounded, and easy to live in.
We combined maple plywood cabinetry with two custom wood wax finishes: a soft, muted purple on the tall pantry cabinets (our exclusive Mallow Flower color), and a natural clear wax on the island and hutch to keep things airy. The contrast adds both lightness and depth, bringing quiet personality to the room.
To help the kitchen flow into the dining area, we added tall MCM-inspired cabinetry with exposed plywood edges. The design keeps things practical, while also adding warmth and texture — a nod to midcentury design sensibilities.
Thoughtful touches like open shelving, handmade ceramics, and curated art bring color and meaning to the space. But the heart of this project is in the functionality: every drawer, pullout, and shelf is tailored for daily life, making it easy to stay organized and relaxed.
This kitchen feels just like the family who lives here — calm, creative, and deeply intentional.
40